
13030 Grand Traverse Drive, Dade City, FL 33525
Local realty services provided by:CENTURY 21 Carioti
Listed by: gina marie holm
Office: rest easy realty powered by sellstate
MLS#:TB8557564
Source:MFRMLS
Price summary
- Price:$735,000
- Price per sq. ft.:$227.27
- Monthly HOA dues:$114
About this home
Exquisite LAKE JOVITA Pool home with Expansive Golf Course VIEWS of the Golf Course awaits You! Discover the beauty of Florida living in the HILLS of East Pasco, in this exceptional home offering breathtaking golf course views from both the front and rear of the property, with no neighbors in front or behind for added privacy! Situated on an oversized .40-acre lot, in a Security Guard Gated community with private streets, no CDD fees and low quarterly HOA, this elegant 4-bedroom, 3-bathroom residence features a 3-car garage and an inviting blend of casual elegance, sophistication and timeless charm. Stunning stone entryway and welcoming front porch create a memorable first impression, while the thoughtfully designed interior showcases cove ceilings, crown molding and charming fireplace in the formal living room offering a cozy retreat for intimate gatherings or quiet evenings. The formal dining room with tray ceiling, crown molding and plantation shutters overlooks the front landscape and is perfect for entertaining family and friends. At the heart of the home, the gourmet kitchen impresses with granite countertops, all-wood cabinets, center island, pantry, double ovens, warming drawer, stainless steel appliances, new drop in smooth top range and dishwasher and a convenient built-in desk. Lighted arch to living area & stone backsplash with stunning Tuscany scene provide a warm and inviting setting! Spacious great room is OPEN to the kitchen with sliding glass doors to the pool and lanai, extending your indoor and outdoor living while showcasing the beautiful golf course scenery. Private owner's suite offers direct access to the pool area and offers a relaxing ensuite bath with a sitting area, newer vanity, double sinks and a walk-in shower. Three way split plan has additional bedrooms on 2 private wings, providing flexibility for family, guests, or a home office. Once outside in your own private oasis, the sparkling pool and expansive lanai invite you to taking in the spectacular sunrises, unwind,entertain and enjoy the Florida sunshine. A built-in wet bar and wiring for an outdoor grill make the outdoor living area ideal for gatherings and al fresco dining. Adding exceptional value and peace of mind, the seller will have the Tile Roof replaced prior to closing, representing an estimated $50,000 value, and the air-conditioning system is only a few years old. Residents can also enjoy community amenities, including pickleball, tennis & basketball courts, playground, picnic pavillion with grills, open fields and two dog parks with walking trail and exercise stations around the community park. Optional memberships are available to join Lake Jovita Golf & Country Club which gives access to the two Championship, picturesque Lake Jovita Golf Courses, serving as the neighborhood's centerpiece. Har-tru clay tennis courts with Tennis Pro, Full service restaurant, pub/bar grill, pro shop, fitness center & Jr Olympic swimming pool with beach entry and social events offered for members only. Conveniently located near shopping, dining and entertainment of Wesley Chapel with the Historic Charm of Dade City, a few miles away! Close to major highways for easy commute to Ocala, Orlando, Tampa, International airports and the Beaches! This remarkable property offers a rare combination of privacy, scenic golf course views, spacious living & resort-style enjoyment. Experience the Best of Resort style living in this beautiful Lake Jovita home! CALL TODAY!...
Contact an agent
Home facts
- Year built:2001
- Subdivision & Development:LAKE JOVITA GOLF AND COUNTRY CLUB
- Listing ID #:TB8557564
- Added:9 day(s) ago
- Updated:October 25, 2026 at 05:01 PM
Rooms and interior
- Bedrooms:4
- Total bathrooms:3
- Full bathrooms:3
- Flooring:Carpet, Tile, Wood
- Dining Description:Eat In Kitchen
- Kitchen Description:Cooktop, Dishwasher, Disposal, Eat-in Kitchen, Kitchen/Family Room Combo, Microwave, Range Hood, Refrigerator, Solid Wood Cabinets, Stone Counters
- Bedroom Description:High Ceilings, Split Bedroom, Walk-In Closet(s)
- Living area:2,410 sq. ft.
Heating and cooling
- Cooling:Central Air
- Heating:Central, Electric
- Central air:Yes
Structure and exterior
- Roof:Tile
- Year built:2001
- Building area:2,410 sq. ft.
- Lot area:0.4 Acres
- Lot Features:Irregular Lot, Landscaped, Level, On Golf Course, Oversized, Paved
- Architectural Style:Florida
- Construction Materials:Block, Concrete, Stucco
- Exterior Features:Covered Porch/Patio, Enclosed, Front Porch, Lighting, Rear Porch, Screened, Sidewalk
- Foundation Description:Slab
- Levels:1 Story
Schools
- High school:Pasco High-PO
- Middle school:Pasco Middle-PO
- Elementary school:San Antonio-PO
Utilities
- Water:Public, Water Connected
- Sewer:Public, Public Sewer, Sewer Connected
Finances and disclosures
- Price:$735,000
- Price per sq. ft.:$227.27
- Tax amount:$6,363 (2025)
Features and amenities
- Appliances:Cooktop, Dishwasher, Disposal, Dryer, Electric Water Heater, Irrigation Equipment, Microwave, Range Hood, Refrigerator, Washer
- Laundry features:Dryer, Electric Dryer Hookup, Inside, Laundry Room, Washer, Washer Hookup
- Amenities:BB/HS Internet Available, Cable Available, Cable Connected, Cable TV, Ceiling Fans(s), Clubhouse, Crown Molding, Eat-in Kitchen, Electricity Available, Fence Restrictions, Fitness Center, Gated, Golf Course, High Ceilings, Irrigation Equipment, Kitchen/Family Room Combo, Open Floorplan, Optional Additional Fees, Park, Phone Available, Pickleball Court(s), Playground, Pool, Recreation Facilities, Security, Solid Wood Cabinets, Spa/Hot Tub, Split Bedroom, Stone Counters, Tennis Court(s), Thermostat, Trail(s), Tray Ceiling(s), Underground Utilities, Walk-In Closet(s), Window Treatments
- Pool features:In Ground, Pool, Private Pool, Screen Enclosure
Parking
- Parking description:Attached Garage, Driveway, Garage Door Opener, Garage Faces Side, Ground Level
- Garage:Yes
- Garage spaces:1
 The information being provided by Stellar Mls is for the consumer's personal, non-commercial use and may not be used for any purpose other than to identify prospective properties consumer may be interested in purchasing. Any information relating to real estate for sale referenced on this web site comes from the Internet Data Exchange (IDX) program of the Stellar Mls. CENTURY 21 Carioti is not a Multiple Listing Service (MLS), nor does it offer MLS access. This website is a service of CENTURY 21 Carioti, a broker participant of Stellar Mls. This web site may reference real estate listing(s) held by a brokerage firm other than the broker and/or agent who owns this web site.
The accuracy of all information, regardless of source, including but not limited to open house information, square footages and lot sizes, is deemed reliable but not guaranteed and should be personally verified through personal inspection by and/or with the appropriate professionals. The data contained herein is copyrighted by Stellar Mls and is protected by all applicable copyright laws. Any unauthorized dissemination of this information is in violation of copyright laws and is strictly prohibited.
Properties in listings may have been sold or may no longer be available.
Copyright 2026 Stellar Mls. All rights reserved.
New listings near 13030 Grand Traverse Drive
- New
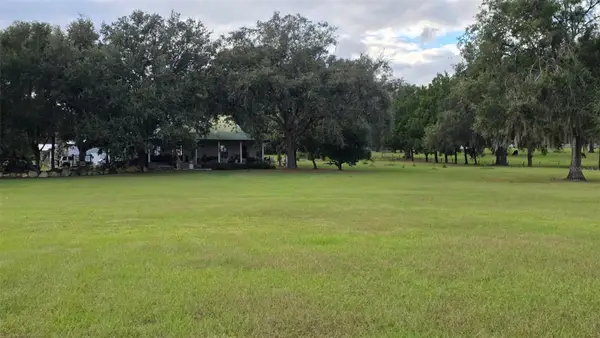 $700,000Active2 beds 2 baths1,189 sq. ft.
31915 Trilby Road, DADE CITY, FL 33523
MLS# O6452598Listed by: BETTER HOMES AND GARDENS REAL ESTATE LIFESTYLES REALTY - New
 $700,000Active17.71 Acres
37952 Crystal Way, DADE CITY, FL 33523
MLS# TB8561222Listed by: BHHS FLORIDA PROPERTIES GROUP - New
 $1,249,900Active4 beds 5 baths3,678 sq. ft.
14927 Crimson Oaks Trail, DADE CITY, FL 33525
MLS# TB8560688Listed by: BINGHAM REALTY INC - New
 $499,900Active4 beds 4 baths2,112 sq. ft.
40302 Trotter Lane, DADE CITY, FL 33525
MLS# TB8560483Listed by: BINGHAM REALTY INC - Open Sun, 12 to 3pmNew
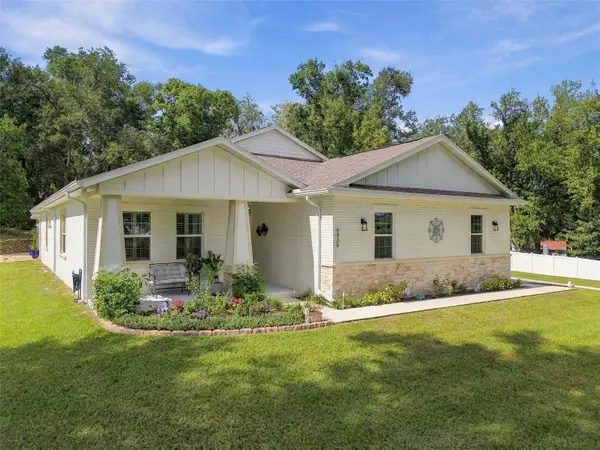 $735,000Active4 beds 3 baths2,332 sq. ft.
9909 Pine Leaf Lane, DADE CITY, FL 33525
MLS# TB8557912Listed by: DALTON WADE INC - New
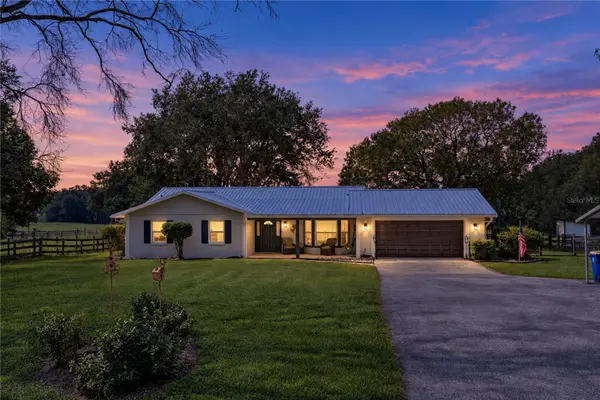 $799,000Active3 beds 2 baths1,474 sq. ft.
36628 Blanton Road, DADE CITY, FL 33523
MLS# TB8559260Listed by: KING & ASSOCIATES REAL ESTATE LLC 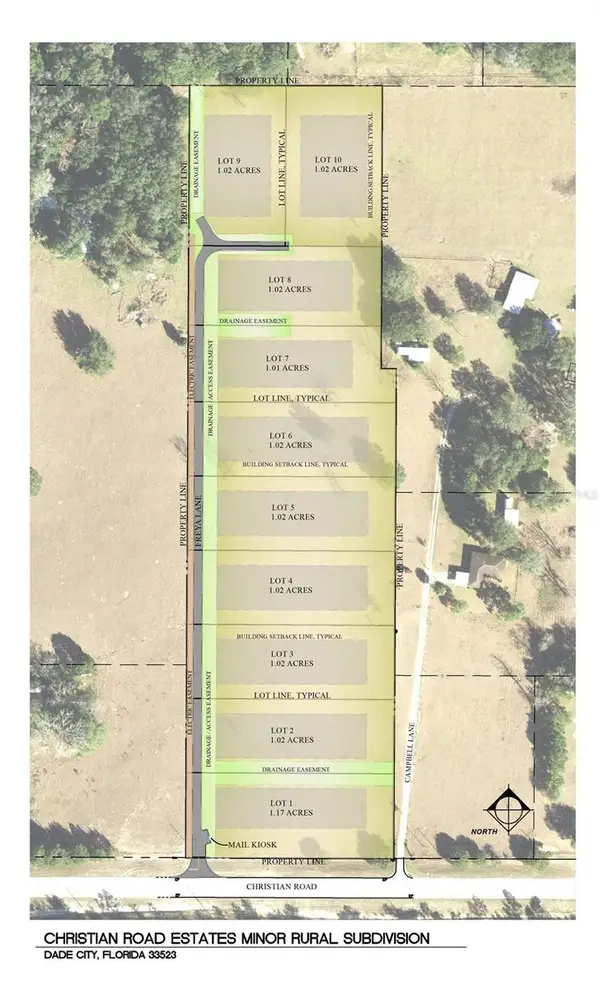 $104,950Active1.02 Acres
0 Christian Road #Lot 2, DADE CITY, FL 33523
MLS# TB8499965Listed by: RENTTHEBAY.COM- New
 $835,000Active3 beds 4 baths2,382 sq. ft.
15300 Lake Iola Road, DADE CITY, FL 33523
MLS# TB8560617Listed by: BINGHAM REALTY INC - New
 $260,000Active0.83 Acres
13620 Carnoustie Cir, DADE CITY, FL 33525
MLS# TB8560042Listed by: BINGHAM REALTY INC - New
 $280,000Active1.02 Acres
13628 Carnoustie Cir, DADE CITY, FL 33525
MLS# TB8560049Listed by: BINGHAM REALTY INC


Protect your home and budget from life's surprises with an Assurant Home Warranty, backed by a partner that supports you through every step of homeownership. Explore Plans.
©2026 Century 21 Real Estate LLC. All rights reserved. CENTURY 21®, the CENTURY 21 Logo and C21® are service marks owned by Century 21 Real Estate LLC. Century 21 Real Estate LLC fully supports the principles of the Fair Housing Act and the Equal Opportunity Act. Each office is independently owned and operated. Listing information is deemed reliable but not guaranteed accurate.