
14311 Hill Country Lane, Dade City, FL 33525
Local realty services provided by:CENTURY 21 Carioti
14311 Hill Country Lane,Dade City, FL 33525
$750,000
- 4 Beds
- 3 Baths
- 2,983 sq. ft.
- Single family
- Active
Listed by: amie lenhart, neka mendoza
Office: charles rutenberg realty inc
MLS#:TB8522598
Source:MFRMLS
Price summary
- Price:$750,000
- Price per sq. ft.:$192.9
- Monthly HOA dues:$198
About this home
Welcome to Austin Woods, one of Dade City's premier acreage communities! Nestled on over an acre of beautifully maintained land, this stunning 4 bedroom, plus an office, 3 bathroom nearly 3000 square foot pool home offers the perfect combination of space, functionality, and outdoor living. As you enter through the grand foyer, you'll immediately appreciate the spacious and open design. The home offers both a formal dining room and a sunny breakfast nook, providing plenty of options for everyday meals and entertaining. The expansive kitchen is the heart of the home and features granite countertops, tile flooring, abundant cabinet and counter space, a center island, and a large walk-in pantry. The kitchen overlooks the main living areas, creating the ideal space for gathering with family and friends. Luxury vinyl flooring flows throughout the main living spaces, adding both style and durability. The spacious primary suite serves as a private retreat with ample room for a sitting area, dual walk-in closets, and a luxurious en-suite bathroom featuring dual vanities, a soaking tub, and a separate walk-in shower. The additional bedrooms are generously sized and offer privacy for family members and guests alike. A large walk-in laundry room provides extra storage and convenience. Step outside to your own backyard paradise. Enjoy the views of the beautiful swimming pool complete with a water feature, an expansive paver patio perfect for entertaining and a fully fenced backyard. Additional upgrades include a water softener system for added comfort and convenience. With over an acre of land, room to roam, and an exceptional floor plan designed for both everyday living and entertaining, this Austin Woods home offers the best of country-style living while remaining convenient to shopping, dining, and major commuter routes. Don't miss this rare opportunity to own one of the community's most desirable floor plans with outstanding outdoor upgrades....
Contact an agent
Home facts
- Year built:2015
- Listing ID #:TB8522598
- Added:1 day(s) ago
- Updated:July 02, 2026 at 04:53 PM
Rooms and interior
- Bedrooms:4
- Total bathrooms:3
- Full bathrooms:3
- Flooring:Carpet, Tile
- Dining Description:Breakfast Room, Eat In Kitchen, Formal Dining Room, Living Room/Dining Room Combo
- Kitchen Description:Dishwasher, Eat-in Kitchen, Exhaust Fan, Kitchen Reverse Osmosis System, Kitchen/Family Room Combo, Microwave, Range, Refrigerator, Solid Wood Cabinets, Stone Counters, Water Softener
- Bedroom Description:High Ceilings, Walk-In Closet(s)
- Living area:2,983 sq. ft.
Heating and cooling
- Cooling:Central Air
- Heating:Central, Electric
- Central air:Yes
Structure and exterior
- Roof:Shingle
- Year built:2015
- Building area:2,983 sq. ft.
- Lot area:1.04 Acres
- Lot Features:Corner Lot, Landscaped, Oversized, Paved, Unincorporated
- Architectural Style:Craftsman
- Construction Materials:Block, Stone, Stucco
- Exterior Features:Covered Porch/Patio, Front Porch, Lighting, Patio, Porch, Rear Porch, Screened
- Foundation Description:Slab
- Levels:1 Story
Schools
- High school:Pasco High-PO
- Middle school:Pasco Middle-PO
- Elementary school:San Antonio-PO
Utilities
- Water:Water Available, Well
- Sewer:Septic Tank
Finances and disclosures
- Price:$750,000
- Price per sq. ft.:$192.9
- Tax amount:$7,060 (2025)
Features and amenities
- Appliances:Dishwasher, Dryer, Electric Water Heater, Exhaust Fan, Kitchen Reverse Osmosis System, Microwave, Range, Refrigerator, Washer, Water Softener
- Laundry features:Dryer, Electric Dryer Hookup, Inside, Laundry Room, Washer, Washer Hookup
- Amenities:Accessibility Features, BB/HS Internet Available, Cable Available, Cable Connected, Ceiling Fans(s), Eat-in Kitchen, Electricity Available, Fiber Optics, Gated, High Ceilings, Kitchen/Family Room Combo, Living Room/Dining Room Combo, Open Floorplan, Solid Wood Cabinets, Stone Counters, Tray Ceiling(s), Underground Utilities, Vaulted Ceiling(s), Walk-In Closet(s)
- Pool features:Child Safety Fence, Gunite, Heated, In Ground, Private Pool, Salt Water, Screen Enclosure, Tile
Parking
- Parking description:Attached Garage, Driveway, Garage Faces Side
- Garage:Yes
- Garage spaces:3
 The information being provided by Stellar Mls is for the consumer's personal, non-commercial use and may not be used for any purpose other than to identify prospective properties consumer may be interested in purchasing. Any information relating to real estate for sale referenced on this web site comes from the Internet Data Exchange (IDX) program of the Stellar Mls. CENTURY 21 Carioti is not a Multiple Listing Service (MLS), nor does it offer MLS access. This website is a service of CENTURY 21 Carioti, a broker participant of Stellar Mls. This web site may reference real estate listing(s) held by a brokerage firm other than the broker and/or agent who owns this web site.
The accuracy of all information, regardless of source, including but not limited to open house information, square footages and lot sizes, is deemed reliable but not guaranteed and should be personally verified through personal inspection by and/or with the appropriate professionals. The data contained herein is copyrighted by Stellar Mls and is protected by all applicable copyright laws. Any unauthorized dissemination of this information is in violation of copyright laws and is strictly prohibited.
Properties in listings may have been sold or may no longer be available.
Copyright 2026 Stellar Mls. All rights reserved.
The information being provided by Stellar Mls is for the consumer's personal, non-commercial use and may not be used for any purpose other than to identify prospective properties consumer may be interested in purchasing. Any information relating to real estate for sale referenced on this web site comes from the Internet Data Exchange (IDX) program of the Stellar Mls. CENTURY 21 Carioti is not a Multiple Listing Service (MLS), nor does it offer MLS access. This website is a service of CENTURY 21 Carioti, a broker participant of Stellar Mls. This web site may reference real estate listing(s) held by a brokerage firm other than the broker and/or agent who owns this web site.
The accuracy of all information, regardless of source, including but not limited to open house information, square footages and lot sizes, is deemed reliable but not guaranteed and should be personally verified through personal inspection by and/or with the appropriate professionals. The data contained herein is copyrighted by Stellar Mls and is protected by all applicable copyright laws. Any unauthorized dissemination of this information is in violation of copyright laws and is strictly prohibited.
Properties in listings may have been sold or may no longer be available.
Copyright 2026 Stellar Mls. All rights reserved.New listings near 14311 Hill Country Lane
- New
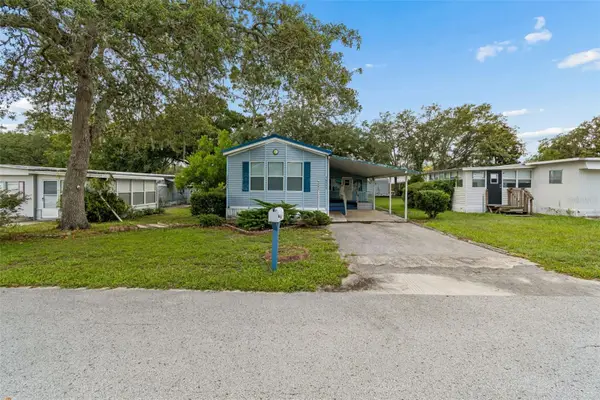 $153,000Active2 beds 2 baths1,076 sq. ft.
34992 Fraser Street, DADE CITY, FL 33523
MLS# TB8520709Listed by: BINGHAM REALTY INC - New
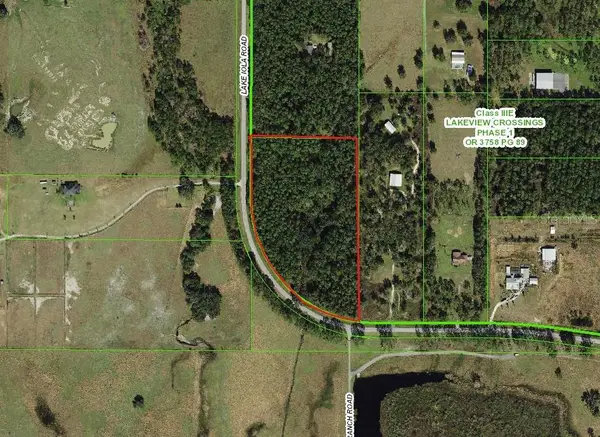 $394,900Active11.29 Acres
TBD Lake Iola Road, DADE CITY, FL 33523
MLS# OM727786Listed by: RE/MAX PREMIER REALTY HWY 200 - New
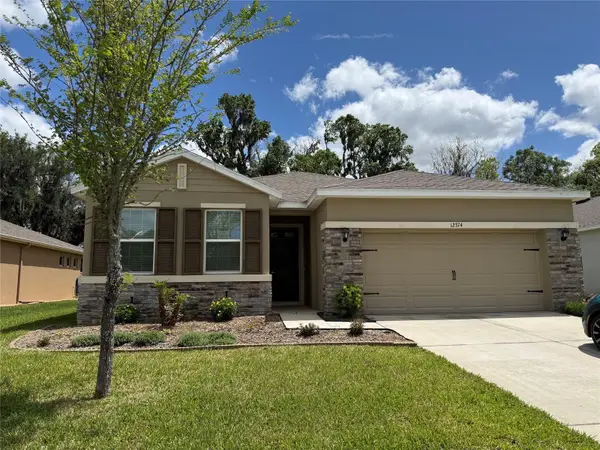 $425,000Active4 beds 2 baths2,057 sq. ft.
12374 Eastpointe Drive, DADE CITY, FL 33525
MLS# A4698604Listed by: SAVVY AVENUE, LLC - Open Sat, 10 to 2amNew
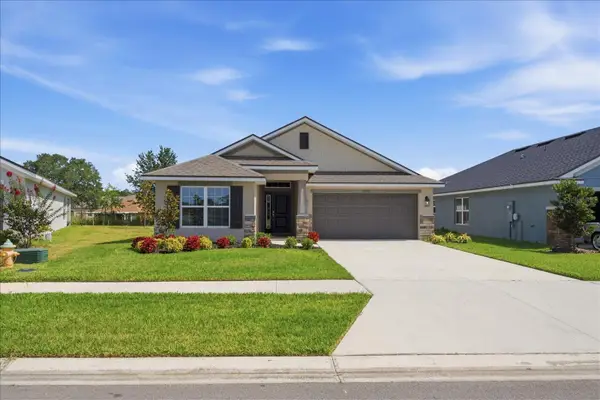 $349,900Active3 beds 2 baths1,720 sq. ft.
13243 Ogden Glade Road, DADE CITY, FL 33525
MLS# G5114481Listed by: CHAIN OF LAKES REAL ESTATE, LLC - New
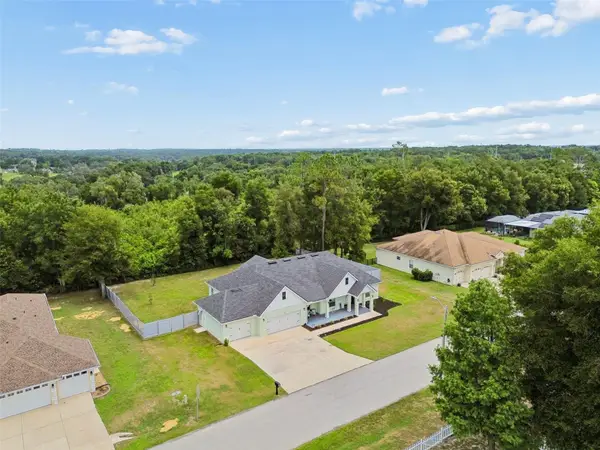 $715,000Active4 beds 3 baths2,598 sq. ft.
36811 Summers Ridge Drive, DADE CITY, FL 33525
MLS# TB8523181Listed by: COMPASS FLORIDA LLC - New
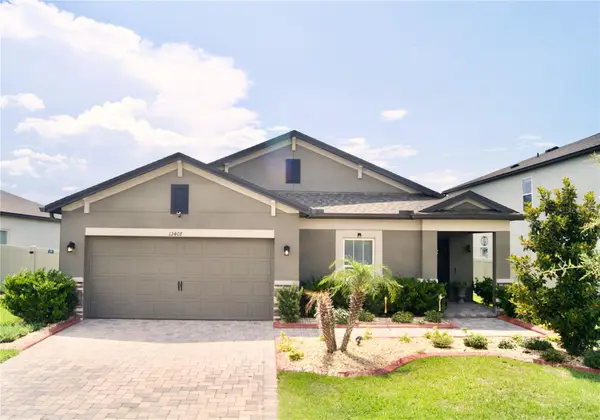 $375,000Active4 beds 3 baths2,216 sq. ft.
12407 Hilltop Farms Drive, DADE CITY, FL 33525
MLS# TB8524304Listed by: KELLER WILLIAMS TAMPA PROPERTIES - New
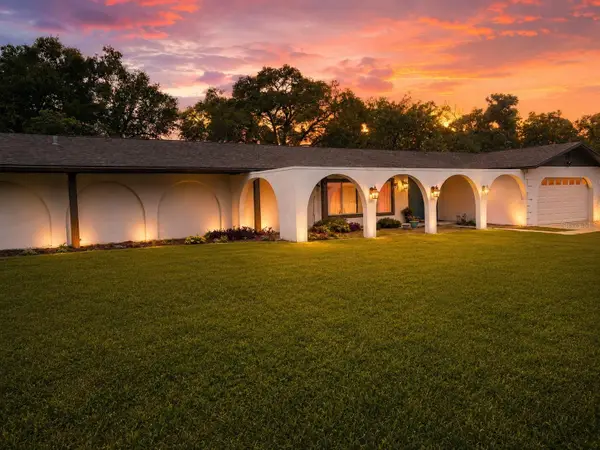 $779,000Active4 beds 3 baths3,400 sq. ft.
12305 Leanne Drive, DADE CITY, FL 33525
MLS# TB8514406Listed by: DADE CITY REALTY - New
 $294,990Active4 beds 2 baths1,665 sq. ft.
11966 Noble Chase Path, DADE CITY, FL 33525
MLS# TB8524593Listed by: D R HORTON REALTY OF TAMPA LLC - New
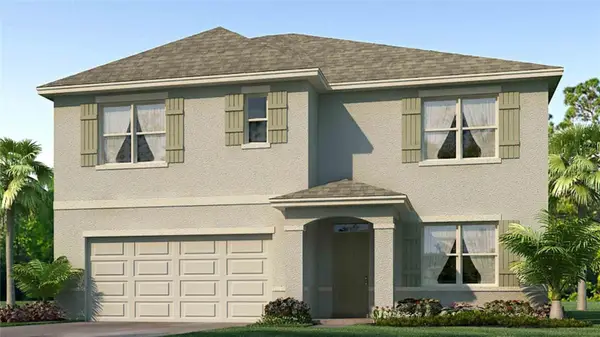 $375,990Active5 beds 3 baths2,605 sq. ft.
13357 Valley Ridge Road, DADE CITY, FL 33525
MLS# TB8524585Listed by: D R HORTON REALTY OF TAMPA LLC


Protect your home and budget from life's surprises with an Assurant Home Warranty, backed by a partner that supports you through every step of homeownership. Explore Plans.
©2026 Century 21 Real Estate LLC. All rights reserved. CENTURY 21®, the CENTURY 21 Logo and C21® are service marks owned by Century 21 Real Estate LLC. Century 21 Real Estate LLC fully supports the principles of the Fair Housing Act and the Equal Opportunity Act. Each office is independently owned and operated. Listing information is deemed reliable but not guaranteed accurate.