
14800 Mim Place, Dade City, FL 33525
Local realty services provided by:CENTURY 21 Myers Realty
14800 Mim Place,Dade City, FL 33525
$1,075,000
- 4 Beds
- 4 Baths
- 3,351 sq. ft.
- Single family
- Active
Listed by: michelle testa
Office: dalton wade inc
MLS#:TB8532496
Source:MFRMLS
Price summary
- Price:$1,075,000
- Price per sq. ft.:$226.17
- Monthly HOA dues:$25
About this home
Exceptional NEW custom construction on 1.45 private acres in Dade City, FL. This luxury custom home sits on a quiet 6 home community with low traffic and dead-end street. Perfectly positioned at 14800 Mim Place, this stunning custom estate offers the tranquility of country living while being just 12 minutes from historic Downtown Dade City, around 20 minutes from shopping and dining, and approximately 50 minutes from Tampa International Airport.
Offering 3,351 square feet, this thoughtfully designed home features 4 spacious bedrooms, a private office/den, 3.5 bathrooms, and an oversized 3-car garage with a professionally finished industrial epoxy floor.
Designed with quality, efficiency, and luxury in mind, the home was built with 3/4-inch insulated exterior block walls, sound insulation between key interior walls, and a peel-and-stick roof membrane for enhanced weather protection and long-term durability.
Inside, beautiful wood-look tile flooring flows throughout the home, complemented by 8-foot solid-core doors, designer lighting, ceiling fans, USB outlets, dimmer switches, and exceptional craftsmanship at every turn. Every bedroom offers a walk-in closet, while the luxurious owner’s suite features an expansive custom-designed walk-in closet.
The gourmet kitchen is a showpiece, boasting premium appliances including a double oven, induction cooktop, drawer microwave, custom range hood, spice rack drawers, high-end knobs and pulls, abundant cabinetry, and an oversized walk-in pantry complete with custom shelving and beautiful cabinetry. A custom high end wet bar with Pottery Barn shelving creates the perfect space for entertaining.
The spa-inspired bathrooms showcase designer tile, elegant quartz countertops, and premium fixtures, while the spacious laundry room is beautifully appointed with custom cabinetry, generous counter space, and a designer backsplash.
Step outside to the expansive covered lanai featuring multiple ceiling fans and oversized sliding glass doors, creating seamless indoor-outdoor living while overlooking your private 1.45-acre homesite. The impressive curb appeal is highlighted by a grand arched front entry, beautiful stone accents, and an expansive paver driveway.
Additional features include a whole-home water filtration system, well and septic, extensive storage throughout, and countless custom details that reflect the quality and care invested in every inch of this remarkable home....
Contact an agent
Home facts
- Year built:2026
- Subdivision & Development:TWIN GROVES ESTATES
- Listing ID #:TB8532496
- Added:92 day(s) ago
- Updated:October 25, 2026 at 08:01 PM
Rooms and interior
- Bedrooms:4
- Total bathrooms:4
- Full bathrooms:3
- Half bathrooms:1
- Flooring:Ceramic Tile
- Dining Description:Eat In Kitchen
- Kitchen Description:Bar Fridge, Built-In Oven, Cooktop, Dishwasher, Disposal, Dry Bar, Eat-in Kitchen, Kitchen/Family Room Combo, Range Hood, Refrigerator, Stone Counters, Water Filtration System, Wet Bar, Wine Refrigerator
- Bedroom Description:High Ceilings, Primary Bedroom Main Floor, Split Bedroom, Walk-In Closet(s)
- Living area:3,351 sq. ft.
Heating and cooling
- Cooling:Central Air
- Heating:Central, Electric
- Central air:Yes
Structure and exterior
- Roof:Shingle
- Year built:2026
- Building area:3,351 sq. ft.
- Lot area:1.45 Acres
- Lot Features:Cleared, Landscaped, Level, Oversized, Paved, Private
- Construction Materials:Block, Stone
- Exterior Features:Covered Porch/Patio, Lighting, Rain Gutters
- Foundation Description:Slab
- Levels:1 Story
Utilities
- Water:Well
- Sewer:Private, Septic Tank
Finances and disclosures
- Price:$1,075,000
- Price per sq. ft.:$226.17
- Tax amount:$2,424 (2025)
Features and amenities
- Appliances:Bar Fridge, Built-in Oven, Cooktop, Dishwasher, Disposal, Range Hood, Refrigerator, Water Filtration System, Wine Refrigerator
- Laundry features:Electric Dryer Hookup, Inside, Laundry Room, Washer Hookup
- Amenities:Built-In Features, Ceiling Fans(s), Dry Bar, Eat-in Kitchen, High Ceilings, Kitchen/Family Room Combo, Open Floorplan, Primary Bedroom Main Floor, Split Bedroom, Stone Counters, Thermostat, Tray Ceiling(s), Underground Utilities, Walk-In Closet(s), Wet Bar
- Pool features:Public Pool
Parking
- Parking description:Attached Garage
- Garage:Yes
- Garage spaces:3
 The information being provided by Stellar Mls is for the consumer's personal, non-commercial use and may not be used for any purpose other than to identify prospective properties consumer may be interested in purchasing. Any information relating to real estate for sale referenced on this web site comes from the Internet Data Exchange (IDX) program of the Stellar Mls. CENTURY 21 Myers Realty is not a Multiple Listing Service (MLS), nor does it offer MLS access. This website is a service of CENTURY 21 Myers Realty, a broker participant of Stellar Mls. This web site may reference real estate listing(s) held by a brokerage firm other than the broker and/or agent who owns this web site.
The accuracy of all information, regardless of source, including but not limited to open house information, square footages and lot sizes, is deemed reliable but not guaranteed and should be personally verified through personal inspection by and/or with the appropriate professionals. The data contained herein is copyrighted by Stellar Mls and is protected by all applicable copyright laws. Any unauthorized dissemination of this information is in violation of copyright laws and is strictly prohibited.
Properties in listings may have been sold or may no longer be available.
Copyright 2026 Stellar Mls. All rights reserved.
The information being provided by Stellar Mls is for the consumer's personal, non-commercial use and may not be used for any purpose other than to identify prospective properties consumer may be interested in purchasing. Any information relating to real estate for sale referenced on this web site comes from the Internet Data Exchange (IDX) program of the Stellar Mls. CENTURY 21 Myers Realty is not a Multiple Listing Service (MLS), nor does it offer MLS access. This website is a service of CENTURY 21 Myers Realty, a broker participant of Stellar Mls. This web site may reference real estate listing(s) held by a brokerage firm other than the broker and/or agent who owns this web site.
The accuracy of all information, regardless of source, including but not limited to open house information, square footages and lot sizes, is deemed reliable but not guaranteed and should be personally verified through personal inspection by and/or with the appropriate professionals. The data contained herein is copyrighted by Stellar Mls and is protected by all applicable copyright laws. Any unauthorized dissemination of this information is in violation of copyright laws and is strictly prohibited.
Properties in listings may have been sold or may no longer be available.
Copyright 2026 Stellar Mls. All rights reserved.New listings near 14800 Mim Place
- New
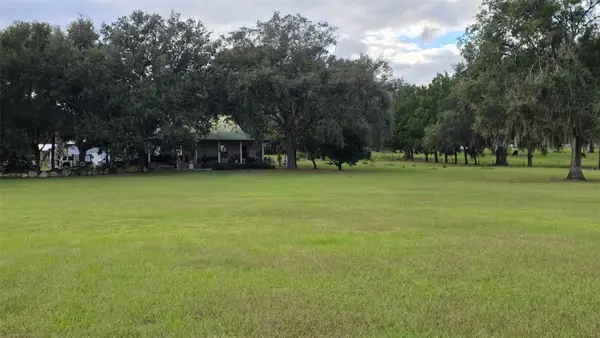 $700,000Active2 beds 2 baths1,189 sq. ft.
31915 Trilby Road, DADE CITY, FL 33523
MLS# O6452598Listed by: BETTER HOMES AND GARDENS REAL ESTATE LIFESTYLES REALTY - New
 $700,000Active17.71 Acres
37952 Crystal Way, DADE CITY, FL 33523
MLS# TB8561222Listed by: BHHS FLORIDA PROPERTIES GROUP - New
 $1,249,900Active4 beds 5 baths3,678 sq. ft.
14927 Crimson Oaks Trail, DADE CITY, FL 33525
MLS# TB8560688Listed by: BINGHAM REALTY INC - New
 $499,900Active4 beds 4 baths2,112 sq. ft.
40302 Trotter Lane, DADE CITY, FL 33525
MLS# TB8560483Listed by: BINGHAM REALTY INC - Open Sun, 12 to 3pmNew
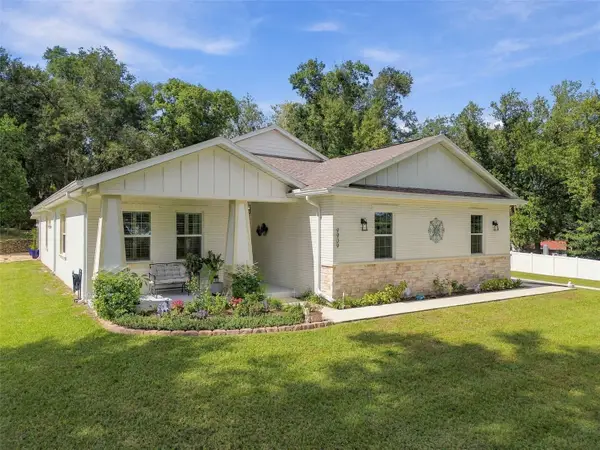 $735,000Active4 beds 3 baths2,332 sq. ft.
9909 Pine Leaf Lane, DADE CITY, FL 33525
MLS# TB8557912Listed by: DALTON WADE INC - New
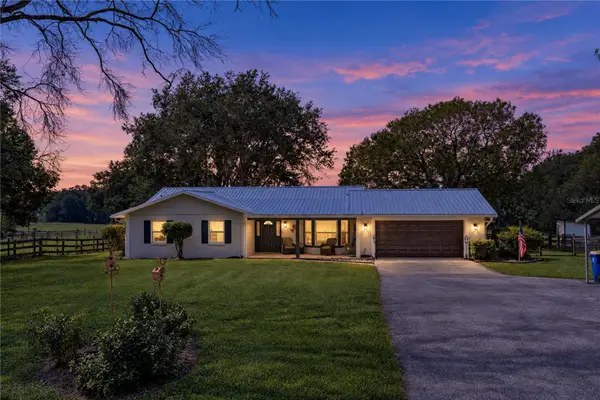 $799,000Active3 beds 2 baths1,474 sq. ft.
36628 Blanton Road, DADE CITY, FL 33523
MLS# TB8559260Listed by: KING & ASSOCIATES REAL ESTATE LLC 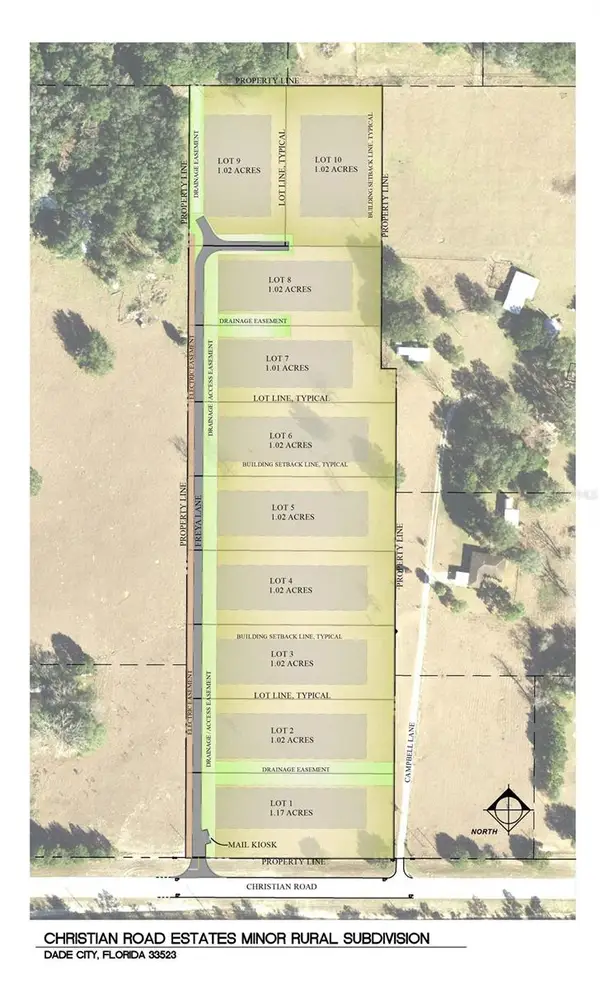 $104,950Active1.02 Acres
0 Christian Road #Lot 2, DADE CITY, FL 33523
MLS# TB8499965Listed by: RENTTHEBAY.COM- New
 $835,000Active3 beds 4 baths2,382 sq. ft.
15300 Lake Iola Road, DADE CITY, FL 33523
MLS# TB8560617Listed by: BINGHAM REALTY INC - New
 $260,000Active0.83 Acres
13620 Carnoustie Cir, DADE CITY, FL 33525
MLS# TB8560042Listed by: BINGHAM REALTY INC - New
 $280,000Active1.02 Acres
13628 Carnoustie Cir, DADE CITY, FL 33525
MLS# TB8560049Listed by: BINGHAM REALTY INC


Protect your home and budget from life's surprises with an Assurant Home Warranty, backed by a partner that supports you through every step of homeownership. Explore Plans.
©2026 Century 21 Real Estate LLC. All rights reserved. CENTURY 21®, the CENTURY 21 Logo and C21® are service marks owned by Century 21 Real Estate LLC. Century 21 Real Estate LLC fully supports the principles of the Fair Housing Act and the Equal Opportunity Act. Each office is independently owned and operated. Listing information is deemed reliable but not guaranteed accurate.