
111 Nottingham Way, Davenport, FL 33897
Local realty services provided by:CENTURY 21 Selling Paradise
Upcoming open houses
- Sun, Sep 2011:00 am - 02:00 pm
Listed by: cora johnson
Office: wynnmore realty llc.
MLS#:O6443185
Source:MFRMLS
Price summary
- Price:$589,990
- Price per sq. ft.:$2,878
- Monthly HOA dues:$50
About this home
This stunning pool home, ideally situated in a top-rated golf community with an exceptionally low HOA of approximately $600 annually, redefines elevated living with modern technology, and thoughtfully curated upgrades throughout. Offering 4 bedrooms, 3 full bathrooms, a private office, over 2,200 sq. ft., and a 3-car garage with electric vehicle charging, the home features abundant natural light, a desirable split floor plan, new solid-surface flooring, upgraded baseboards, an inviting eat-in kitchen, custom bar area, and beautifully renovated primary and secondary bathrooms. The outdoor living space features a covered lanai, heated pool with upgraded tile, new pool heater, WiFi/Bluetooth-enabled pool pump, refreshed pool deck, new sod, pavers, hardscaping, and smart architectural lighting. Additional enhancements include a 2022 roof, 80-gallon water heater, smart garage door systems, and fresh interior and exterior paint. Conveniently located near shopping, dining, and entertainment, with Disney, Universal, SeaWorld, and Florida’s beautiful beaches within easy reach, this extensively upgraded home offers an exceptional combination of style, comfort, convenience, and lifestyle....
Contact an agent
Home facts
- Year built:2000
- Subdivision & Development:HIGHLANDS RESERVE PH 01
- Listing ID #:O6443185
- Added:1 day(s) ago
- Updated:September 19, 2026 at 01:37 AM
Rooms and interior
- Bedrooms:4
- Total bathrooms:3
- Full bathrooms:3
- Flooring:Carpet, Ceramic Tile
- Dining Description:Eat In Kitchen, Living Room/Dining Room Combo
- Kitchen Description:Dishwasher, Eat-in Kitchen, Freezer, Kitchen/Family Room Combo, Microwave, Refrigerator, Solid Surface Counters, Solid Wood Cabinets
- Bedroom Description:High Ceilings, Walk-In Closet(s)
- Living area:2,208 sq. ft.
Heating and cooling
- Cooling:Central Air
- Heating:Central
- Central air:Yes
Structure and exterior
- Roof:Shingle
- Year built:2000
- Building area:2,208 sq. ft.
- Lot area:0.2 Acres
- Construction Materials:Block
- Exterior Features:Sidewalk, Sprinkler Metered
- Foundation Description:Slab
- Levels:1 Story
Utilities
- Water:Public
- Sewer:Public, Public Sewer, Sewer Connected
Finances and disclosures
- Price:$589,990
- Price per sq. ft.:$2,878
- Tax amount:$5,583 (2025)
Features and amenities
- Appliances:Dishwasher, Dryer, Freezer, Irrigation Equipment, Microwave, Refrigerator, Washer
- Laundry features:Dryer, Laundry Room, Washer
- Amenities:Cable Connected, Eat-in Kitchen, High Ceilings, Irrigation Equipment, Kitchen/Family Room Combo, Living Room/Dining Room Combo, Open Floorplan, Solid Surface Counters, Solid Wood Cabinets, Thermostat, Tray Ceiling(s), Walk-In Closet(s), Window Treatments
- Pool features:Private Pool
Parking
- Parking description:Attached Garage
- Garage:Yes
- Garage spaces:3
 The information being provided by Stellar Mls is for the consumer's personal, non-commercial use and may not be used for any purpose other than to identify prospective properties consumer may be interested in purchasing. Any information relating to real estate for sale referenced on this web site comes from the Internet Data Exchange (IDX) program of the Stellar Mls. CENTURY 21 Selling Paradise is not a Multiple Listing Service (MLS), nor does it offer MLS access. This website is a service of CENTURY 21 Selling Paradise, a broker participant of Stellar Mls. This web site may reference real estate listing(s) held by a brokerage firm other than the broker and/or agent who owns this web site.
The accuracy of all information, regardless of source, including but not limited to open house information, square footages and lot sizes, is deemed reliable but not guaranteed and should be personally verified through personal inspection by and/or with the appropriate professionals. The data contained herein is copyrighted by Stellar Mls and is protected by all applicable copyright laws. Any unauthorized dissemination of this information is in violation of copyright laws and is strictly prohibited.
Properties in listings may have been sold or may no longer be available.
Copyright 2026 Stellar Mls. All rights reserved. MFRMLS Member Broker: Robert Mahan
The information being provided by Stellar Mls is for the consumer's personal, non-commercial use and may not be used for any purpose other than to identify prospective properties consumer may be interested in purchasing. Any information relating to real estate for sale referenced on this web site comes from the Internet Data Exchange (IDX) program of the Stellar Mls. CENTURY 21 Selling Paradise is not a Multiple Listing Service (MLS), nor does it offer MLS access. This website is a service of CENTURY 21 Selling Paradise, a broker participant of Stellar Mls. This web site may reference real estate listing(s) held by a brokerage firm other than the broker and/or agent who owns this web site.
The accuracy of all information, regardless of source, including but not limited to open house information, square footages and lot sizes, is deemed reliable but not guaranteed and should be personally verified through personal inspection by and/or with the appropriate professionals. The data contained herein is copyrighted by Stellar Mls and is protected by all applicable copyright laws. Any unauthorized dissemination of this information is in violation of copyright laws and is strictly prohibited.
Properties in listings may have been sold or may no longer be available.
Copyright 2026 Stellar Mls. All rights reserved. MFRMLS Member Broker: Robert MahanNew listings near 111 Nottingham Way
- Coming Soon
 $359,000Coming Soon4 beds 2 baths1,672 sq. ft.
425 Castlemain Circle, DAVENPORT, FL 33897
MLS# S5157594Listed by: KELLER WILLIAMS REALTY AT THE LAKES - Coming Soon
 $560,000Coming Soon8 beds 5 baths3,647 sq. ft.
409 Mcfee Drive, DAVENPORT, FL 33897
MLS# O6440656Listed by: EPIQUE REALTY INC. - Coming Soon
 $398,290Coming Soon4 beds 3 baths2,203 sq. ft.
4805 Finley Drive, DAVENPORT, FL 33837
MLS# O6439941Listed by: PULTE REALTY OF NORTH FLORIDA LLC - New
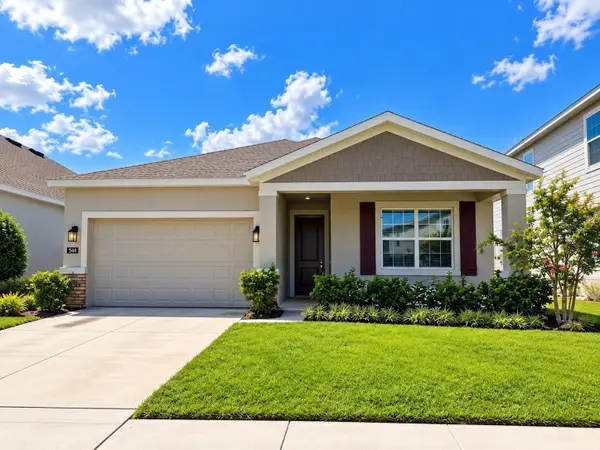 $469,900Active4 beds 3 baths2,080 sq. ft.
546 Hatteras Road, DAVENPORT, FL 33837
MLS# S5157932Listed by: MY REALTY GROUP, LLC. - New
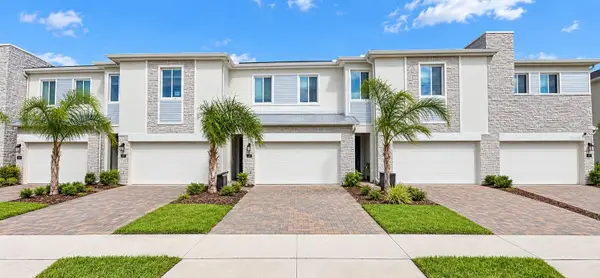 $334,990Active3 beds 3 baths1,864 sq. ft.
161 Nine Iron Drive, DAVENPORT, FL 33896
MLS# S5157896Listed by: MY REALTY GROUP, LLC. - Open Sun, 12 to 2pmNew
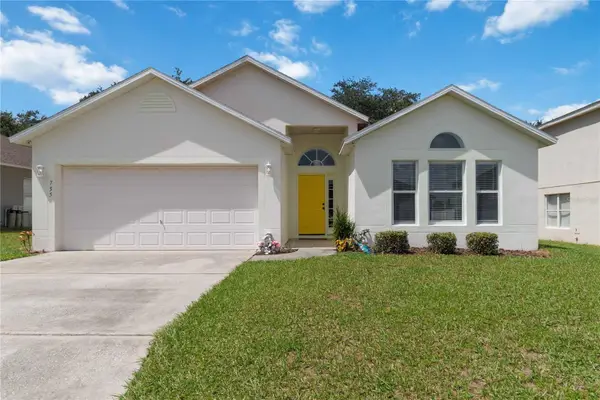 $319,000Active4 beds 2 baths1,855 sq. ft.
755 Lobelia Drive, DAVENPORT, FL 33837
MLS# S5157777Listed by: EXIT REALTY 4CORNERS - New
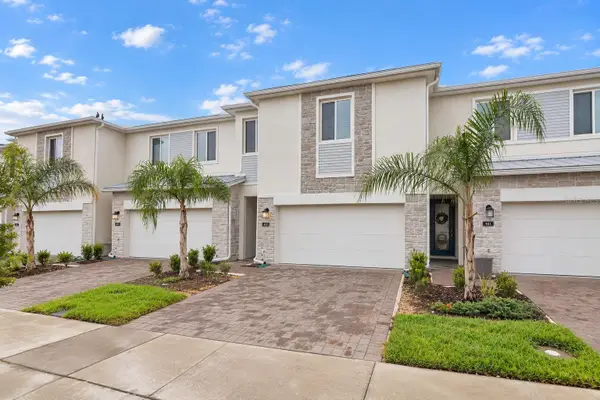 $349,000Active4 beds 4 baths1,944 sq. ft.
433 Bogey Drive, DAVENPORT, FL 33896
MLS# O6439538Listed by: RATIO REAL ESTATE, LLC - New
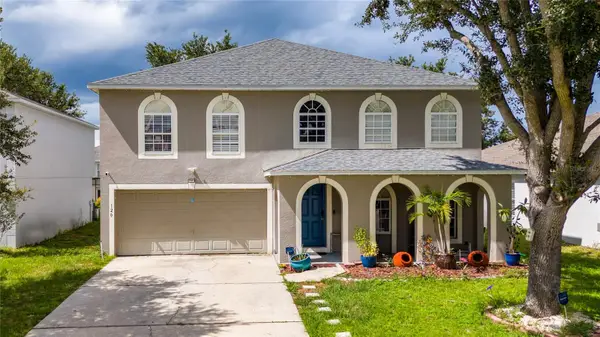 $444,900Active4 beds 4 baths3,014 sq. ft.
120 Samuel Street, DAVENPORT, FL 33897
MLS# O6442842Listed by: LPT REALTY, LLC - New
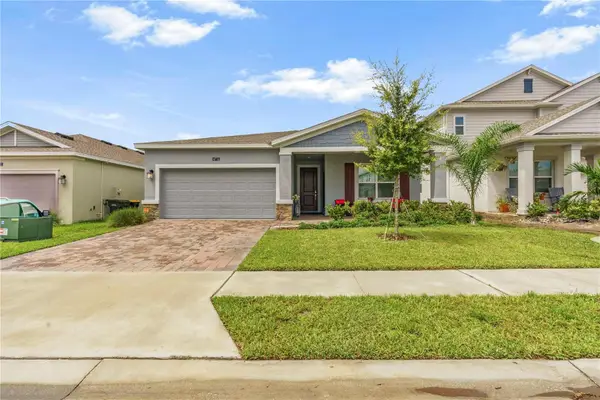 $439,999Active4 beds 3 baths2,108 sq. ft.
4716 Waltham Forest Drive, DAVENPORT, FL 33837
MLS# O6443228Listed by: WYNNMORE REALTY LLC - New
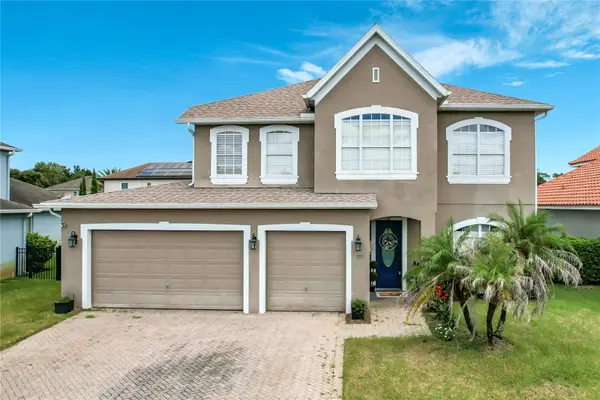 $525,000Active4 beds 4 baths3,340 sq. ft.
508 Wilmont Terrace, DAVENPORT, FL 33837
MLS# TB8549804Listed by: FUTURE HOME REALTY INC


Protect your home and budget from life's surprises with an Assurant Home Warranty, backed by a partner that supports you through every step of homeownership. Explore Plans.
©2026 Century 21 Real Estate LLC. All rights reserved. CENTURY 21®, the CENTURY 21 Logo and C21® are service marks owned by Century 21 Real Estate LLC. Century 21 Real Estate LLC fully supports the principles of the Fair Housing Act and the Equal Opportunity Act. Each office is independently owned and operated. Listing information is deemed reliable but not guaranteed accurate.