
1119 James Paul Road, Davenport, FL 33837
Local realty services provided by:CENTURY 21 Circle
Listed by: rosario lewin, michael lewin
Office: re/max rex
MLS#:B26052791
Source:RMLS
Price summary
- Price:$310,000
- Price per sq. ft.:$154.85
- Monthly HOA dues:$12.5
About this home
Welcome to this beautiful 2022-built home located in the growing city of Davenport! This well-maintained residence offers 3 bedrooms, 2 bathrooms, a 2-car garage, and owned solar panels, combining modern style with energy efficiency. Step inside to an inviting open-concept floor plan. The kitchen overlooks the main living space and is beautifully appointed with quartz countertops, stainless steel appliances, white cabinetry, and a convenient pantry. The private primary suite offers a walk-in closet and an en-suite bathroom with dual vanities and a walk-in shower. Two additional bedrooms provide space for guests, or a home office. Laundry room with washer and dryer, plus a generous backyard with peaceful lake views—the perfect setting to relax and enjoy Florida's outdoor lifestyle. Situated in the desirable Astonia community, residents enjoy access to amenities including a resort-style pool and playground. The location offers easy access to Posner Park shopping and dining, major highways like I-4, and is just a short drive to Central Florida's world-famous theme parks, golf courses, and outdoor recreation. Don't miss the opportunity to own a wonderful home in one of Davenport's fastest-growing communities....
Contact an agent
Home facts
- Year built:2022
- Subdivision & Development:ASTONIA NORTH
- Listing ID #:B26052791
- Added:61 day(s) ago
- Updated:September 15, 2026 at 03:08 PM
Rooms and interior
- Bedrooms:3
- Total bathrooms:2
- Full bathrooms:2
- Flooring:Carpet, Ceramic Tile
- Kitchen Description:Dishwasher, Disposal, Freezer, Microwave, Refrigerator
- Living area:1,580 sq. ft.
Heating and cooling
- Cooling:Ceiling Fans, Central Air
- Heating:Central
- Central air:Yes
Structure and exterior
- Roof:Shingle
- Year built:2022
- Building area:1,580 sq. ft.
- Construction Materials:Block
- Exterior Features:Lighting
- Levels:1 Story
Utilities
- Water:Public, Water Available
- Sewer:Public Sewer, Sewer Available
Finances and disclosures
- Price:$310,000
- Price per sq. ft.:$154.85
- Tax amount:$6,551 (2025)
Features and amenities
- Appliances:Dishwasher, Disposal, Dryer, Freezer, Microwave, Refrigerator, Washer
- Laundry features:Dryer, Washer
- Pool features:Association, Pool
Parking
- Total parking spaces:6
- Parking description:Driveway, Garage
- Garage:Yes
- Garage spaces:2
New listings near 1119 James Paul Road
- Coming Soon
 $359,000Coming Soon4 beds 2 baths1,672 sq. ft.
425 Castlemain Circle, DAVENPORT, FL 33897
MLS# S5157594Listed by: KELLER WILLIAMS REALTY AT THE LAKES - Coming Soon
 $560,000Coming Soon8 beds 5 baths3,647 sq. ft.
409 Mcfee Drive, DAVENPORT, FL 33897
MLS# O6440656Listed by: EPIQUE REALTY INC. - Coming Soon
 $398,290Coming Soon4 beds 3 baths2,203 sq. ft.
4805 Finley Drive, DAVENPORT, FL 33837
MLS# O6439941Listed by: PULTE REALTY OF NORTH FLORIDA LLC - Coming Soon
 $395,000Coming Soon4 beds 2 baths2,032 sq. ft.
1223 Mountain Flower Lane, DAVENPORT, FL 33837
MLS# O6440034Listed by: REAL BROKER, LLC - Coming Soon
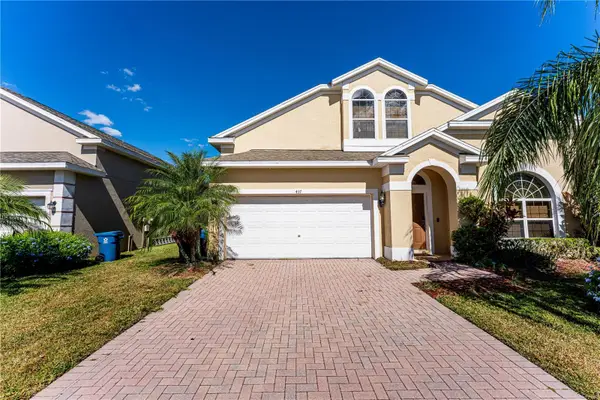 $399,000Coming Soon5 beds 4 baths2,345 sq. ft.
437 Cadiz Loop, DAVENPORT, FL 33837
MLS# O6438900Listed by: THE FLORIDA LOUNGE REALTY LLC - New
 $215,000Active3 beds 3 baths1,262 sq. ft.
612 Monroe Circle, Davenport, FL 33896
MLS# B26076339Listed by: IAD REAL ESTATE - New
 $279,900Active4 beds 3 baths1,730 sq. ft.
407 Madison Circle, DAVENPORT, FL 33896
MLS# O6441609Listed by: EXP REALTY LLC - New
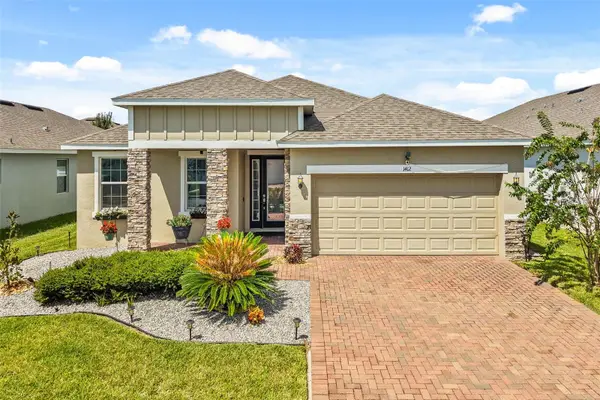 $360,000Active3 beds 2 baths1,983 sq. ft.
1412 Rosedale Road, DAVENPORT, FL 33837
MLS# TB8546303Listed by: LPT REALTY, LLC - New
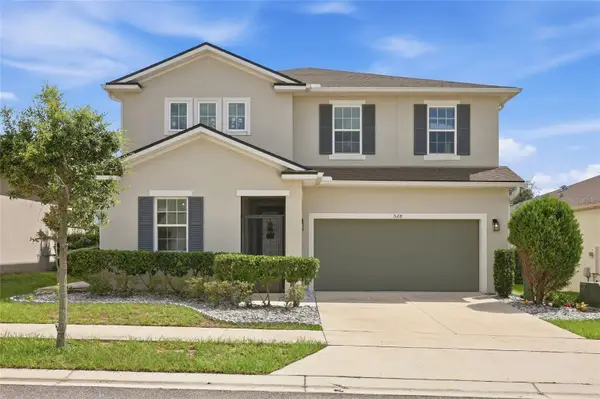 $360,000Active4 beds 3 baths2,596 sq. ft.
528 Buchannan Drive, DAVENPORT, FL 33837
MLS# L4964758Listed by: S & D REAL ESTATE SERVICE LLC 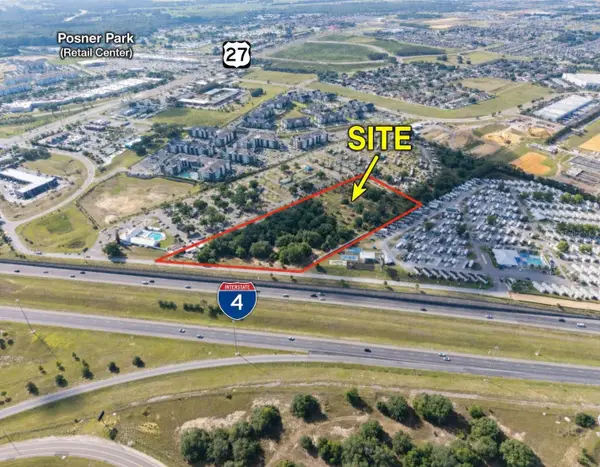 $3,000,000Active6.62 Acres
Address Withheld By Seller, DAVENPORT, FL 33837
MLS# O6417350Listed by: WRA BUSINESS & REAL ESTATE


Protect your home and budget from life's surprises with an Assurant Home Warranty, backed by a partner that supports you through every step of homeownership. Explore Plans.
©2026 Century 21 Real Estate LLC. All rights reserved. CENTURY 21®, the CENTURY 21 Logo and C21® are service marks owned by Century 21 Real Estate LLC. Century 21 Real Estate LLC fully supports the principles of the Fair Housing Act and the Equal Opportunity Act. Each office is independently owned and operated. Listing information is deemed reliable but not guaranteed accurate.