
1401 Yellow Finch Drive, Davenport, FL 33837
Local realty services provided by:CENTURY 21 Affiliates
1401 Yellow Finch Drive,Davenport, FL 33837
$260,000
- 3 Beds
- 3 Baths
- 1,720 sq. ft.
- Townhouse
- Active
Listed by: jenn manzella
Office: florida realty marketplace
MLS#:P4939936
Source:MFRMLS
Price summary
- Price:$260,000
- Price per sq. ft.:$122.07
- Monthly HOA dues:$98
About this home
No CDD and low HOA! Welcome to Atria at Ridgewood Lakes, a 24-hour guard-gated community offering a wonderful combination of convenience, amenities, and Central Florida lifestyle. This beautifully designed 3-bedroom, 2.5-bath, 1,720-square-foot townhome with a 1-car garage and 2-car driveway was built in 2022 and features two-story concrete block construction. Inside, the spacious primary suite offers a walk-in closet and en-suite bath with dual sinks and an oversized walk-in shower. One of the secondary bedrooms also features a walk-in closet, while a linen closet and under-stair storage provide additional storage space throughout the home. The kitchen includes a walk-in pantry, and the second-story laundry closet adds everyday convenience...washer and dryer included. Tile flooring flows throughout the common areas. Smart Home technology includes keyless entry, a SkyBell system, and Alexa integration. Enjoy the unique lifestyle of Ridgewood Lakes, where golf carts are permitted throughout the community. Golf enthusiasts will appreciate having White Heron Golf Club right within Ridgewood Lakes, featuring an 18-hole championship course, multiple tee options, practice facilities, driving range, and more. After a round of golf, or simply for an enjoyable meal, The Nest Restaurant, with a 4.7 Google rating, at White Heron offers lunch and dinner featuring American and international cuisines, along with a full bar and regular social entertainment, including live music, karaoke, bingo, and trivia nights. You'll have access to the Ridgewood Lakes Tennis & Pickleball courts, as well as Atria's exclusive amenities that are continuing to take shape, with the community's new pool area, pool cabanas, and walking nature trails around the pool anticipated to be completed in the first quarter of 2027, while the playground is already completed. The community also offers flexibility for pet owners, with no breed or size restrictions for dogs. For those considering the home as their primary residence, leases have a minimum term of seven months, helping maintain a more residential community atmosphere while prohibiting short-term rentals.Conveniently located off US 27 and 4 miles from I-4, this home offers easy access to shopping, restaurants, entertainment, ChampionsGate, world-class golf, Walt Disney World and everything Central Florida has to offer. Approximately 3 miles away, Posner Park features over 60 storefronts offering an exceptional selection of shopping, dining, and entertainment, including a Cinépolis IMAX Theater, BJ's Wholesale Club, Ulta, Marshalls, Target, PetSmart, Dick's Sporting Goods, Best Buy, Hobby Lobby, HomeGoods, Michaels, Books-A-Million, and more. Dining options include Davenport's Ale House, First Watch, Chipotle, Culver's, and Starbucks.Schedule your showing today!...
Contact an agent
Home facts
- Year built:2022
- Subdivision & Development:ATRIA/RIDGEWOOD LAKES
- Listing ID #:P4939936
- Added:1 day(s) ago
- Updated:September 19, 2026 at 08:46 PM
Rooms and interior
- Bedrooms:3
- Total bathrooms:3
- Full bathrooms:2
- Half bathrooms:1
- Flooring:Carpet, Tile
- Kitchen Description:Dishwasher, Disposal, Microwave, Range, Refrigerator, Solid Surface Counters, Solid Wood Cabinets
- Bedroom Description:Primary Bedroom Upstairs, Split Bedroom, Walk-In Closet(s)
- Living area:1,720 sq. ft.
Heating and cooling
- Cooling:Central Air
- Heating:Central
- Central air:Yes
Structure and exterior
- Roof:Shingle
- Year built:2022
- Building area:1,720 sq. ft.
- Lot area:0.04 Acres
- Construction Materials:Block
- Exterior Features:Covered Porch/Patio, Rain Gutters, Rear Porch, Sidewalk
- Foundation Description:Slab
- Levels:2 Story
Utilities
- Water:Public, Water Connected
- Sewer:Public, Public Sewer, Sewer Connected
Finances and disclosures
- Price:$260,000
- Price per sq. ft.:$122.07
- Tax amount:$3,864 (2026)
Features and amenities
- Appliances:Dishwasher, Disposal, Irrigation Equipment, Microwave, Range, Refrigerator
- Laundry features:Inside, Laundry Closet, Laundry Upper Level
- Amenities:BB/HS Internet Available, Cable Available, Ceiling Fans(s), Fiber Optics, Gated, Golf Course, Irrigation Equipment, Open Floorplan, Pickleball Court(s), Playground, Pool, Primary Bedroom Upstairs, Solid Surface Counters, Solid Wood Cabinets, Split Bedroom, Tennis Court(s), Trail(s), Walk-In Closet(s)
- Pool features:Pool, Public Pool
- Smart home:Yes
Parking
- Parking description:Attached Garage
- Garage:Yes
- Garage spaces:1
 The information being provided by Stellar Mls is for the consumer's personal, non-commercial use and may not be used for any purpose other than to identify prospective properties consumer may be interested in purchasing. Any information relating to real estate for sale referenced on this web site comes from the Internet Data Exchange (IDX) program of the Stellar Mls. CENTURY 21 Affiliates is not a Multiple Listing Service (MLS), nor does it offer MLS access. This website is a service of CENTURY 21 Affiliates, a broker participant of Stellar Mls. This web site may reference real estate listing(s) held by a brokerage firm other than the broker and/or agent who owns this web site.
The accuracy of all information, regardless of source, including but not limited to open house information, square footages and lot sizes, is deemed reliable but not guaranteed and should be personally verified through personal inspection by and/or with the appropriate professionals. The data contained herein is copyrighted by Stellar Mls and is protected by all applicable copyright laws. Any unauthorized dissemination of this information is in violation of copyright laws and is strictly prohibited.
Properties in listings may have been sold or may no longer be available.
Copyright 2026 Stellar Mls. All rights reserved.
The information being provided by Stellar Mls is for the consumer's personal, non-commercial use and may not be used for any purpose other than to identify prospective properties consumer may be interested in purchasing. Any information relating to real estate for sale referenced on this web site comes from the Internet Data Exchange (IDX) program of the Stellar Mls. CENTURY 21 Affiliates is not a Multiple Listing Service (MLS), nor does it offer MLS access. This website is a service of CENTURY 21 Affiliates, a broker participant of Stellar Mls. This web site may reference real estate listing(s) held by a brokerage firm other than the broker and/or agent who owns this web site.
The accuracy of all information, regardless of source, including but not limited to open house information, square footages and lot sizes, is deemed reliable but not guaranteed and should be personally verified through personal inspection by and/or with the appropriate professionals. The data contained herein is copyrighted by Stellar Mls and is protected by all applicable copyright laws. Any unauthorized dissemination of this information is in violation of copyright laws and is strictly prohibited.
Properties in listings may have been sold or may no longer be available.
Copyright 2026 Stellar Mls. All rights reserved.New listings near 1401 Yellow Finch Drive
- Coming Soon
 $359,000Coming Soon4 beds 2 baths1,672 sq. ft.
425 Castlemain Circle, DAVENPORT, FL 33897
MLS# S5157594Listed by: KELLER WILLIAMS REALTY AT THE LAKES - Coming Soon
 $560,000Coming Soon8 beds 5 baths3,647 sq. ft.
409 Mcfee Drive, DAVENPORT, FL 33897
MLS# O6440656Listed by: EPIQUE REALTY INC. - Coming Soon
 $398,290Coming Soon4 beds 3 baths2,203 sq. ft.
4805 Finley Drive, DAVENPORT, FL 33837
MLS# O6439941Listed by: PULTE REALTY OF NORTH FLORIDA LLC - New
 $379,000Active5 beds 3 baths2,601 sq. ft.
1832 Buckeye Road, DAVENPORT, FL 33837
MLS# O6443364Listed by: REMAX SUNSTATE REALTY - Open Sun, 12 to 3pmNew
 $505,000Active4 beds 4 baths2,837 sq. ft.
125 La Cresta Court, DAVENPORT, FL 33837
MLS# S5157915Listed by: RIDGE REALTY GROUP LLC - New
 $345,000Active3 beds 2 baths1,717 sq. ft.
935 Benjamin Trail, DAVENPORT, FL 33837
MLS# O6442229Listed by: EXP REALTY LLC - Open Thu, 4 to 8pmNew
 $394,900Active4 beds 3 baths2,476 sq. ft.
549 Sapphire Drive, DAVENPORT, FL 33837
MLS# O6442930Listed by: LOKATION - New
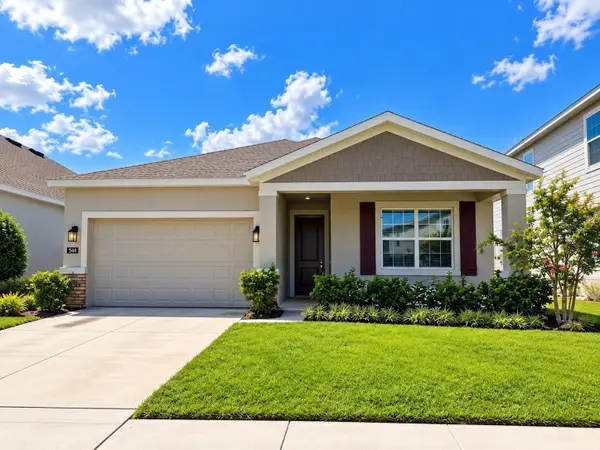 $469,900Active4 beds 3 baths2,080 sq. ft.
546 Hatteras Road, DAVENPORT, FL 33837
MLS# S5157932Listed by: MY REALTY GROUP, LLC. - New
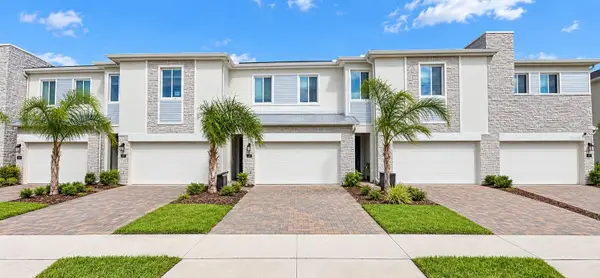 $334,990Active3 beds 3 baths1,864 sq. ft.
161 Nine Iron Drive, DAVENPORT, FL 33896
MLS# S5157896Listed by: MY REALTY GROUP, LLC.


Protect your home and budget from life's surprises with an Assurant Home Warranty, backed by a partner that supports you through every step of homeownership. Explore Plans.
©2026 Century 21 Real Estate LLC. All rights reserved. CENTURY 21®, the CENTURY 21 Logo and C21® are service marks owned by Century 21 Real Estate LLC. Century 21 Real Estate LLC fully supports the principles of the Fair Housing Act and the Equal Opportunity Act. Each office is independently owned and operated. Listing information is deemed reliable but not guaranteed accurate.