
1532 Maidstone Court, Davenport, FL 33896
Local realty services provided by:CENTURY 21 Alliance Realty Group
1532 Maidstone Court,Davenport, FL 33896
$629,900
- 9 Beds
- 5 Baths
- 3,909 sq. ft.
- Single family
- Active
Listed by: david small, june asher
Office: keller williams realty smart 1
MLS#:L4964137
Source:MFRMLS
Price summary
- Price:$629,900
- Price per sq. ft.:$130.68
- Monthly HOA dues:$503
About this home
HUGE $60,000 PRICE DROP! SELLER OFFERS $5,000 TOWARD BUYER’S CLOSING COSTS.INCOME-PRODUCING SHORT-TERM RENTAL OPPORTUNITY! This exceptional 9-bedroom, 5-bathroom single-family vacation home in Davenport is currently operating as an Airbnb and is being sold fully furnished, offering a turnkey opportunity for investors or buyers seeking a private Florida getaway. Historical rental revenue and operating information are available upon request. Ideally located just minutes from Walt Disney World® and Orlando’s premier attractions, this spacious two-story residence combines comfort, style, and entertainment for guests of all ages.
Inside, the open-concept layout features an inviting living room, separate dining area, and modern kitchen with sleek cabinetry, stainless steel appliances, subway tile backsplash, and a large breakfast bar—perfect for gathering with family and friends. Two well-appointed master suites provide added flexibility, with one conveniently located on each level for enhanced privacy. Both feature king-sized beds, smart TVs, contemporary finishes, and ensuite bathrooms, while the primary suite offers dual vanities, a large walk-in shower, and a relaxing soaking tub.
The themed bedrooms are a standout feature, creating an unforgettable experience for younger guests, with a whimsical DISNEY CASTLE INSPIRED ROOM featuring a queen bed and twin bed, a colorful MONSTERS, INC. THEMED ROOM with two beds, and an immersive STAR WARS THEMED ROOM with two beds and a galaxy-inspired design. The converted garage has been transformed into an exciting game room, providing even more entertainment space, while the upstairs bonus/media area offers additional room for movies, games, or relaxing.
Step outside into the EXPANSIVE SCREENED IN OUTDOOR LIVING AREA, featuring a private pool and spa, outdoor dining space, comfortable sectional seating, and pool loungers—an ideal setting for enjoying the Florida sunshine.
Residents and guests of ChampionsGate Resort enjoy access to an impressive array of resort amenities, including a MASSIVE 200,000-GALLON RESORT STYLE POOL, LAZY RIVER, WATER PARK, hot tub, cabanas, tiki bar, full-service restaurant and bar, fitness center, movie theater, game room, and courts for tennis, volleyball, and basketball.
With a proven rental history and professional management already in place, this fully furnished property offers a truly turnkey opportunity for the next owner, with current reservations set to seamlessly transfer after closing. Whether you're looking for a successful vacation rental investment or a private Central Florida retreat, this home delivers the space, themed experiences, resort amenities, and prime location to make every stay memorable....
Contact an agent
Home facts
- Year built:2018
- Subdivision & Development:STONEYBROOK SOUTH TR K
- Listing ID #:L4964137
- Added:72 day(s) ago
- Updated:October 29, 2026 at 07:36 PM
Rooms and interior
- Bedrooms:9
- Total bathrooms:5
- Full bathrooms:5
- Flooring:Carpet, Ceramic Tile, Luxury Vinyl
- Dining Description:Eat In Kitchen, Living Room/Dining Room Combo
- Kitchen Description:Eat-in Kitchen, Kitchen/Family Room Combo, Microwave, Range, Refrigerator
- Bedroom Description:High Ceilings, Primary Bedroom Main Floor, Split Bedroom, Walk-In Closet(s)
- Living area:3,909 sq. ft.
Heating and cooling
- Cooling:Central Air
- Heating:Central, Electric
- Central air:Yes
Structure and exterior
- Roof:Tile
- Year built:2018
- Building area:3,909 sq. ft.
- Lot area:0.14 Acres
- Lot Features:Level, Paved
- Construction Materials:Block, Concrete, Frame, Stucco
- Exterior Features:Covered Porch/Patio, Front Porch, Lighting, Patio, Screened, Sidewalk
- Foundation Description:Slab
- Levels:2 Story
Schools
- High school:Poinciana High School
- Middle school:West Side
- Elementary school:Westside K-8
Utilities
- Water:Public, Water Available
- Sewer:Public Sewer
Finances and disclosures
- Price:$629,900
- Price per sq. ft.:$130.68
- Tax amount:$11,253 (2025)
Features and amenities
- Appliances:Dryer, Irrigation Equipment, Microwave, Range, Refrigerator, Washer
- Laundry features:Dryer, Inside, Laundry Closet, Washer
- Amenities:BB/HS Internet Available, Cable Available, Ceiling Fans(s), Clubhouse, Eat-in Kitchen, Electricity Available, Fitness Center, Gated, High Ceilings, Irrigation Equipment, Kitchen/Family Room Combo, Living Room/Dining Room Combo, Park, Playground, Pool, Primary Bedroom Main Floor, Security, Split Bedroom, Tennis Court(s), Thermostat, Walk-In Closet(s), Window Treatments
- Pool features:Child Safety Fence, Heated, In Ground, Pool, Private Pool, Screen Enclosure
Parking
- Parking description:Attached Garage, Driveway, Garage Door Opener
- Garage:Yes
- Garage spaces:2
 The information being provided by Stellar Mls is for the consumer's personal, non-commercial use and may not be used for any purpose other than to identify prospective properties consumer may be interested in purchasing. Any information relating to real estate for sale referenced on this web site comes from the Internet Data Exchange (IDX) program of the Stellar Mls. CENTURY 21 Alliance Realty Group is not a Multiple Listing Service (MLS), nor does it offer MLS access. This website is a service of CENTURY 21 Alliance Realty Group, a broker participant of Stellar Mls. This web site may reference real estate listing(s) held by a brokerage firm other than the broker and/or agent who owns this web site.
The accuracy of all information, regardless of source, including but not limited to open house information, square footages and lot sizes, is deemed reliable but not guaranteed and should be personally verified through personal inspection by and/or with the appropriate professionals. The data contained herein is copyrighted by Stellar Mls and is protected by all applicable copyright laws. Any unauthorized dissemination of this information is in violation of copyright laws and is strictly prohibited.
Properties in listings may have been sold or may no longer be available.
Copyright 2026 Stellar Mls. All rights reserved. MFRMLS Member Broker: Joseph Pettinella
New listings near 1532 Maidstone Court
- Coming Soon
 $400,000Coming Soon6 beds 5 baths2,901 sq. ft.
543 Lake Davenport Circle, DAVENPORT, FL 33837
MLS# O6451707Listed by: FLORIDA REALTY INVESTMENTS - Coming Soon
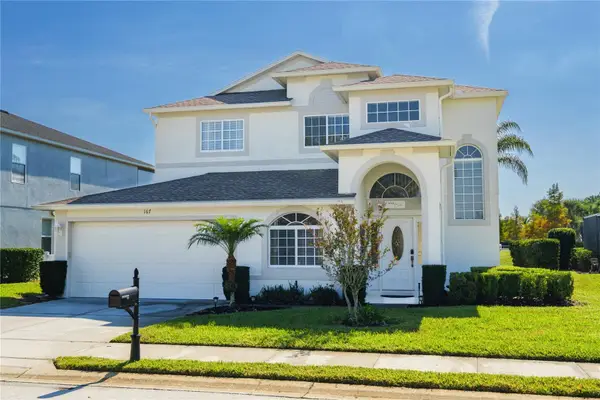 $524,900Coming Soon5 beds 3 baths2,754 sq. ft.
167 Norfolk Drive, DAVENPORT, FL 33896
MLS# O6450299Listed by: KUNKLE REALTY GROUP - Coming Soon
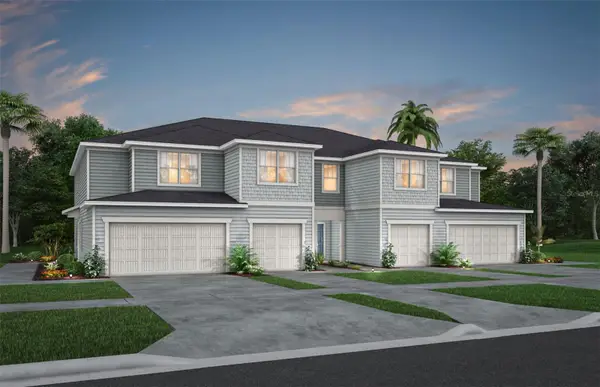 $328,290Coming Soon3 beds 3 baths1,782 sq. ft.
4448 Chester Springs Boulevard, DAVENPORT, FL 33837
MLS# O6451002Listed by: PULTE REALTY OF NORTH FLORIDA LLC - Coming Soon
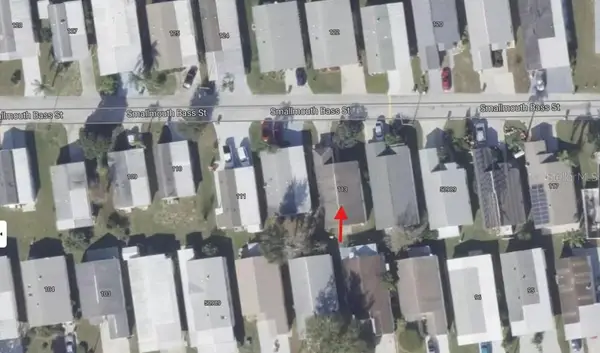 $200,000Coming Soon3 beds 2 baths1,128 sq. ft.
50989 Highway 27 #113, DAVENPORT, FL 33897
MLS# O6447565Listed by: MORRIS WILLIAMS REALTY - New
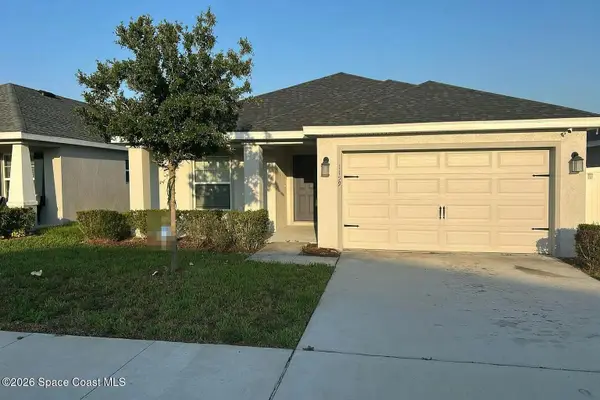 $5,000Active4 beds 2 baths1,802 sq. ft.
1159 Mountain Flower Lane, Davenport, FL 33837
MLS# 1091170Listed by: JAMIE L BOONE LLC - New
 $289,900Active3 beds 3 baths1,507 sq. ft.
359 Arbor Lakes Drive, DAVENPORT, FL 33896
MLS# O6453595Listed by: FLORIDA REALTY MARKETPLACE - New
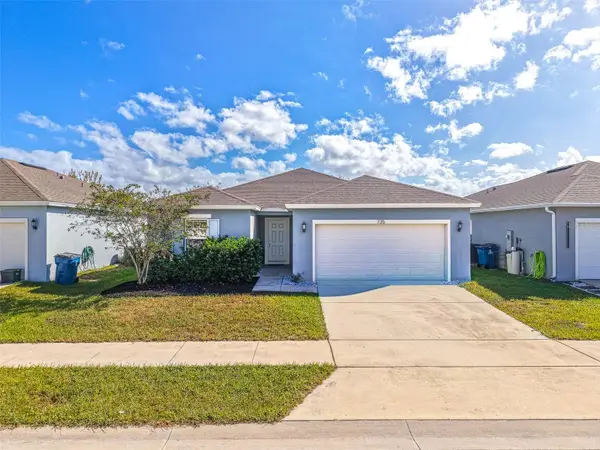 $314,990Active4 beds 2 baths1,767 sq. ft.
735 Jefferson Street, DAVENPORT, FL 33837
MLS# L4965465Listed by: KELLER WILLIAMS REALTY SMART 1 - New
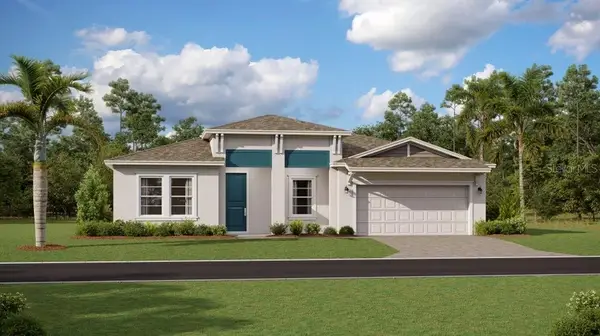 $491,490Active4 beds 4 baths2,911 sq. ft.
5631 Enfield Way, DAVENPORT, FL 33837
MLS# O6453696Listed by: LENNAR REALTY - New
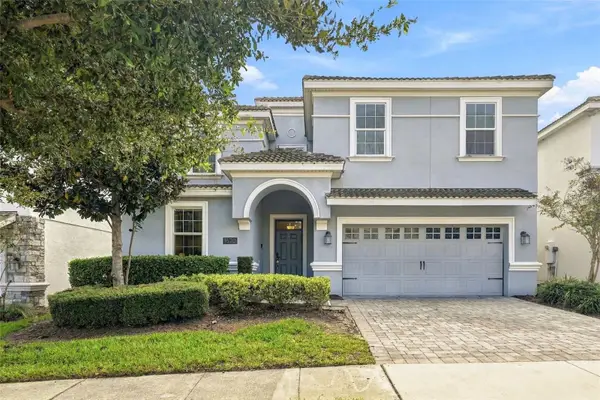 $689,900Active9 beds 5 baths3,909 sq. ft.
1670 Moon Valley Drive, DAVENPORT, FL 33896
MLS# O6453445Listed by: COMPASS FLORIDA LLC - New
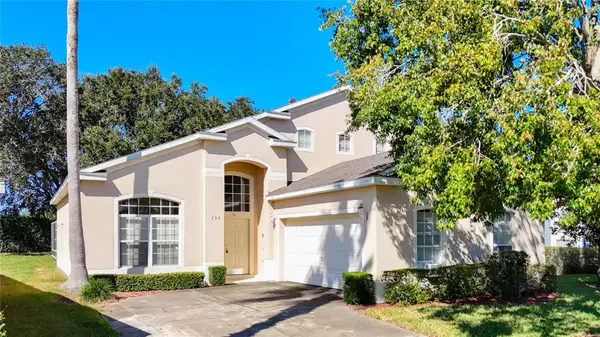 $385,000Active5 beds 3 baths2,376 sq. ft.
750 Bloomingdale Drive, DAVENPORT, FL 33897
MLS# G5119432Listed by: REAL BROKER, LLC


Protect your home and budget from life's surprises with an Assurant Home Warranty, backed by a partner that supports you through every step of homeownership. Explore Plans.
©2026 Century 21 Real Estate LLC. All rights reserved. CENTURY 21®, the CENTURY 21 Logo and C21® are service marks owned by Century 21 Real Estate LLC. Century 21 Real Estate LLC fully supports the principles of the Fair Housing Act and the Equal Opportunity Act. Each office is independently owned and operated. Listing information is deemed reliable but not guaranteed accurate.