
161 Nine Iron Drive, Davenport, FL 33896
Local realty services provided by:CENTURY 21 SUNBELT REALTY
161 Nine Iron Drive,Davenport, FL 33896
$334,990
- 3 Beds
- 3 Baths
- 1,864 sq. ft.
- Townhouse
- Active
Listed by: luis pinto, diego parra
Office: my realty group, llc.
MLS#:S5157896
Source:MFRMLS
Price summary
- Price:$334,990
- Price per sq. ft.:$146.35
- Monthly HOA dues:$322
About this home
Welcome to 161 Nine Iron Dr, Davenport, FL 33896, a move-in-ready 3-bedroom, 2.5-bath townhome offering modern finishes, comfortable living space, and an excellent opportunity for first-time homebuyers and investors alike.
Step inside to a bright open-concept floor plan featuring a contemporary kitchen with modern light color cabinets, stone countertops, stainless steel appliances, and a large peninsula overlooking the living and dining areas. Upstairs, you'll find three well-appointed bedrooms, including a spacious primary suite with a walk-in closet and private bathroom, along with a conveniently located laundry area with washer and dryer.
One of the standout features is the 2-car garage plus a 2-car driveway, providing valuable parking and storage space. The community also features a swimming pool, and internet service is included with the HOA payment, adding convenience and value for the new owner.
Located near ChampionsGate, I-4 and US-27, the property provides convenient access to shopping, restaurants, entertainment, employment centers, and Central Florida's world-famous attractions. The surrounding area continues to experience growth and expanding roadway connectivity.
Whether you're ready to purchase your first home or searching for an investment property in the growing Davenport / ChampionsGate area, this townhome offers an attractive combination of location, space, modern design, and value. Schedule your private showing today!...
Contact an agent
Home facts
- Year built:2024
- Subdivision & Development:TRACT X
- Listing ID #:S5157896
- Added:1 day(s) ago
- Updated:September 19, 2026 at 01:37 AM
Rooms and interior
- Bedrooms:3
- Total bathrooms:3
- Full bathrooms:2
- Half bathrooms:1
- Flooring:Carpet, Ceramic Tile
- Dining Description:Living Room/Dining Room Combo
- Kitchen Description:Dishwasher, Disposal, Microwave, Range, Refrigerator
- Living area:1,864 sq. ft.
Heating and cooling
- Cooling:Central Air
- Heating:Central
- Central air:Yes
Structure and exterior
- Roof:Shingle
- Year built:2024
- Building area:1,864 sq. ft.
- Lot area:0.06 Acres
- Construction Materials:Block, Stucco
- Exterior Features:Sidewalk
- Foundation Description:Slab
- Levels:2 Story
Schools
- High school:Celebration High
- Middle school:West Side
- Elementary school:Westside K-8
Utilities
- Water:Public
- Sewer:Public, Public Sewer
Finances and disclosures
- Price:$334,990
- Price per sq. ft.:$146.35
- Tax amount:$5,395 (2025)
Features and amenities
- Appliances:Dishwasher, Disposal, Dryer, Microwave, Range, Refrigerator, Washer
- Laundry features:Dryer, Laundry Closet, Washer
- Amenities:Cathedral Ceiling(s), Living Room/Dining Room Combo
- Pool features:Public Pool
Parking
- Parking description:Attached Garage
- Garage:Yes
- Garage spaces:2
 The information being provided by Stellar Mls is for the consumer's personal, non-commercial use and may not be used for any purpose other than to identify prospective properties consumer may be interested in purchasing. Any information relating to real estate for sale referenced on this web site comes from the Internet Data Exchange (IDX) program of the Stellar Mls. CENTURY 21 SUNBELT REALTY is not a Multiple Listing Service (MLS), nor does it offer MLS access. This website is a service of CENTURY 21 SUNBELT REALTY, a broker participant of Stellar Mls. This web site may reference real estate listing(s) held by a brokerage firm other than the broker and/or agent who owns this web site.
The accuracy of all information, regardless of source, including but not limited to open house information, square footages and lot sizes, is deemed reliable but not guaranteed and should be personally verified through personal inspection by and/or with the appropriate professionals. The data contained herein is copyrighted by Stellar Mls and is protected by all applicable copyright laws. Any unauthorized dissemination of this information is in violation of copyright laws and is strictly prohibited.
Properties in listings may have been sold or may no longer be available.
Copyright 2026 Stellar Mls. All rights reserved. MFRMLS Member Broker: Jim Fischer
The information being provided by Stellar Mls is for the consumer's personal, non-commercial use and may not be used for any purpose other than to identify prospective properties consumer may be interested in purchasing. Any information relating to real estate for sale referenced on this web site comes from the Internet Data Exchange (IDX) program of the Stellar Mls. CENTURY 21 SUNBELT REALTY is not a Multiple Listing Service (MLS), nor does it offer MLS access. This website is a service of CENTURY 21 SUNBELT REALTY, a broker participant of Stellar Mls. This web site may reference real estate listing(s) held by a brokerage firm other than the broker and/or agent who owns this web site.
The accuracy of all information, regardless of source, including but not limited to open house information, square footages and lot sizes, is deemed reliable but not guaranteed and should be personally verified through personal inspection by and/or with the appropriate professionals. The data contained herein is copyrighted by Stellar Mls and is protected by all applicable copyright laws. Any unauthorized dissemination of this information is in violation of copyright laws and is strictly prohibited.
Properties in listings may have been sold or may no longer be available.
Copyright 2026 Stellar Mls. All rights reserved. MFRMLS Member Broker: Jim FischerNew listings near 161 Nine Iron Drive
- Coming Soon
 $359,000Coming Soon4 beds 2 baths1,672 sq. ft.
425 Castlemain Circle, DAVENPORT, FL 33897
MLS# S5157594Listed by: KELLER WILLIAMS REALTY AT THE LAKES - Coming Soon
 $560,000Coming Soon8 beds 5 baths3,647 sq. ft.
409 Mcfee Drive, DAVENPORT, FL 33897
MLS# O6440656Listed by: EPIQUE REALTY INC. - Coming Soon
 $398,290Coming Soon4 beds 3 baths2,203 sq. ft.
4805 Finley Drive, DAVENPORT, FL 33837
MLS# O6439941Listed by: PULTE REALTY OF NORTH FLORIDA LLC - New
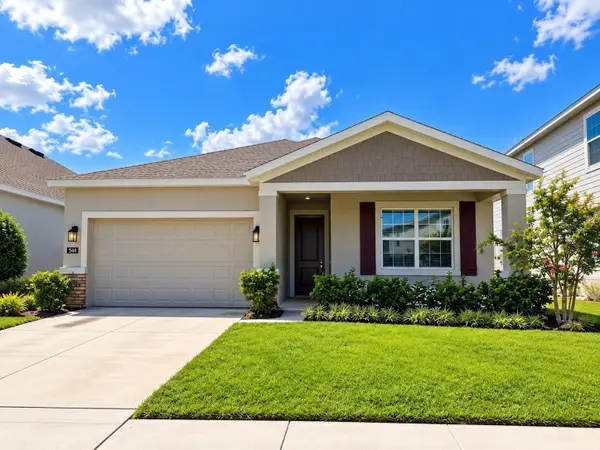 $469,900Active4 beds 3 baths2,080 sq. ft.
546 Hatteras Road, DAVENPORT, FL 33837
MLS# S5157932Listed by: MY REALTY GROUP, LLC. - Open Sun, 12 to 2pmNew
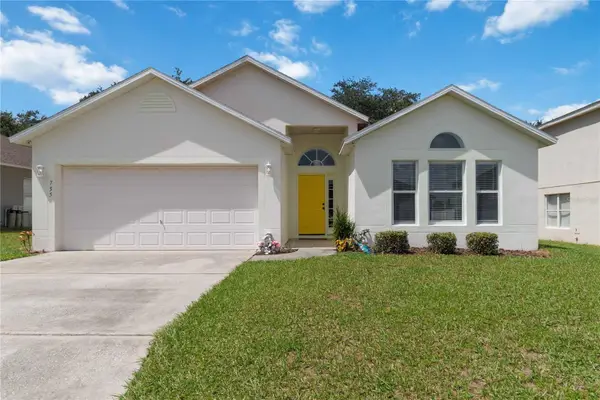 $319,000Active4 beds 2 baths1,855 sq. ft.
755 Lobelia Drive, DAVENPORT, FL 33837
MLS# S5157777Listed by: EXIT REALTY 4CORNERS - New
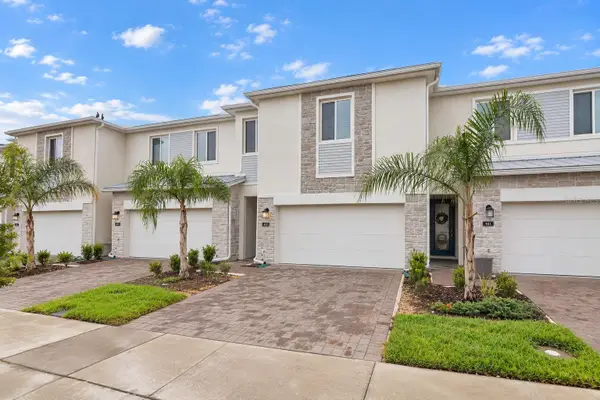 $349,000Active4 beds 4 baths1,944 sq. ft.
433 Bogey Drive, DAVENPORT, FL 33896
MLS# O6439538Listed by: RATIO REAL ESTATE, LLC - New
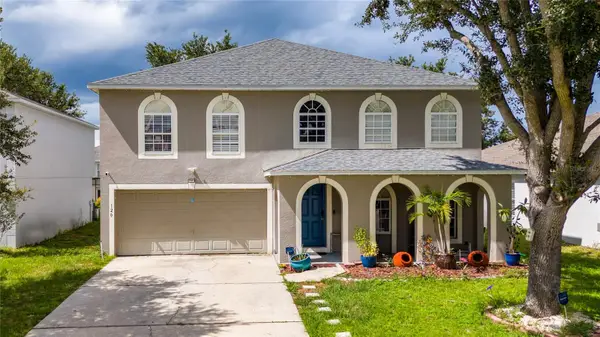 $444,900Active4 beds 4 baths3,014 sq. ft.
120 Samuel Street, DAVENPORT, FL 33897
MLS# O6442842Listed by: LPT REALTY, LLC - New
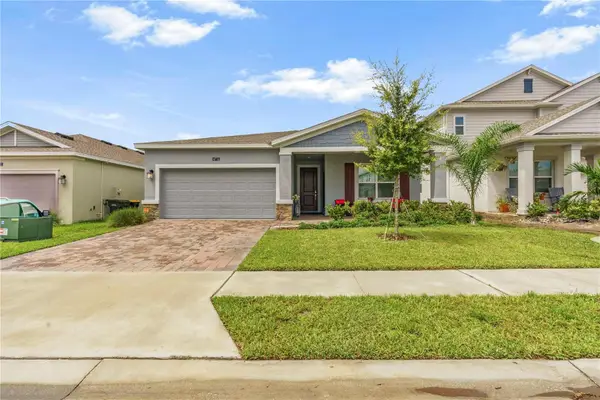 $439,999Active4 beds 3 baths2,108 sq. ft.
4716 Waltham Forest Drive, DAVENPORT, FL 33837
MLS# O6443228Listed by: WYNNMORE REALTY LLC - New
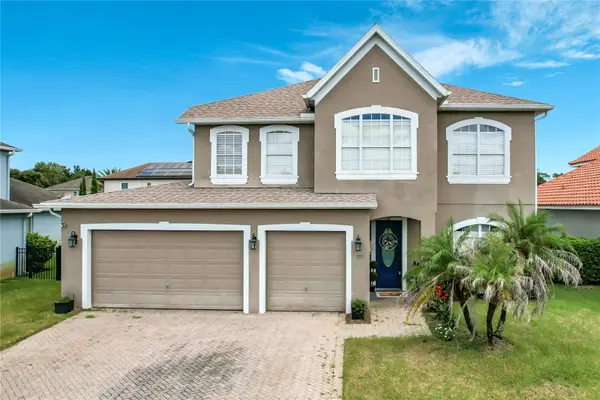 $525,000Active4 beds 4 baths3,340 sq. ft.
508 Wilmont Terrace, DAVENPORT, FL 33837
MLS# TB8549804Listed by: FUTURE HOME REALTY INC


Protect your home and budget from life's surprises with an Assurant Home Warranty, backed by a partner that supports you through every step of homeownership. Explore Plans.
©2026 Century 21 Real Estate LLC. All rights reserved. CENTURY 21®, the CENTURY 21 Logo and C21® are service marks owned by Century 21 Real Estate LLC. Century 21 Real Estate LLC fully supports the principles of the Fair Housing Act and the Equal Opportunity Act. Each office is independently owned and operated. Listing information is deemed reliable but not guaranteed accurate.