
2646 Angel Falls Drive, Davenport, FL 33837
Local realty services provided by:CENTURY 21 Affiliates
Listed by: alena nicole kolyadchik
Office: realty hub
MLS#:S5160732
Source:MFRMLS
Price summary
- Price:$329,900
- Price per sq. ft.:$147.67
- Monthly HOA dues:$55
About this home
Built in 2024 and practically brand new, this 4-bedroom, 2-bath single-story home in Davenport is move-in ready. Every appliance is included: refrigerator, range, dishwasher, microwave, plus washer and dryer.
It comes with smart features already installed: a video doorbell, a smart front door lock and a smart hub. Internet is included in the HOA fees, so one less bill to set up on move-in day.
The open-concept layout flows into a modern kitchen with quartz countertops and stainless steel appliances. Outside, you get a fully fenced backyard and extra irrigation added at the back of the house (not a builder upgrade), plus a spacious 2-car garage.
The location is one of the best in the community. Out front you look at peaceful conservation views, and the resort-style pool, fitness center and playground are a 2-minute walk away.
Everything you need is close by:
• Orlando Health hospital: 2 minutes
• Publix plaza on US-27: 2 minutes
• Posner Park shopping and dining: 5 minutes
• I-4 exit: 5 minutes
• Golf courses and Central Florida attractions nearby
Whether it's your first home or your next investment, newer construction, smart features and included internet mean lower costs and fewer surprises.
Schedule your showing today!...
Contact an agent
Home facts
- Year built:2024
- Subdivision & Development:CASCADES PH 1A & 1B
- Listing ID #:S5160732
- Added:1 day(s) ago
- Updated:November 05, 2026 at 11:11 PM
Rooms and interior
- Bedrooms:3
- Total bathrooms:2
- Full bathrooms:2
- Flooring:Carpet, Tile
- Dining Description:Eat In Kitchen, Living Room/Dining Room Combo
- Kitchen Description:Dishwasher, Eat-in Kitchen, Microwave, Range, Refrigerator, Solid Wood Cabinets, Stone Counters
- Bedroom Description:Walk-In Closet(s)
- Living area:1,633 sq. ft.
Heating and cooling
- Cooling:Central Air
- Heating:Central
- Central air:Yes
Structure and exterior
- Roof:Shingle
- Year built:2024
- Building area:1,633 sq. ft.
- Lot area:0.1 Acres
- Construction Materials:Block, Stucco
- Exterior Features:Lighting, Sidewalk
- Foundation Description:Slab
- Levels:1 Story
Schools
- High school:Ridge Community Senior High
- Middle school:Boone Middle
- Elementary school:Horizons Elementary
Utilities
- Water:Public
- Sewer:Public Sewer
Finances and disclosures
- Price:$329,900
- Price per sq. ft.:$147.67
- Tax amount:$7,862 (2025)
Features and amenities
- Appliances:Dishwasher, Dryer, Electric Water Heater, Microwave, Range, Refrigerator, Washer
- Laundry features:Dryer, Inside, Washer
- Amenities:BB/HS Internet Available, Cable Available, Eat-in Kitchen, Electricity Available, Living Room/Dining Room Combo, Solid Wood Cabinets, Stone Counters, Thermostat, Walk-In Closet(s)
- Pool features:Public Pool
Parking
- Parking description:Attached Garage
- Garage:Yes
 The information being provided by Stellar Mls is for the consumer's personal, non-commercial use and may not be used for any purpose other than to identify prospective properties consumer may be interested in purchasing. Any information relating to real estate for sale referenced on this web site comes from the Internet Data Exchange (IDX) program of the Stellar Mls. CENTURY 21 Affiliates is not a Multiple Listing Service (MLS), nor does it offer MLS access. This website is a service of CENTURY 21 Affiliates, a broker participant of Stellar Mls. This web site may reference real estate listing(s) held by a brokerage firm other than the broker and/or agent who owns this web site.
The accuracy of all information, regardless of source, including but not limited to open house information, square footages and lot sizes, is deemed reliable but not guaranteed and should be personally verified through personal inspection by and/or with the appropriate professionals. The data contained herein is copyrighted by Stellar Mls and is protected by all applicable copyright laws. Any unauthorized dissemination of this information is in violation of copyright laws and is strictly prohibited.
Properties in listings may have been sold or may no longer be available.
Copyright 2026 Stellar Mls. All rights reserved.
New listings near 2646 Angel Falls Drive
- Coming Soon
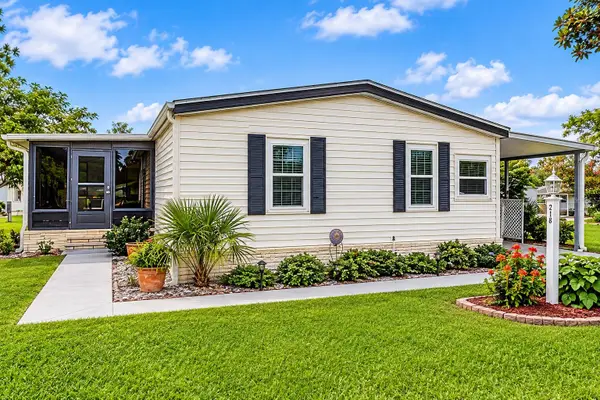 $229,000Coming Soon3 beds 2 baths1,456 sq. ft.
320 Wade Park Court, DAVENPORT, FL 33897
MLS# O6440328Listed by: EPIQUE REALTY INC. - Coming Soon
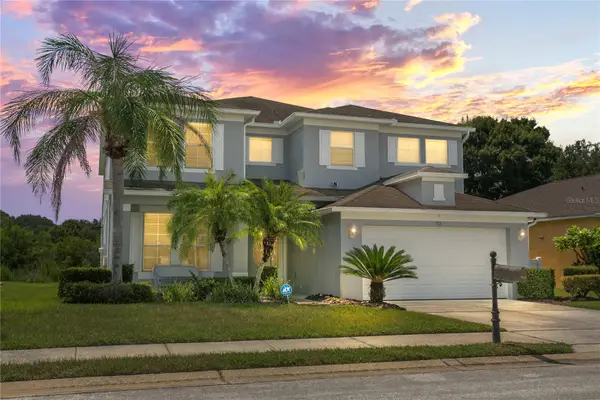 $444,997Coming Soon5 beds 5 baths3,221 sq. ft.
913 Dorset Place, DAVENPORT, FL 33896
MLS# O6449505Listed by: BLUE KEY PROPERTY MANAGEMENT - Coming Soon
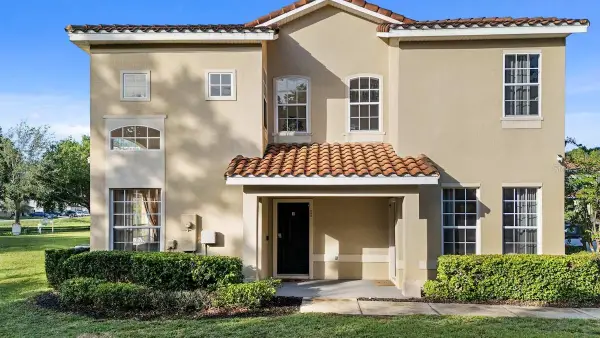 $285,000Coming Soon4 beds 4 baths1,730 sq. ft.
335 Madison Circle, DAVENPORT, FL 33896
MLS# O6453906Listed by: LA ROSA REALTY LLC - Coming Soon
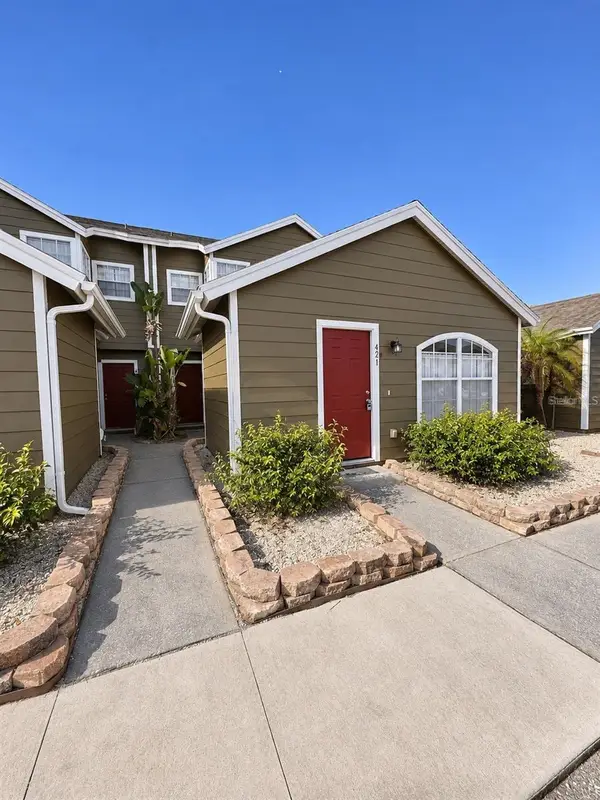 $280,000Coming Soon4 beds 3 baths1,811 sq. ft.
421 Australian Way, DAVENPORT, FL 33897
MLS# TB8564182Listed by: DALTON WADE INC - Coming Soon
 $509,900Coming Soon5 beds 4 baths2,893 sq. ft.
4100 Oaktree Drive, DAVENPORT, FL 33837
MLS# P4940326Listed by: FLORIDA REALTY MARKETPLACE - Coming Soon
 $400,000Coming Soon6 beds 5 baths2,901 sq. ft.
543 Lake Davenport Circle, DAVENPORT, FL 33837
MLS# O6451707Listed by: FLORIDA REALTY INVESTMENTS - Coming Soon
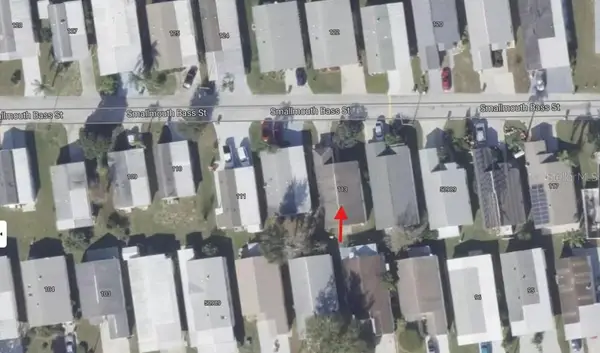 $200,000Coming Soon3 beds 2 baths1,128 sq. ft.
50989 Highway 27 #113, DAVENPORT, FL 33897
MLS# O6447565Listed by: MORRIS WILLIAMS REALTY - Open Sun, 1 to 3pmNew
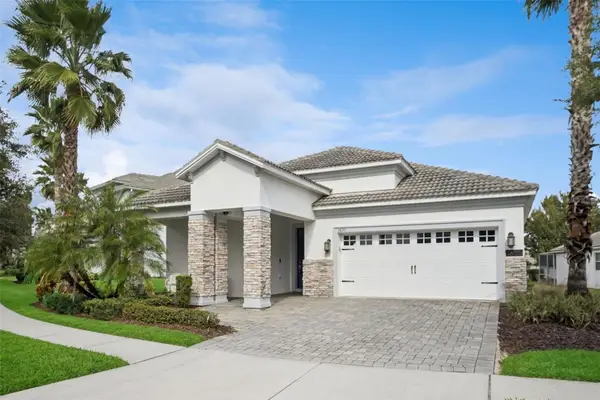 $389,900Active3 beds 2 baths1,801 sq. ft.
1435 Pro Shop Court, DAVENPORT, FL 33896
MLS# O6455214Listed by: IAD REAL ESTATE - New
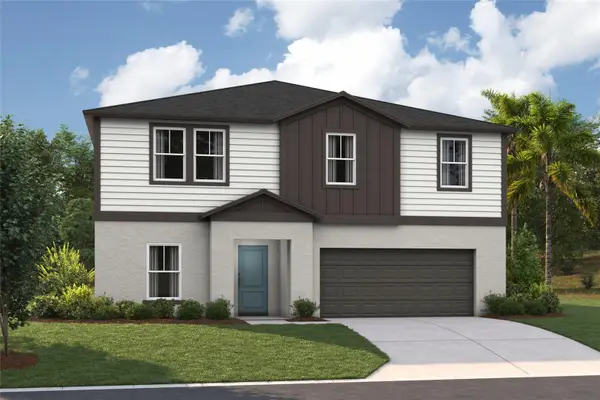 $511,340Active5 beds 4 baths3,182 sq. ft.
4164 River Beacon Boulevard, DAVENPORT, FL 33837
MLS# TB8564851Listed by: CASA FRESCA REALTY - New
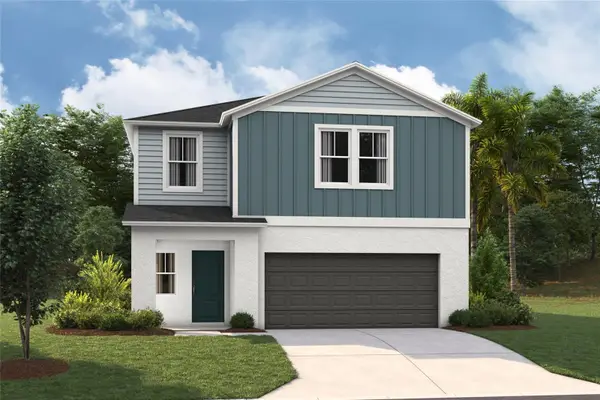 $459,999Active5 beds 3 baths3,011 sq. ft.
4604 Hikers Drive, DAVENPORT, FL 33837
MLS# TB8564842Listed by: CASA FRESCA REALTY


Protect your home and budget from life's surprises with an Assurant Home Warranty, backed by a partner that supports you through every step of homeownership. Explore Plans.
©2026 Century 21 Real Estate LLC. All rights reserved. CENTURY 21®, the CENTURY 21 Logo and C21® are service marks owned by Century 21 Real Estate LLC. Century 21 Real Estate LLC fully supports the principles of the Fair Housing Act and the Equal Opportunity Act. Each office is independently owned and operated. Listing information is deemed reliable but not guaranteed accurate.