
913 Dorset Place, Davenport, FL 33896
Local realty services provided by:CENTURY 21 Carioti
Listed by: omar andreasen
Office: blue key property management
MLS#:O6449505
Source:MFRMLS
Price summary
- Price:$444,997
- Price per sq. ft.:$100.31
- Monthly HOA dues:$311
About this home
Discover the Ultimate Florida Lifestyle in a Gated Community Near ChampionsGate!
Welcome to 913 Dorset Pl, Davenport, FL 33896 — a spacious 5-bedroom home with four en-suite bedrooms, a private screened-in pool and spa, and a peaceful conservation setting overlooking a pond. Located in a gated community with resort-style amenities, this home offers an exceptional combination of comfort, privacy, and flexibility. The open floor plan features inviting living and dining spaces, a separate formal living room, and a breakfast area ideal for casual mornings and entertaining. Four en-suite bedrooms provide added privacy and versatility for family members, guests, or vacation visitors. Step outside to your private screened lanai, where the pool and jacuzzi create the perfect setting for relaxing after a day in the Florida sunshine. Two en-suite bedrooms offer direct access to the screened outdoor living area, creating a seamless indoor-outdoor lifestyle. Enjoy tranquil pond and conservation views that provide a beautiful natural backdrop.
Residents enjoy community amenities including a clubhouse, fitness center, playground, and tennis courts. The convenient Davenport location places you near ChampionsGate's restaurants, coffee shops, shopping, golf, and the Omni Orlando Resort at ChampionsGate. Enjoy access to Central Florida's world-famous theme parks, including Walt Disney World, Universal Orlando Resort, and SeaWorld, along with major shopping destinations, dining, and entertainment. Interstate 4 provides convenient connections toward Orlando, Tampa, and Florida's Gulf Coast beaches, while Orlando International Airport offers access for domestic and international travel.
Whether you're searching for a full-time residence, a second home, or an investment property, this home offers versatility to match your lifestyle and goals. Short-term rental and long-term rental possibilities make this an appealing opportunity for buyers seeking flexibility, subject to applicable community rules, lease requirements, and local regulations. With generous living spaces, multiple en-suite bedrooms, a private pool and spa, gated-community amenities, and serene water views, this Davenport property delivers the best of the Central Florida lifestyle. Schedule your private showing and explore the possibilities!...
Contact an agent
Home facts
- Year built:2007
- Subdivision & Development:WEST HAVEN
- Listing ID #:O6449505
- Updated:November 04, 2026 at 11:51 AM
Rooms and interior
- Bedrooms:5
- Total bathrooms:5
- Full bathrooms:5
- Flooring:Carpet, Ceramic Tile
- Dining Description:L Shaped, Living Room/Dining Room Combo
- Kitchen Description:Kitchen/Family Room Combo
- Bedroom Description:Walk-In Closet(s)
- Basement Description:Block
- Living area:3,221 sq. ft.
Heating and cooling
- Cooling:Central Air
- Heating:Central
- Central air:Yes
Structure and exterior
- Roof:Shingle
- Year built:2007
- Building area:3,221 sq. ft.
- Lot area:0.16 Acres
- Construction Materials:Block, Frame, Stucco
- Exterior Features:Balcony, Covered Porch/Patio, Deck, Front Porch, Screened, Sidewalk
- Foundation Description:Block
- Levels:2 Story
Schools
- High school:Davenport High School
- Middle school:Citrus Ridge
- Elementary school:Loughman Oaks Elem
Utilities
- Water:Public, Water Connected
- Sewer:Public, Public Sewer
Finances and disclosures
- Price:$444,997
- Price per sq. ft.:$100.31
- Tax amount:$6,818 (2024)
Features and amenities
- Appliances:Irrigation Equipment
- Laundry features:Inside, Laundry Room
- Amenities:Cable Available, Cable TV, Ceiling Fans(s), Clubhouse, Fitness Center, Gated, Irrigation Equipment, Kitchen/Family Room Combo, L Dining, Living Room/Dining Room Combo, Walk-In Closet(s)
- Pool features:Child Safety Fence, In Ground, Private Pool, Screen Enclosure
Parking
- Parking description:Attached Garage
- Garage:Yes
 The information being provided by Stellar Mls is for the consumer's personal, non-commercial use and may not be used for any purpose other than to identify prospective properties consumer may be interested in purchasing. Any information relating to real estate for sale referenced on this web site comes from the Internet Data Exchange (IDX) program of the Stellar Mls. CENTURY 21 Carioti is not a Multiple Listing Service (MLS), nor does it offer MLS access. This website is a service of CENTURY 21 Carioti, a broker participant of Stellar Mls. This web site may reference real estate listing(s) held by a brokerage firm other than the broker and/or agent who owns this web site.
The accuracy of all information, regardless of source, including but not limited to open house information, square footages and lot sizes, is deemed reliable but not guaranteed and should be personally verified through personal inspection by and/or with the appropriate professionals. The data contained herein is copyrighted by Stellar Mls and is protected by all applicable copyright laws. Any unauthorized dissemination of this information is in violation of copyright laws and is strictly prohibited.
Properties in listings may have been sold or may no longer be available.
Copyright 2026 Stellar Mls. All rights reserved.
New listings near 913 Dorset Place
- Coming Soon
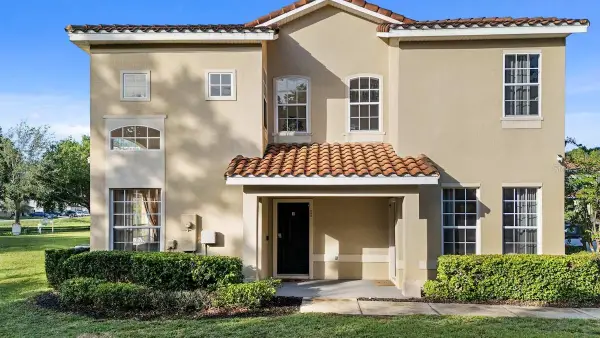 $285,000Coming Soon4 beds 4 baths1,730 sq. ft.
335 Madison Circle, DAVENPORT, FL 33896
MLS# O6453906Listed by: LA ROSA REALTY LLC - Coming Soon
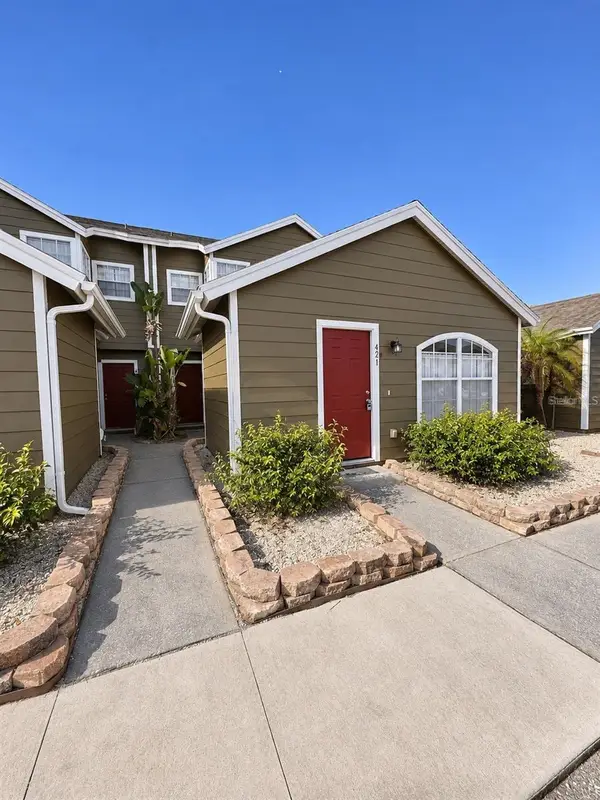 $280,000Coming Soon4 beds 3 baths1,811 sq. ft.
421 Australian Way, DAVENPORT, FL 33897
MLS# TB8564182Listed by: DALTON WADE INC - Coming Soon
 $509,900Coming Soon5 beds 4 baths2,893 sq. ft.
4100 Oaktree Drive, DAVENPORT, FL 33837
MLS# P4940326Listed by: FLORIDA REALTY MARKETPLACE - Coming Soon
 $400,000Coming Soon6 beds 5 baths2,901 sq. ft.
543 Lake Davenport Circle, DAVENPORT, FL 33837
MLS# O6451707Listed by: FLORIDA REALTY INVESTMENTS - Coming Soon
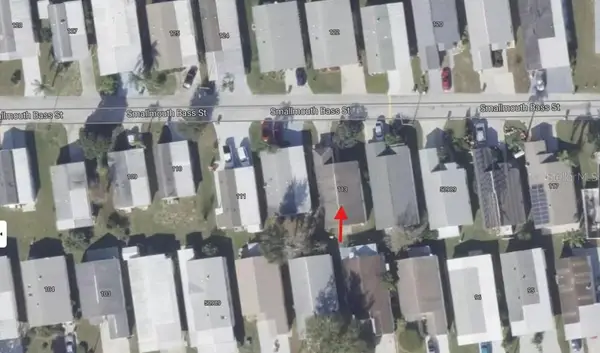 $200,000Coming Soon3 beds 2 baths1,128 sq. ft.
50989 Highway 27 #113, DAVENPORT, FL 33897
MLS# O6447565Listed by: MORRIS WILLIAMS REALTY - New
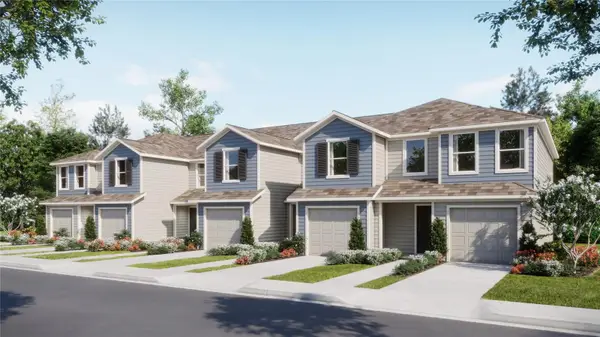 $271,965Active3 beds 3 baths1,378 sq. ft.
3138 Kurtz Terrace, DAVENPORT, FL 33837
MLS# O6454924Listed by: LENNAR REALTY - New
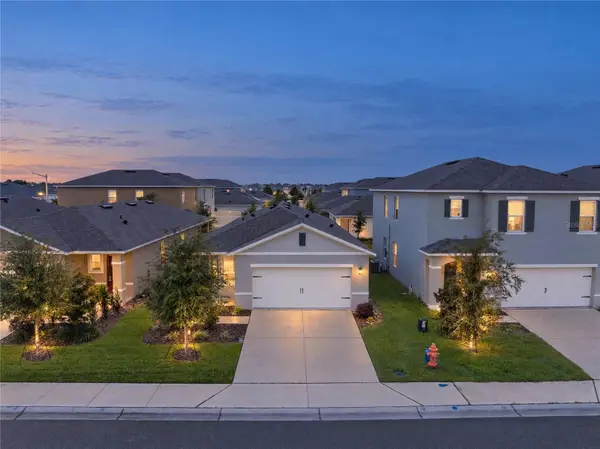 $329,900Active3 beds 2 baths1,633 sq. ft.
2646 Angel Falls Drive, DAVENPORT, FL 33837
MLS# S5160732Listed by: REALTY HUB - Open Thu, 12 to 5pmNew
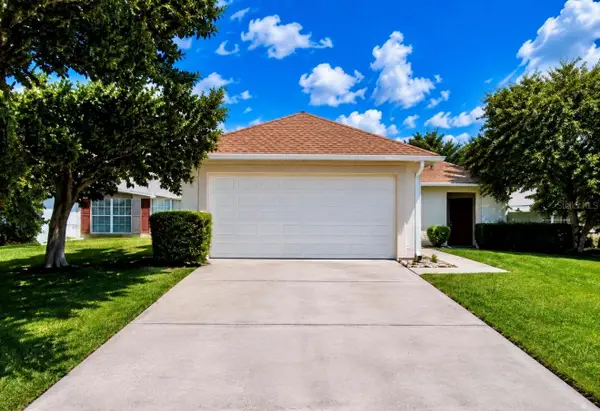 $350,000Active3 beds 2 baths1,238 sq. ft.
142 Glasgow Court, DAVENPORT, FL 33897
MLS# S5160721Listed by: MAKTUB REALTY - New
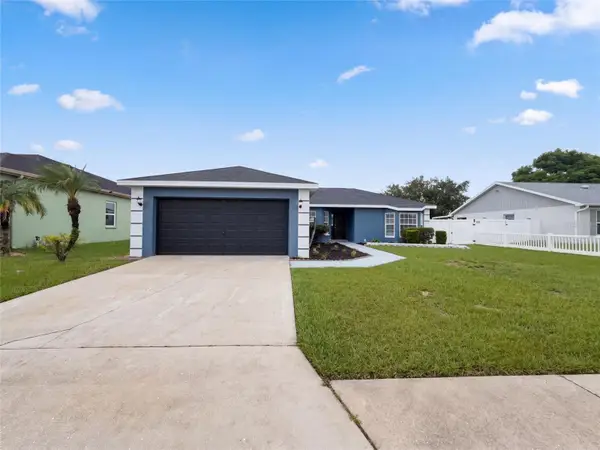 $315,000Active3 beds 2 baths1,383 sq. ft.
1245 Merrimack Drive, DAVENPORT, FL 33837
MLS# O6454821Listed by: OPENDOOR BROKERAGE LLC


Protect your home and budget from life's surprises with an Assurant Home Warranty, backed by a partner that supports you through every step of homeownership. Explore Plans.
©2026 Century 21 Real Estate LLC. All rights reserved. CENTURY 21®, the CENTURY 21 Logo and C21® are service marks owned by Century 21 Real Estate LLC. Century 21 Real Estate LLC fully supports the principles of the Fair Housing Act and the Equal Opportunity Act. Each office is independently owned and operated. Listing information is deemed reliable but not guaranteed accurate.