
2856 Camden Way, Davenport, FL 33837
Local realty services provided by:CENTURY 21 Carioti
Listed by: guy wentzel
Office: burningham realty
MLS#:O6411062
Source:MFRMLS
Price summary
- Price:$374,950
- Price per sq. ft.:$142.89
- Monthly HOA dues:$143
About this home
PRICE REDUCED! Come and see your near-new home, minutes from Disney, nestled in the award-winning Providence Gated Golf Community. This 4-bedroom 3 bath 2032 square foot home features a spacious main floor master suite with 2 walk-in closets; the master bath boasts beautiful dual sinks with quartz vanity top, a garden bathtub and a separate glass enclosed shower. With three guest bedrooms there is plenty of space for family, visitors, or converting a room into a home office. The energy-efficient windows and doors provide lots of ambient light and beautiful views of the surrounding landscape. This home is full of time-saving energy-saving upgrades: fully PAID-OFF SOLAR SYSTEM and water conditioning. Complete rain gutter system and upgraded storage cabinets in the laundry room and 2 car garage. Many smart home interactive utility and security features. GE Refrigerator, Washer and Dryer are included. No CDD and a low HOA combined with many community amenities create a relaxing yet active living environment. Easy access to community pools, waterslides, workout facilities, tennis and pickleball courts and dog parks. Call today to come see your Providence Golf Community home!...
Contact an agent
Home facts
- Year built:2022
- Listing ID #:O6411062
- Added:49 day(s) ago
- Updated:July 16, 2026 at 08:31 AM
Rooms and interior
- Bedrooms:4
- Total bathrooms:3
- Full bathrooms:3
- Flooring:Carpet, Ceramic Tile
- Dining Description:Living Room/Dining Room Combo
- Kitchen Description:Dishwasher, Disposal, Ice Maker, Microwave, Range, Refrigerator, Water Softener
- Bedroom Description:High Ceilings
- Living area:2,032 sq. ft.
Heating and cooling
- Cooling:Central Air
- Heating:Central, Electric
- Central air:Yes
Structure and exterior
- Roof:Shingle
- Year built:2022
- Building area:2,032 sq. ft.
- Lot area:0.21 Acres
- Architectural Style:Ranch
- Construction Materials:Block, Stucco
- Exterior Features:Rain Gutters
- Foundation Description:Slab
- Levels:1 Story
Schools
- High school:Davenport High School
- Elementary school:Loughman Oaks Elem
Utilities
- Water:Public, Water Connected
- Sewer:Public, Public Sewer, Sewer Connected
Finances and disclosures
- Price:$374,950
- Price per sq. ft.:$142.89
- Tax amount:$4,542 (2025)
Features and amenities
- Appliances:Dishwasher, Disposal, Dryer, Electric Water Heater, Ice Maker, Microwave, Range, Refrigerator, Washer, Water Softener
- Laundry features:Dryer, Electric Dryer Hookup, Laundry Room, Washer, Washer Hookup
- Amenities:Cable Available, Clubhouse, Fitness Center, Gated, Golf Course, High Ceilings, Living Room/Dining Room Combo, Pickleball Court(s), Playground, Pool, Security, Tennis Court(s)
- Pool features:Pool, Public Pool
- Smart home:Yes
Parking
- Parking description:Attached Garage
- Garage:Yes
- Garage spaces:2
 The information being provided by Stellar Mls is for the consumer's personal, non-commercial use and may not be used for any purpose other than to identify prospective properties consumer may be interested in purchasing. Any information relating to real estate for sale referenced on this web site comes from the Internet Data Exchange (IDX) program of the Stellar Mls. CENTURY 21 Carioti is not a Multiple Listing Service (MLS), nor does it offer MLS access. This website is a service of CENTURY 21 Carioti, a broker participant of Stellar Mls. This web site may reference real estate listing(s) held by a brokerage firm other than the broker and/or agent who owns this web site.
The accuracy of all information, regardless of source, including but not limited to open house information, square footages and lot sizes, is deemed reliable but not guaranteed and should be personally verified through personal inspection by and/or with the appropriate professionals. The data contained herein is copyrighted by Stellar Mls and is protected by all applicable copyright laws. Any unauthorized dissemination of this information is in violation of copyright laws and is strictly prohibited.
Properties in listings may have been sold or may no longer be available.
Copyright 2026 Stellar Mls. All rights reserved.
The information being provided by Stellar Mls is for the consumer's personal, non-commercial use and may not be used for any purpose other than to identify prospective properties consumer may be interested in purchasing. Any information relating to real estate for sale referenced on this web site comes from the Internet Data Exchange (IDX) program of the Stellar Mls. CENTURY 21 Carioti is not a Multiple Listing Service (MLS), nor does it offer MLS access. This website is a service of CENTURY 21 Carioti, a broker participant of Stellar Mls. This web site may reference real estate listing(s) held by a brokerage firm other than the broker and/or agent who owns this web site.
The accuracy of all information, regardless of source, including but not limited to open house information, square footages and lot sizes, is deemed reliable but not guaranteed and should be personally verified through personal inspection by and/or with the appropriate professionals. The data contained herein is copyrighted by Stellar Mls and is protected by all applicable copyright laws. Any unauthorized dissemination of this information is in violation of copyright laws and is strictly prohibited.
Properties in listings may have been sold or may no longer be available.
Copyright 2026 Stellar Mls. All rights reserved.New listings near 2856 Camden Way
- New
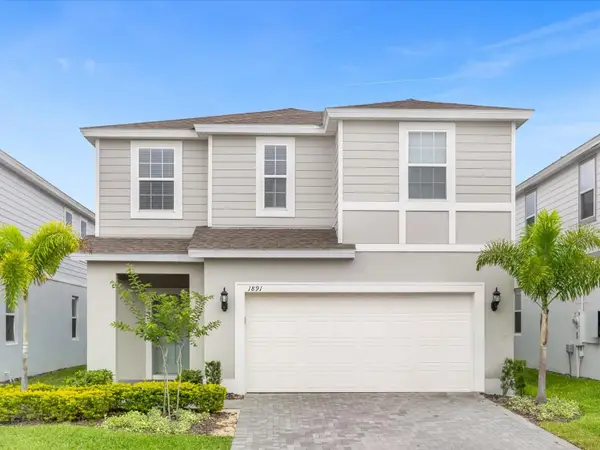 $750,000Active7 beds 6 baths3,282 sq. ft.
1891 Summer Drive, DAVENPORT, FL 33897
MLS# O6425539Listed by: TOPSKY REALTY INC - New
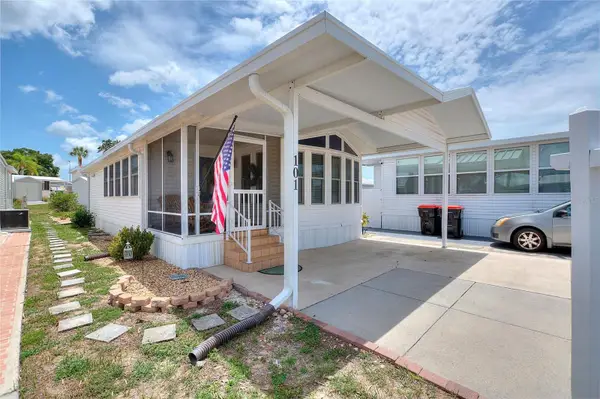 $139,000Active2 beds 2 baths396 sq. ft.
42769 Highway 27 #101, DAVENPORT, FL 33837
MLS# O6424827Listed by: FIVE STAR REAL ESTATE OF FL - New
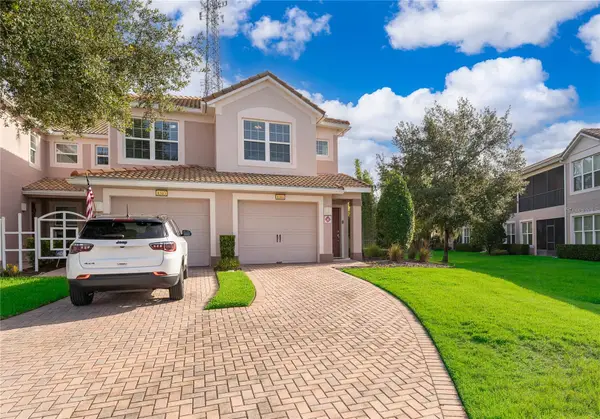 $229,000Active2 beds 2 baths1,826 sq. ft.
8301 Bella Vida Circle #8301, DAVENPORT, FL 33896
MLS# O6425556Listed by: METROPOLITAN R.E SOLUTIONS INC - New
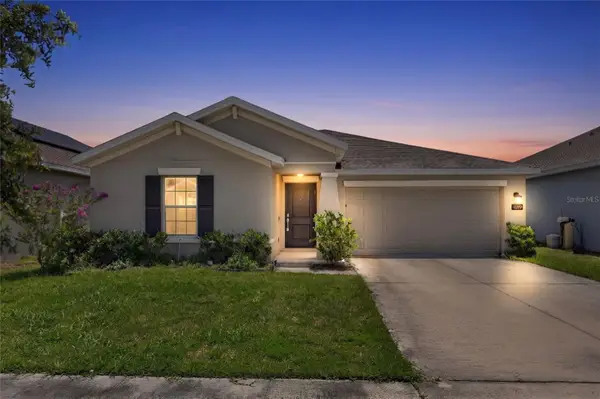 $349,500Active3 beds 2 baths1,580 sq. ft.
1119 James Paul Road, DAVENPORT, FL 33837
MLS# O6422763Listed by: RE/MAX REX - New
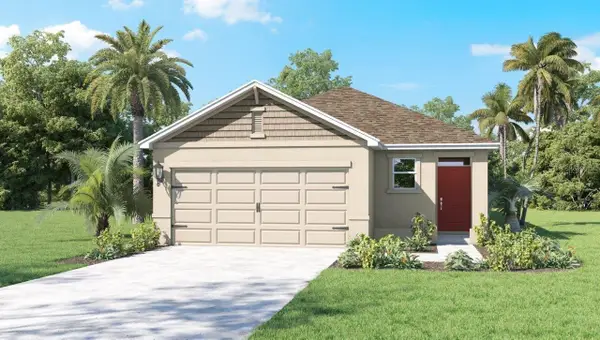 $331,990Active3 beds 2 baths1,504 sq. ft.
4082 Limeklin Falls Loop, DAVENPORT, FL 33837
MLS# O6425527Listed by: DR HORTON REALTY OF CENTRAL FLORIDA LLC - New
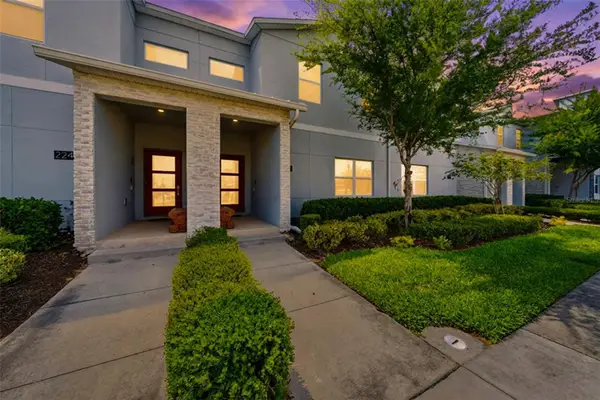 $400,000Active4 beds 3 baths1,914 sq. ft.
218 Ocean Course Avenue, DAVENPORT, FL 33896
MLS# O6424775Listed by: AUTHENTIC REAL ESTATE TEAM - New
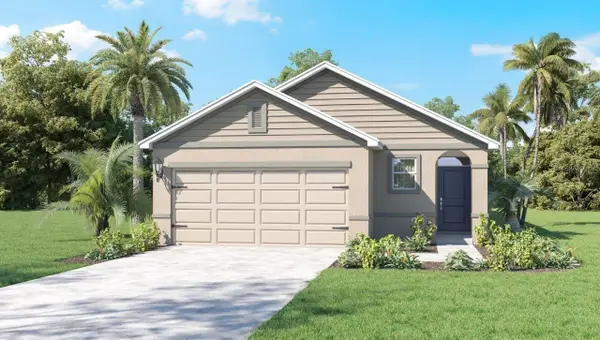 $329,990Active3 beds 2 baths1,504 sq. ft.
4222 Bixby Bridge Place, DAVENPORT, FL 33837
MLS# O6425512Listed by: DR HORTON REALTY OF CENTRAL FLORIDA LLC - New
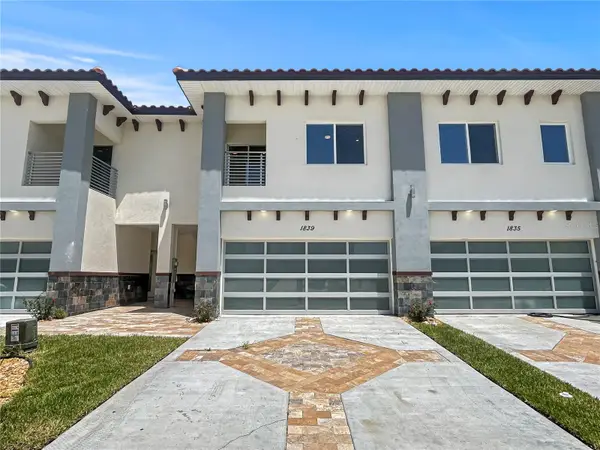 $415,000Active4 beds 4 baths2,224 sq. ft.
1839 Brentwood Court, DAVENPORT, FL 33837
MLS# TB8528055Listed by: TPPM REALTY - New
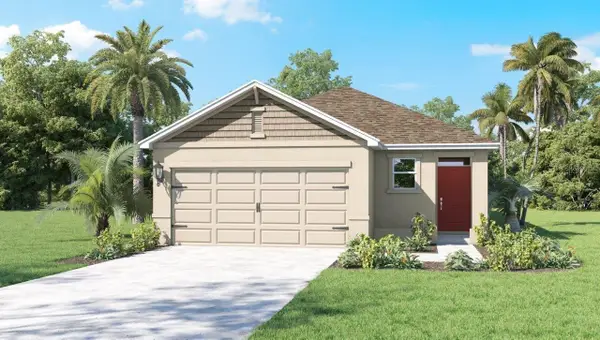 $331,990Active3 beds 2 baths1,504 sq. ft.
4226 Bixby Bridge Place, DAVENPORT, FL 33837
MLS# O6425500Listed by: DR HORTON REALTY OF CENTRAL FLORIDA LLC - New
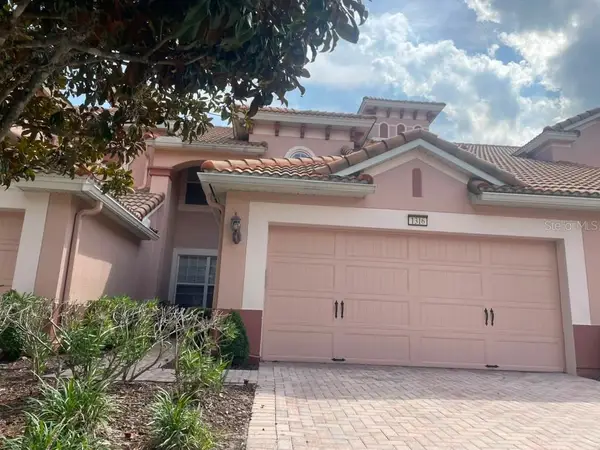 $299,900Active3 beds 3 baths2,059 sq. ft.
1316 Gilford Point Lane #1316, DAVENPORT, FL 33896
MLS# O6425484Listed by: IRG CORPORATION


Protect your home and budget from life's surprises with an Assurant Home Warranty, backed by a partner that supports you through every step of homeownership. Explore Plans.
©2026 Century 21 Real Estate LLC. All rights reserved. CENTURY 21®, the CENTURY 21 Logo and C21® are service marks owned by Century 21 Real Estate LLC. Century 21 Real Estate LLC fully supports the principles of the Fair Housing Act and the Equal Opportunity Act. Each office is independently owned and operated. Listing information is deemed reliable but not guaranteed accurate.