
3111 Brenton Drive, Davenport, FL 33837
Local realty services provided by:CENTURY 21 Carioti
3111 Brenton Drive,Davenport, FL 33837
$874,900
- 4 Beds
- 4 Baths
- 2,718 sq. ft.
- Single family
- Active
Listed by: matthew brown
Office: abd realty, inc.
MLS#:O6455661
Source:MFRMLS
Price summary
- Price:$874,900
- Price per sq. ft.:$230.48
- Monthly HOA dues:$146.67
About this home
Newly completed Courtyard 50 pool home in Hampton Green of Providence! This awesome contemporary masterpiece is located on a private conservation lot, no rear neighbors. This home offers the ultimate in privacy with a courtyard pool and spa, separeate pool house/casita, and a "wow factor" entrance. The custom kitchen is a show stopper with hidden pantry, under-lit shelving, and all kinds of incredible upgrades. This house will knock your socks off, and it's for sale at a really, really good price. We have held this one back until it was fully finished so that we could price it to SELL. Hurry and visit us before this one is gone.
Contact an agent
Home facts
- Year built:2026
- Subdivision & Development:HAMPTON GREEN AT PROVIDENCE
- Listing ID #:O6455661
- Added:1 day(s) ago
- Updated:November 06, 2026 at 06:12 PM
Rooms and interior
- Bedrooms:4
- Total bathrooms:4
- Full bathrooms:3
- Half bathrooms:1
- Flooring:Tile, Wood
- Dining Description:Eat In Kitchen
- Kitchen Description:Built-In Oven, Convection Oven, Cooktop, Dishwasher, Disposal, Eat-in Kitchen, Kitchen/Family Room Combo, Microwave, Range Hood, Solid Surface Counters
- Bedroom Description:High Ceilings, Primary Bedroom Main Floor, Walk-In Closet(s)
- Living area:2,718 sq. ft.
Heating and cooling
- Cooling:Central Air
- Heating:Central, Heat Pump
- Central air:Yes
Structure and exterior
- Roof:Tile
- Year built:2026
- Building area:2,718 sq. ft.
- Lot area:0.14 Acres
- Lot Features:Greenbelt, Landscaped, Level, Near Golf Course, Paved
- Construction Materials:Block, Cement Siding, Stucco
- Exterior Features:Courtyard, Covered Porch/Patio, Lighting, Rear Porch, Sidewalk, Sprinkler Metered
- Foundation Description:Slab, Stem Wall
- Levels:2 Story
Utilities
- Water:Public, Water Available, Water Connected
- Sewer:Public, Public Sewer, Sewer Available, Sewer Connected
Finances and disclosures
- Price:$874,900
- Price per sq. ft.:$230.48
- Tax amount:$2,078 (2025)
Features and amenities
- Appliances:Built-in Oven, Convection Oven, Cooktop, Dishwasher, Disposal, Irrigation Equipment, Microwave, Range Hood
- Laundry features:Inside
- Amenities:BB/HS Internet Available, Basketball Court, Cable Available, Cable Connected, Cathedral Ceiling(s), Crown Molding, Eat-in Kitchen, Electricity Available, Fence Restrictions, Fire Hydrant, Fitness Center, Gated, Golf Course, High Ceilings, Irrigation Equipment, Kitchen/Family Room Combo, Maintenance, Open Floorplan, Phone Available, Pickleball Court(s), Playground, Pool, Primary Bedroom Main Floor, Recreation Facilities, Security, Smart Home, Solid Surface Counters, Tennis Court(s), Underground Utilities, Vaulted Ceiling(s), Walk-In Closet(s)
- Pool features:In Ground, Pool, Private Pool
Parking
- Parking description:Attached Garage
- Garage:Yes
- Garage spaces:2
 The information being provided by Stellar Mls is for the consumer's personal, non-commercial use and may not be used for any purpose other than to identify prospective properties consumer may be interested in purchasing. Any information relating to real estate for sale referenced on this web site comes from the Internet Data Exchange (IDX) program of the Stellar Mls. CENTURY 21 Carioti is not a Multiple Listing Service (MLS), nor does it offer MLS access. This website is a service of CENTURY 21 Carioti, a broker participant of Stellar Mls. This web site may reference real estate listing(s) held by a brokerage firm other than the broker and/or agent who owns this web site.
The accuracy of all information, regardless of source, including but not limited to open house information, square footages and lot sizes, is deemed reliable but not guaranteed and should be personally verified through personal inspection by and/or with the appropriate professionals. The data contained herein is copyrighted by Stellar Mls and is protected by all applicable copyright laws. Any unauthorized dissemination of this information is in violation of copyright laws and is strictly prohibited.
Properties in listings may have been sold or may no longer be available.
Copyright 2026 Stellar Mls. All rights reserved.
New listings near 3111 Brenton Drive
- Coming SoonOpen Sat, 11am to 2pm
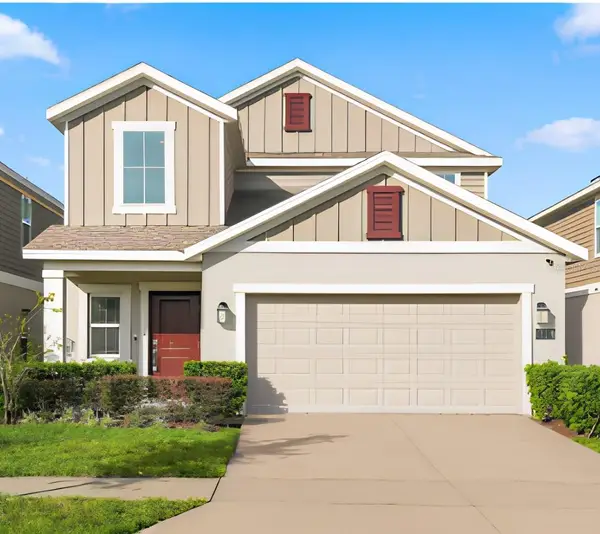 $349,900Coming Soon5 beds 3 baths2,430 sq. ft.
934 Jackson Avenue, DAVENPORT, FL 33837
MLS# O6455374Listed by: BROKER HUB REALTY GROUP LLC - Coming Soon
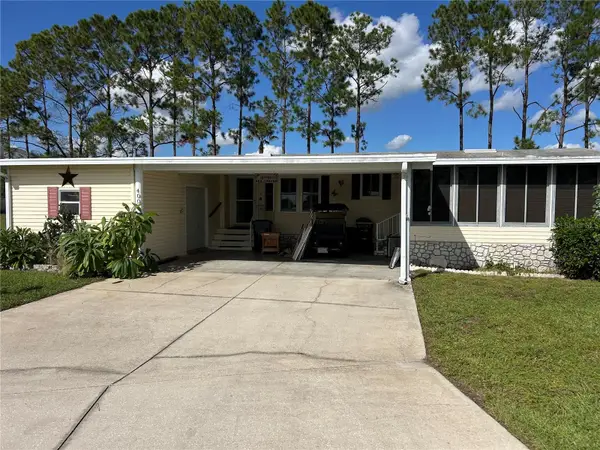 $185,000Coming Soon2 beds 2 baths1,566 sq. ft.
400 Dreama Drive, DAVENPORT, FL 33897
MLS# O6455487Listed by: REAL BROKER, LLC - Coming Soon
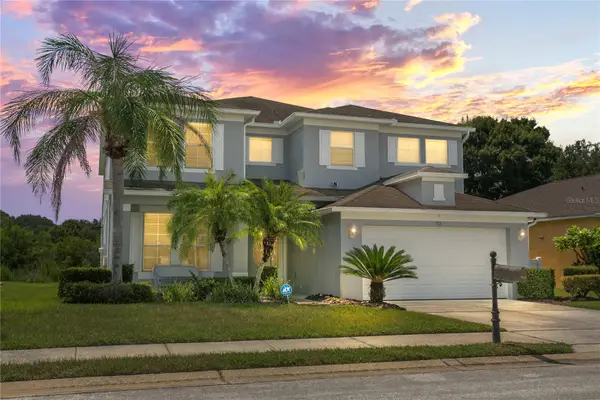 $444,997Coming Soon5 beds 5 baths3,221 sq. ft.
913 Dorset Place, DAVENPORT, FL 33896
MLS# O6449505Listed by: BLUE KEY PROPERTY MANAGEMENT - Coming Soon
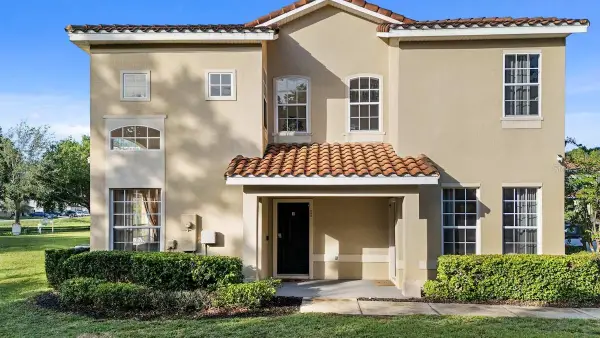 $285,000Coming Soon4 beds 4 baths1,730 sq. ft.
335 Madison Circle, DAVENPORT, FL 33896
MLS# O6453906Listed by: LA ROSA REALTY LLC - Coming Soon
 $509,900Coming Soon5 beds 4 baths2,893 sq. ft.
4100 Oaktree Drive, DAVENPORT, FL 33837
MLS# P4940326Listed by: FLORIDA REALTY MARKETPLACE - Coming Soon
 $400,000Coming Soon6 beds 5 baths2,901 sq. ft.
543 Lake Davenport Circle, DAVENPORT, FL 33837
MLS# O6451707Listed by: FLORIDA REALTY INVESTMENTS - Coming Soon
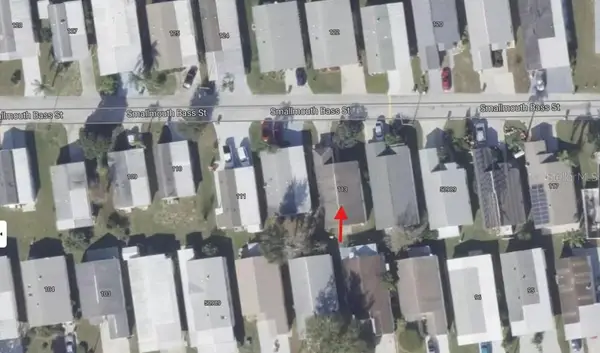 $200,000Coming Soon3 beds 2 baths1,128 sq. ft.
50989 Highway 27 #113, DAVENPORT, FL 33897
MLS# O6447565Listed by: MORRIS WILLIAMS REALTY - New
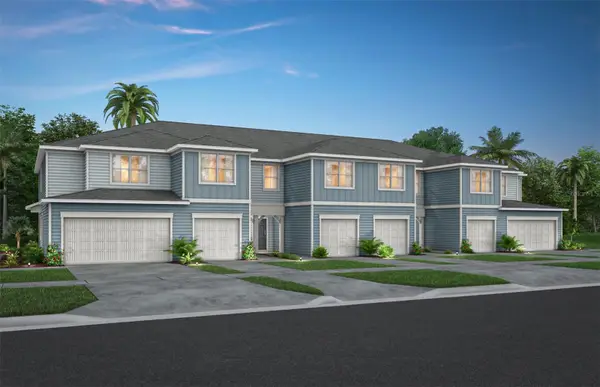 $274,690Active3 beds 3 baths1,699 sq. ft.
4440 Chester Springs Boulevard, DAVENPORT, FL 33837
MLS# O6455130Listed by: PULTE REALTY OF NORTH FLORIDA LLC - New
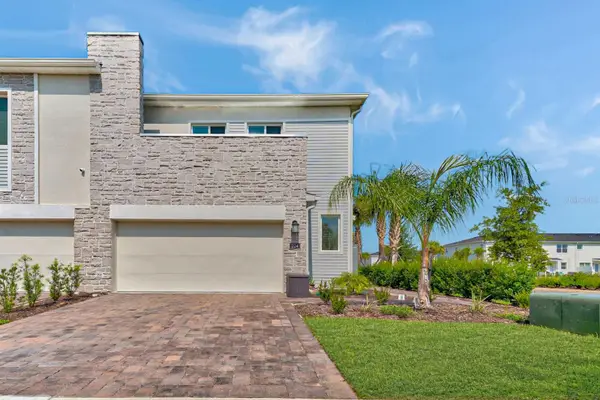 $370,000Active3 beds 3 baths1,978 sq. ft.
224 Nine Iron Drive, DAVENPORT, FL 33896
MLS# O6453414Listed by: TRUVISION REAL ESTATE LLC


Protect your home and budget from life's surprises with an Assurant Home Warranty, backed by a partner that supports you through every step of homeownership. Explore Plans.
©2026 Century 21 Real Estate LLC. All rights reserved. CENTURY 21®, the CENTURY 21 Logo and C21® are service marks owned by Century 21 Real Estate LLC. Century 21 Real Estate LLC fully supports the principles of the Fair Housing Act and the Equal Opportunity Act. Each office is independently owned and operated. Listing information is deemed reliable but not guaranteed accurate.