
532 Crestwick Court, Davenport, FL 33837
Local realty services provided by:CENTURY 21 Selling Paradise
532 Crestwick Court,Davenport, FL 33837
$625,000
- 4 Beds
- 4 Baths
- 3,219 sq. ft.
- Single family
- Active
Listed by: rafael garcia
Office: watson realty corp
MLS#:O6446029
Source:MFRMLS
Price summary
- Price:$625,000
- Price per sq. ft.:$156.33
- Monthly HOA dues:$146.67
About this home
Stunning Toll Brothers Luxury Estate with Serene Conservation Views!
Welcome to an exceptional Toll Brothers luxury estate offering 4 bedrooms, 3.5 baths, plus a spacious study that can easily serve as a 5th bedroom. Nestled against a tranquil, private conservation backdrop, this remarkable home offers elegance, flexibility, and a peaceful setting from the moment you arrive.
Step inside to elegant formal living and dining rooms framed by sophisticated columned archways. At the heart of the home is a chef-inspired gourmet kitchen featuring a built-in oven and microwave, expansive center island, exquisite tile backsplash, and premium granite countertops. The kitchen flows seamlessly into a breathtaking two-story family room, where a custom built-in cherry-wood cabinetry system and abundant natural light create a warm and inviting gathering space overlooking the peaceful wooded views.
The private main-level owner's retreat provides a luxurious escape, complete with dual vanities, a deep corner soaking tub, custom walk-in shower, and private water closet.
Upstairs, you'll find generously sized secondary bedrooms, an adjoining bath, a conveniently located laundry room, and a versatile study that can be used as an office, flex space, or 5th bedroom to accommodate your lifestyle needs.
Enjoy the feeling of being on vacation every day with beautiful conservation views, spacious living areas, and a thoughtfully designed floor plan that offers both comfort and flexibility.
A truly must-see masterpiece—schedule your private tour today!...
Contact an agent
Home facts
- Year built:2010
- Subdivision & Development:DRAYTON-PRESTON WOODS/PROVIDEN
- Listing ID #:O6446029
- Added:1 day(s) ago
- Updated:October 01, 2026 at 03:11 PM
Rooms and interior
- Bedrooms:4
- Total bathrooms:4
- Full bathrooms:3
- Half bathrooms:1
- Flooring:Carpet, Ceramic Tile
- Dining Description:Eat In Kitchen
- Kitchen Description:Dishwasher, Eat-in Kitchen, Microwave, Range, Refrigerator, Solid Surface Counters, Solid Wood Cabinets
- Bedroom Description:High Ceilings, Primary Bedroom Main Floor, Walk-In Closet(s)
- Living area:3,219 sq. ft.
Heating and cooling
- Cooling:Central Air
- Heating:Central, Electric
- Central air:Yes
Structure and exterior
- Roof:Tile
- Year built:2010
- Building area:3,219 sq. ft.
- Lot area:0.18 Acres
- Construction Materials:Block, Stucco
- Exterior Features:Covered Porch/Patio, Dog Run, Enclosed, Rear Porch, Screened, Sidewalk, Sprinkler Metered, Tennis Court(s)
- Foundation Description:Slab
- Levels:2 Story
Schools
- High school:Davenport High School
- Middle school:Boone Middle
- Elementary school:Loughman Oaks Elem
Utilities
- Water:Public, Water Available
- Sewer:Public, Public Sewer, Sewer Connected
Finances and disclosures
- Price:$625,000
- Price per sq. ft.:$156.33
- Tax amount:$6,644 (2025)
Features and amenities
- Appliances:Dishwasher, Electric Water Heater, Irrigation Equipment, Microwave, Range, Refrigerator
- Laundry features:Electric Dryer Hookup, Inside, Laundry Room, Laundry Upper Level, Washer Hookup
- Amenities:BB/HS Internet Available, Basketball Court, Cable Connected, Ceiling Fans(s), Clubhouse, Eat-in Kitchen, Electricity Available, Fiber Optics, Fitness Center, Gated, Golf Course, High Ceilings, Irrigation Equipment, Park, Phone Available, Pickleball Court(s), Playground, Pool, Primary Bedroom Main Floor, Racquetball, Recreation Facilities, Security, Solid Surface Counters, Solid Wood Cabinets, Tennis Court(s), Thermostat, Underground Utilities, Vaulted Ceiling(s), Walk-In Closet(s), Wheelchair Access
- Pool features:Pool, Public Pool
Parking
- Parking description:Attached Garage, Garage Door Opener, Ground Level, Oversized
- Garage:Yes
- Garage spaces:3
 The information being provided by Stellar Mls is for the consumer's personal, non-commercial use and may not be used for any purpose other than to identify prospective properties consumer may be interested in purchasing. Any information relating to real estate for sale referenced on this web site comes from the Internet Data Exchange (IDX) program of the Stellar Mls. CENTURY 21 Selling Paradise is not a Multiple Listing Service (MLS), nor does it offer MLS access. This website is a service of CENTURY 21 Selling Paradise, a broker participant of Stellar Mls. This web site may reference real estate listing(s) held by a brokerage firm other than the broker and/or agent who owns this web site.
The accuracy of all information, regardless of source, including but not limited to open house information, square footages and lot sizes, is deemed reliable but not guaranteed and should be personally verified through personal inspection by and/or with the appropriate professionals. The data contained herein is copyrighted by Stellar Mls and is protected by all applicable copyright laws. Any unauthorized dissemination of this information is in violation of copyright laws and is strictly prohibited.
Properties in listings may have been sold or may no longer be available.
Copyright 2026 Stellar Mls. All rights reserved. MFRMLS Member Broker: Robert Mahan
The information being provided by Stellar Mls is for the consumer's personal, non-commercial use and may not be used for any purpose other than to identify prospective properties consumer may be interested in purchasing. Any information relating to real estate for sale referenced on this web site comes from the Internet Data Exchange (IDX) program of the Stellar Mls. CENTURY 21 Selling Paradise is not a Multiple Listing Service (MLS), nor does it offer MLS access. This website is a service of CENTURY 21 Selling Paradise, a broker participant of Stellar Mls. This web site may reference real estate listing(s) held by a brokerage firm other than the broker and/or agent who owns this web site.
The accuracy of all information, regardless of source, including but not limited to open house information, square footages and lot sizes, is deemed reliable but not guaranteed and should be personally verified through personal inspection by and/or with the appropriate professionals. The data contained herein is copyrighted by Stellar Mls and is protected by all applicable copyright laws. Any unauthorized dissemination of this information is in violation of copyright laws and is strictly prohibited.
Properties in listings may have been sold or may no longer be available.
Copyright 2026 Stellar Mls. All rights reserved. MFRMLS Member Broker: Robert MahanNew listings near 532 Crestwick Court
- Coming Soon
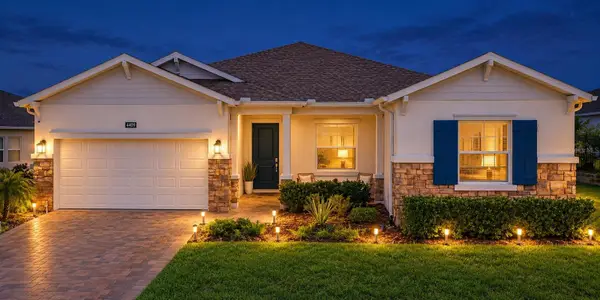 $520,000Coming Soon4 beds 3 baths2,650 sq. ft.
4409 Eastminster Road, DAVENPORT, FL 33837
MLS# O6445291Listed by: CONDOR REALTY GROUP - Coming Soon
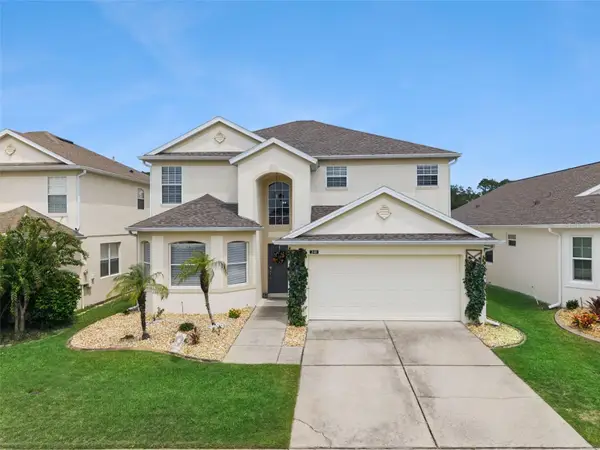 $590,000Coming Soon5 beds 3 baths2,949 sq. ft.
240 Higher Combe Drive, DAVENPORT, FL 33897
MLS# S5156941Listed by: 1ST FOR ORLANDO REALTY INC. - Coming Soon
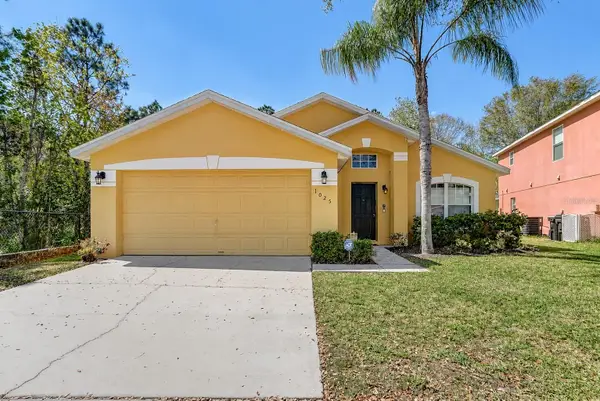 $377,000Coming Soon5 beds 3 baths1,662 sq. ft.
1025 Sandy Ridge Drive, DAVENPORT, FL 33896
MLS# L4965316Listed by: KELLER WILLIAMS REALTY - New
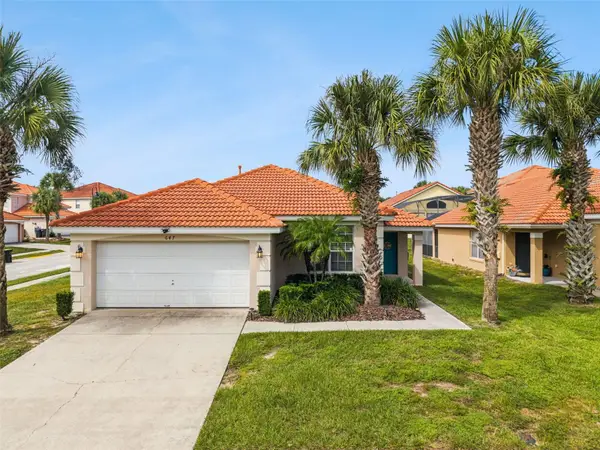 $355,500Active4 beds 3 baths1,542 sq. ft.
647 Paloma Drive, DAVENPORT, FL 33837
MLS# O6445917Listed by: THE PROPERTY PROS REAL ESTATE, INC - New
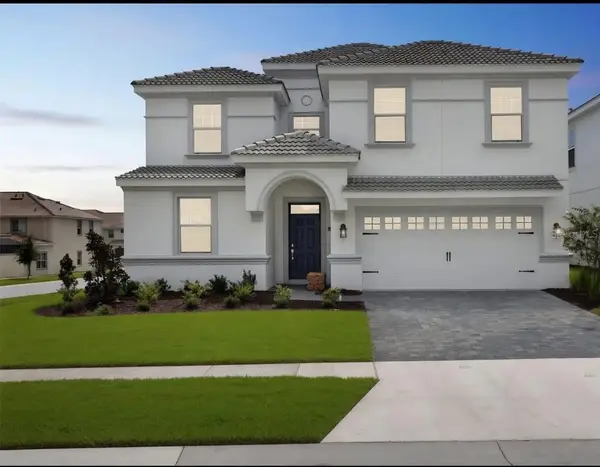 $648,000Active8 beds 5 baths3,909 sq. ft.
1575 Plunker Drive, DAVENPORT, FL 33896
MLS# O6445920Listed by: GLOBAL SAPPHIRE REALTY LLC - New
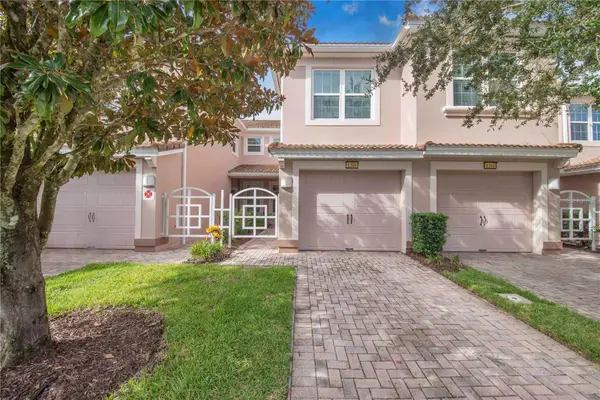 $235,000Active2 beds 2 baths1,435 sq. ft.
1206 Romani Avenue, DAVENPORT, FL 33896
MLS# P4940026Listed by: CITRAVEST MANAGEMENT LLC - Open Sat, 12 to 2pmNew
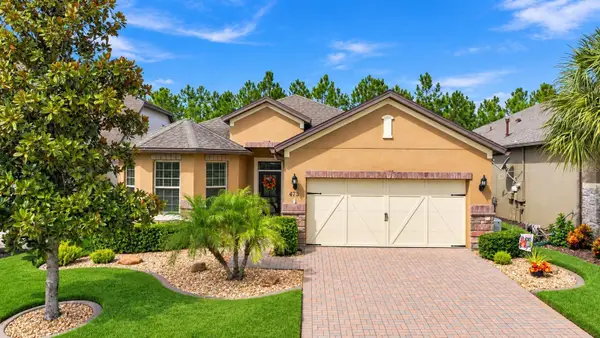 $414,900Active3 beds 2 baths2,042 sq. ft.
475 Palencia Place, DAVENPORT, FL 33837
MLS# S5158240Listed by: GATHERING ROOM REAL ESTATE - New
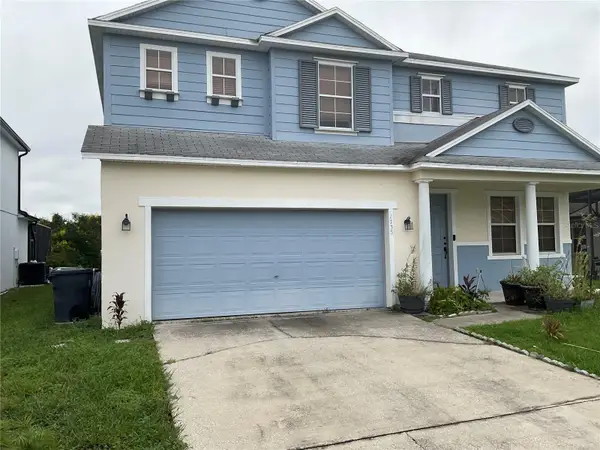 $479,900Active5 beds 5 baths3,418 sq. ft.
1735 Pine Ridge Drive, DAVENPORT, FL 33896
MLS# O6441276Listed by: HOME MASTER REALTY LLC - New
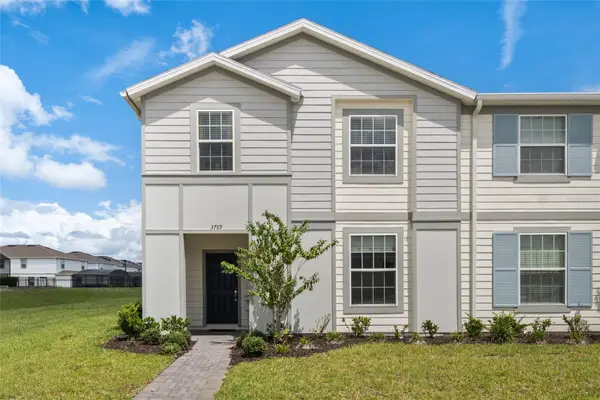 $489,000Active5 beds 5 baths2,355 sq. ft.
3769 Pacific Lane, DAVENPORT, FL 33897
MLS# O6437816Listed by: REVEL REALTY LLC


Protect your home and budget from life's surprises with an Assurant Home Warranty, backed by a partner that supports you through every step of homeownership. Explore Plans.
©2026 Century 21 Real Estate LLC. All rights reserved. CENTURY 21®, the CENTURY 21 Logo and C21® are service marks owned by Century 21 Real Estate LLC. Century 21 Real Estate LLC fully supports the principles of the Fair Housing Act and the Equal Opportunity Act. Each office is independently owned and operated. Listing information is deemed reliable but not guaranteed accurate.