
8887 Fallen Oak Drive, Davenport, FL 33896
Local realty services provided by:CENTURY 21 Myers Rose Realty
Listed by: andrea sarmiento
Office: axen realty llc.
MLS#:O6454136
Source:MFRMLS
Price summary
- Price:$419,999
- Price per sq. ft.:$50.75
- Monthly HOA dues:$762
About this home
**INCREDIBLE OPPORTUNITY IN CHAMPIONSGATE — OFFERED AT JUST $419,999!**
Discover the perfect combination of modern elegance, comfort, and resort-style living in the highly desirable gated community of ChampionsGate! Built in 2021, this beautiful 4-bedroom, 2-bathroom home offers exceptional value and an incredible opportunity to enjoy one of Central Florida's most exciting resort communities.
Step inside to a bright, inviting interior featuring an open and functional layout, a stylish kitchen with quartz countertops, stainless steel appliances, and modern finishes. Enjoy Florida living year-round with a fenced and screened backyard, perfect for relaxing, entertaining, or enjoying peaceful evenings outdoors.
**EVERY DAY FEELS LIKE A VACATION!** Experience the spectacular Oasis Clubhouse with its lazy river, waterslides, resort-style pools, swim-up bar, waterfalls, beach entry, spa, splash pad, fitness center, movie theater, game room, tiki bar, cabanas, and so much more!
The HOA offers an impressive collection of lifestyle benefits, including golf and tennis memberships, pickleball, food credits, gated security, and convenient lawn maintenance services. Golf carts are also permitted on community roads, adding to the relaxed resort atmosphere.
For additional energy efficiency, the property features a solar panel system with an existing loan that may be transferred to the buyer, subject to lender approval and transfer terms.
**AT JUST $419,999, THIS IS YOUR CHANCE TO ENJOY THE CHAMPIONSGATE LIFESTYLE WITHOUT COMPROMISING ON COMFORT OR AMENITIES!**
Whether you're looking for your next home or a fresh Florida lifestyle, this property offers the perfect blend of modern living, recreation, and convenience.
**DON'T JUST BUY A HOME — INVEST IN A LIFESTYLE. SCHEDULE YOUR PRIVATE SHOWING TODAY!**...
Contact an agent
Home facts
- Year built:2021
- Subdivision & Development:STONEYBROOK SOUTH NORTH PRCL PH 5
- Listing ID #:O6454136
- Added:2 day(s) ago
- Updated:November 03, 2026 at 02:48 PM
Rooms and interior
- Bedrooms:4
- Total bathrooms:2
- Full bathrooms:2
- Flooring:Carpet, Tile
- Dining Description:Eat In Kitchen
- Kitchen Description:Convection Oven, Cooktop, Dishwasher, Disposal, Eat-in Kitchen, Microwave, Refrigerator, Water Filtration System
- Bedroom Description:Primary Bedroom Main Floor, Walk-In Closet(s)
- Basement Description:Concrete Perimeter
- Living area:2,269 sq. ft.
Heating and cooling
- Cooling:Central Air
- Heating:Central, Electric
- Central air:Yes
Structure and exterior
- Roof:Tile
- Year built:2021
- Building area:2,269 sq. ft.
- Lot area:0.19 Acres
- Construction Materials:Block, Concrete, Stucco
- Exterior Features:Rain Gutters, Sidewalk, Sprinkler Metered
- Foundation Description:Concrete Perimeter, Slab
- Levels:1 Story
Schools
- High school:Celebration High
- Middle school:Horizon Middle
- Elementary school:Westside K-8
Utilities
- Water:Public, Water Connected
- Sewer:Public Sewer, Sewer Available, Sewer Connected
Finances and disclosures
- Price:$419,999
- Price per sq. ft.:$50.75
- Tax amount:$7,102 (2025)
Features and amenities
- Appliances:Convection Oven, Cooktop, Dishwasher, Disposal, Electric Water Heater, Irrigation Equipment, Microwave, Refrigerator, Water Filtration System
- Laundry features:Laundry Room
- Amenities:Cable Available, Ceiling Fans(s), Clubhouse, Eat-in Kitchen, Fitness Center, Gated, Golf Course, Irrigation Equipment, Open Floorplan, Park, Pickleball Court(s), Playground, Pool, Primary Bedroom Main Floor, Recreation Facilities, Tennis Court(s), Trail(s), Walk-In Closet(s)
- Pool features:Pool, Public Pool
Parking
- Parking description:Attached Garage
- Garage:Yes
 The information being provided by Stellar Mls is for the consumer's personal, non-commercial use and may not be used for any purpose other than to identify prospective properties consumer may be interested in purchasing. Any information relating to real estate for sale referenced on this web site comes from the Internet Data Exchange (IDX) program of the Stellar Mls. CENTURY 21 Myers Rose Realty is not a Multiple Listing Service (MLS), nor does it offer MLS access. This website is a service of CENTURY 21 Myers Rose Realty, a broker participant of Stellar Mls. This web site may reference real estate listing(s) held by a brokerage firm other than the broker and/or agent who owns this web site.
The accuracy of all information, regardless of source, including but not limited to open house information, square footages and lot sizes, is deemed reliable but not guaranteed and should be personally verified through personal inspection by and/or with the appropriate professionals. The data contained herein is copyrighted by Stellar Mls and is protected by all applicable copyright laws. Any unauthorized dissemination of this information is in violation of copyright laws and is strictly prohibited.
Properties in listings may have been sold or may no longer be available.
Copyright 2026 Stellar Mls. All rights reserved. MFRMLS Member Broker: Gretchen Rose-Zagame
New listings near 8887 Fallen Oak Drive
- Coming Soon
 $509,900Coming Soon5 beds 4 baths2,893 sq. ft.
4100 Oaktree Drive, DAVENPORT, FL 33837
MLS# P4940326Listed by: FLORIDA REALTY MARKETPLACE - Coming Soon
 $400,000Coming Soon6 beds 5 baths2,901 sq. ft.
543 Lake Davenport Circle, DAVENPORT, FL 33837
MLS# O6451707Listed by: FLORIDA REALTY INVESTMENTS - Coming Soon
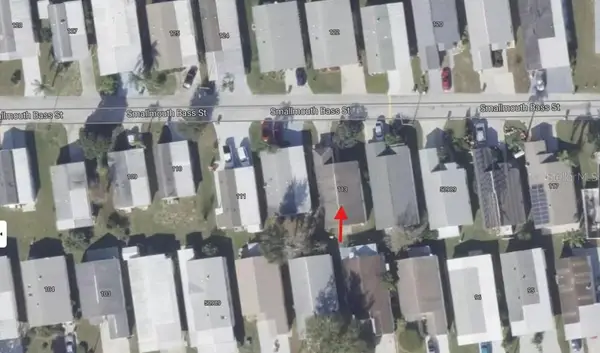 $200,000Coming Soon3 beds 2 baths1,128 sq. ft.
50989 Highway 27 #113, DAVENPORT, FL 33897
MLS# O6447565Listed by: MORRIS WILLIAMS REALTY - New
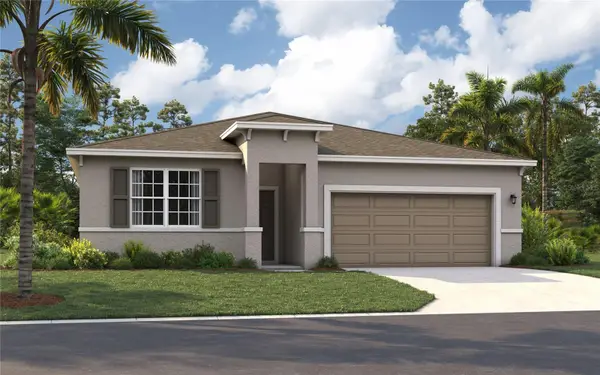 $377,415Active4 beds 2 baths1,839 sq. ft.
3808 Rising Trail, DAVENPORT, FL 33837
MLS# O6454549Listed by: SM FLORIDA BROKERAGE LLC - New
 $399,000Active5 beds 4 baths
128 Brunello, Davenport, FL 33897
MLS# A12116855Listed by: PREMIER ELITE REALTY INC. - New
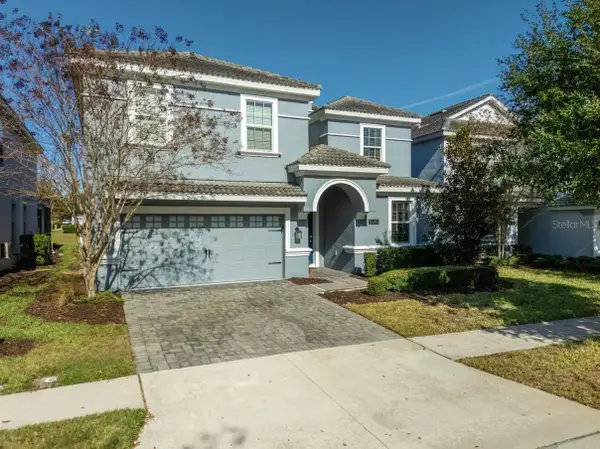 $699,900Active8 beds 5 baths3,909 sq. ft.
9049 Hazard Street, DAVENPORT, FL 33896
MLS# O6454037Listed by: EXP REALTY LLC - New
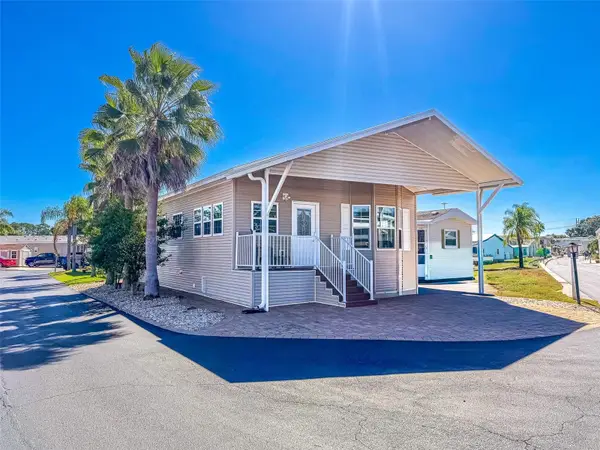 $234,900Active3 beds 2 baths1,120 sq. ft.
400 Par Pines Boulevard, DAVENPORT, FL 33837
MLS# L4965742Listed by: KELLER WILLIAMS REALTY SMART 1 - New
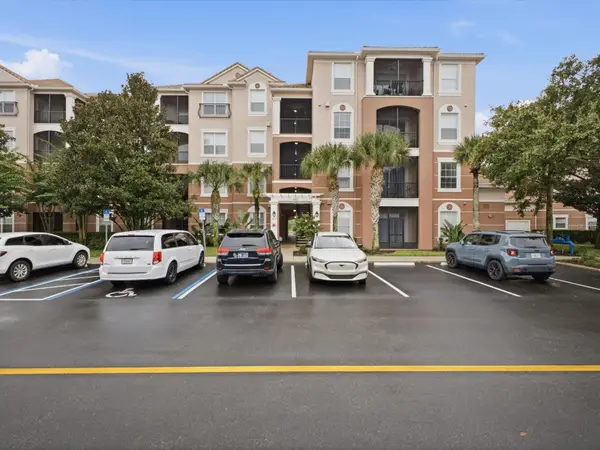 $210,000Active3 beds 2 baths1,384 sq. ft.
8252 Civita Drive #305, DAVENPORT, FL 33896
MLS# O6444028Listed by: REAL BROKER, LLC - New
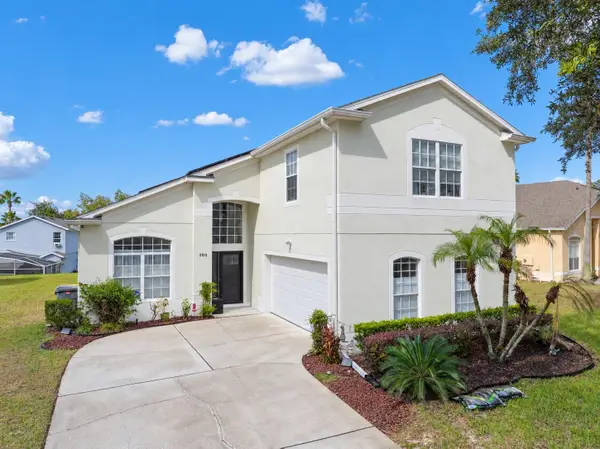 $572,500Active6 beds 5 baths2,776 sq. ft.
200 Mcfee Drive, DAVENPORT, FL 33897
MLS# O6454312Listed by: REAL BROKER, LLC - New
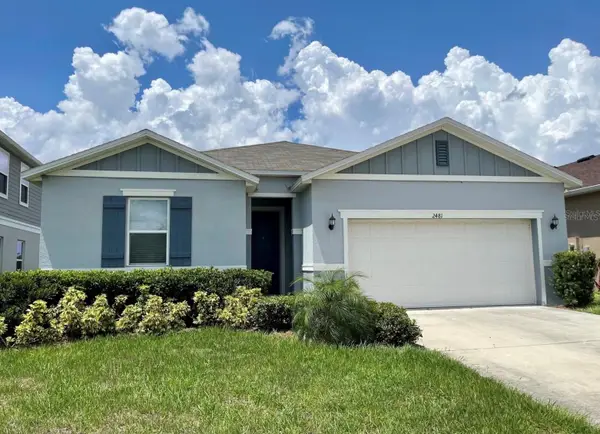 $375,000Active4 beds 2 baths1,983 sq. ft.
2481 Biscotto Circle, DAVENPORT, FL 33897
MLS# O6454449Listed by: VIVA ORLANDO REALTY INC.


Protect your home and budget from life's surprises with an Assurant Home Warranty, backed by a partner that supports you through every step of homeownership. Explore Plans.
©2026 Century 21 Real Estate LLC. All rights reserved. CENTURY 21®, the CENTURY 21 Logo and C21® are service marks owned by Century 21 Real Estate LLC. Century 21 Real Estate LLC fully supports the principles of the Fair Housing Act and the Equal Opportunity Act. Each office is independently owned and operated. Listing information is deemed reliable but not guaranteed accurate.