
13023 Davie Oaks Drive, Davie, FL 33325
Local realty services provided by:CENTURY 21 Hansen Realty
13023 Davie Oaks Drive,Davie, FL 33325
$1,550,000
- 4 Beds
- 4 Baths
- 3,079 sq. ft.
- Single family
- Active
Listed by: julian barcelo
Office: coldwell banker realty
MLS#:A12037072
Source:RMLS
Price summary
- Price:$1,550,000
- Price per sq. ft.:$503.41
About this home

Welcome Home. 1 of 12 Brand New Construction Homes in the Heart of Davie. This is the only completed Lugano Model in the community that is ready | The property has 4 Bedrooms with 4 Bathrooms and features an Open Floor Plan downstairs + extended kitchen island, great for entertaining guests. All bedrooms have an en-suite bathroom. In the Primary you are met with a great walk in closet & two balconies overlooking the property. A great opportunity in the Heart of Davie with a 2026 finished home with premium material close to all major schools & highways. Call Julian to schedule a Showing.
Contact an agent
Home facts
- Year built:2026
- Listing ID #:A12037072
- Added:31 day(s) ago
- Updated:July 13, 2026 at 01:09 AM
Rooms and interior
- Bedrooms:4
- Total bathrooms:4
- Full bathrooms:4
- Flooring:Laminate
- Kitchen Description:Dishwasher, Disposal, Microwave, Refrigerator
- Living area:3,079 sq. ft.
Heating and cooling
- Cooling:Ceiling Fans, Central Air
- Heating:Central
- Central air:Yes
Structure and exterior
- Roof:Spanish Tile
- Year built:2026
- Building area:3,079 sq. ft.
- Architectural Style:Contemporary
- Construction Materials:Block
- Exterior Features:Open
Schools
- High school:Western
- Middle school:Indian Ridge
- Elementary school:Flamingo (Broward)
Utilities
- Water:Public
- Sewer:Public Sewer
Finances and disclosures
- Price:$1,550,000
- Price per sq. ft.:$503.41
- Tax amount:$2,818 (2025)
Features and amenities
- Appliances:Dishwasher, Disposal, Dryer, Microwave, Refrigerator, Washer
- Laundry features:Dryer, Dryer Hookup, Washer
Parking
- Parking description:Driveway, Garage, Garage Door Opener, Paver Block
- Garage:Yes
- Garage spaces:2
New listings near 13023 Davie Oaks Drive
- New
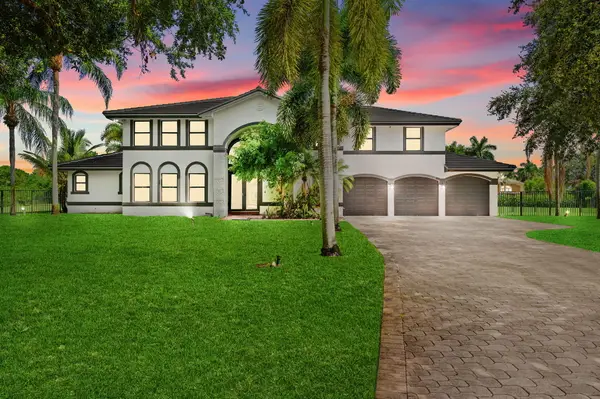 $1,800,000Active5 beds 4 baths3,385 sq. ft.
10641 SW 37th Place, Davie, FL 33328
MLS# B26053056Listed by: CHARLES RUTENBERG REALTY FTL 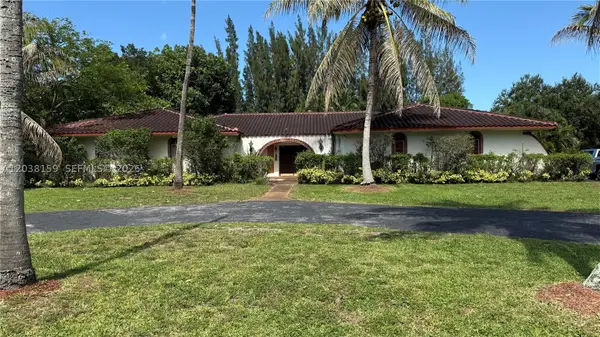 $950,000Pending4 beds 3 baths3,617 sq. ft.
4280 SW 77th Ave, Davie, FL 33328
MLS# A12038159Listed by: REAL BROKER LLC- $950,000Pending4 beds 3 baths3,617 sq. ft.
4280 SW 77th Ave, Davie, FL 33328
MLS# A12038159Listed by: REAL BROKER LLC - $950,000Pending4 beds 3 baths3,617 sq. ft.
4280 SW 77th Ave, Davie, FL 33328
MLS# A12038159Listed by: REAL BROKER LLC - $950,000Pending4 beds 3 baths3,617 sq. ft.
4280 SW 77th Ave, Davie, FL 33328
MLS# A12038159Listed by: REAL BROKER LLC - New
 $370,000Active2 beds 2 baths1,500 sq. ft.
2161 Orange Grove Dr #A-9, Davie, FL 33324
MLS# A12053960Listed by: EXP REALTY LLC - New
 $675,000Active3 beds 3 baths1,669 sq. ft.
8870 Woodside Court, Davie, FL 33328
MLS# B26052763Listed by: LOKATION - New
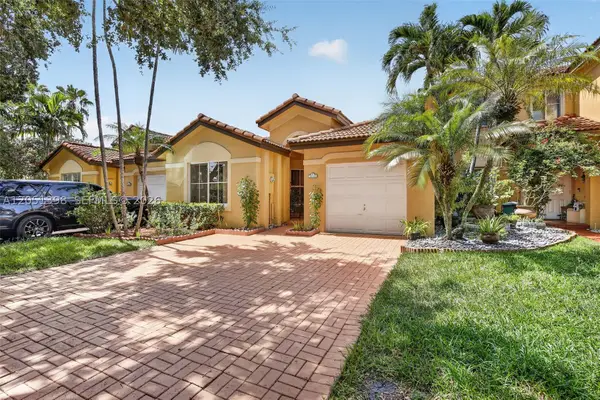 $399,900Active3 beds 2 baths1,032 sq. ft.
14147 N Forest Oak Cir, Davie, FL 33325
MLS# A12051398Listed by: THE KEYES COMPANY - New
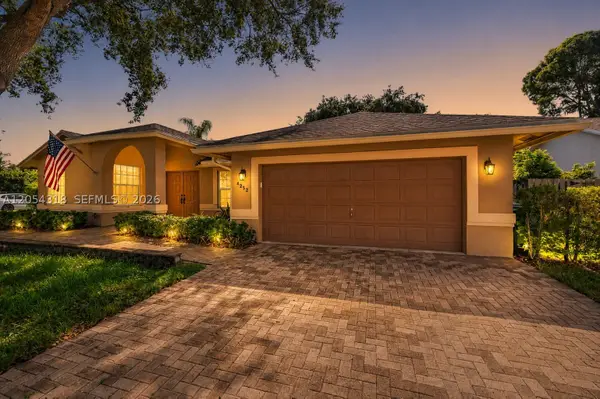 $735,000Active3 beds 2 baths1,753 sq. ft.
4252 SW 78th Dr, Davie, FL 33328
MLS# A12054318Listed by: THE BUYING TEAM INC - New
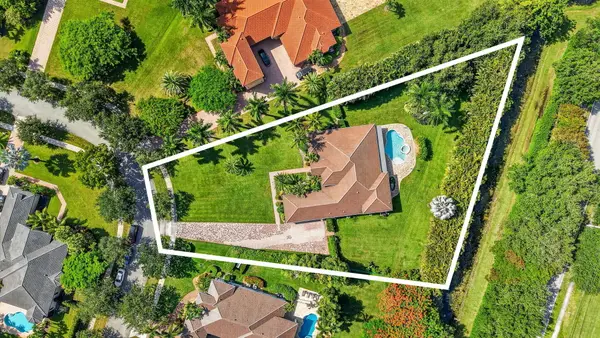 $1,835,000Active5 beds 4 baths3,994 sq. ft.
3143 SW 141st Terrace, Davie, FL 33330
MLS# B26050567Listed by: JM DISTINCTIVE PROPERTIES LLC


Protect your home and budget from life's surprises with an Assurant Home Warranty, backed by a partner that supports you through every step of homeownership. Explore Plans.
©2026 Century 21 Real Estate LLC. All rights reserved. CENTURY 21®, the CENTURY 21 Logo and C21® are service marks owned by Century 21 Real Estate LLC. Century 21 Real Estate LLC fully supports the principles of the Fair Housing Act and the Equal Opportunity Act. Each office is independently owned and operated. Listing information is deemed reliable but not guaranteed accurate.