
13950 Oak Ridge Dr, Davie, FL 33325
Local realty services provided by:CENTURY 21 Circle
Upcoming open houses
- Sun, Sep 2001:00 pm - 04:00 pm
Listed by: manuel liway, adriana castillo
Office: lokation954-545-5583
MLS#:A12091848
Source:SEFMLS
Price summary
- Price:$669,000
- Price per sq. ft.:$283.23
- Monthly HOA dues:$105
About this home
PRICED TO SELL! Welcome to this tastefully REMODELED 3-bedroom, 2.5-bath residence in the desirable Shenandoah community. Featuring a bright, open floor plan with high ceilings, new kitchen appliances, Quartz kithen counter tops, new vinyl flooring, beautifully renovated bathrooms, a private swimming pool, and one-of-a-kind lake views. Conveniently located near Shenandoah Park, featuring playgrounds, workout stations, kids splash pad, and community center. Easy access to major highways, shopping, restaurants, and more. Zoned for top-rated schools. The community is well maintained with a low HOA fee. Move-in ready and easy to show. Don’t miss this incredible opportunity!
Contact an agent
Home facts
- Year built:1987
- Subdivision & Development:SHENANDOAH SECTION TWO
- Listing ID #:A12091848
- Updated:September 19, 2026 at 02:04 AM
Rooms and interior
- Bedrooms:3
- Total bathrooms:3
- Full bathrooms:2
- Half bathrooms:1
- Flooring:Vinyl
- Dining Description:Breakfast Area
- Bathrooms Description:Separate Shower
- Kitchen Description:Dishwasher, Disposal, Microwave, Refrigerator
- Bedroom Description:Upper Level Primary
- Living area:1,819 sq. ft.
Heating and cooling
- Cooling:Central Air
- Heating:Central
- Central air:Yes
Structure and exterior
- Roof:Flat, Tile
- Year built:1987
- Building area:1,819 sq. ft.
- Lot area:0.11 Acres
- Architectural Style:Two Story
- Construction Materials:Block, Brick
- Exterior Features:Fruit Trees, Storm Security Shutters
- Levels:2 Story
Schools
- High school:Western
- Middle school:Indian Ridge
- Elementary school:Flamingo
Utilities
- Water:Public
- Sewer:Public Sewer
Finances and disclosures
- Price:$669,000
- Price per sq. ft.:$283.23
- Tax amount:$3,484 (2025)
Features and amenities
- Appliances:Dishwasher, Disposal, Dryer, Electric Water Heater, Microwave, Refrigerator, Washer
- Laundry features:Dryer, Washer
- Amenities:Blinds
- Pool features:In Ground, Pool
Parking
- Parking description:Attached, Covered, Driveway, Garage
- Garage:Yes
- Garage spaces:2
New listings near 13950 Oak Ridge Dr
- New
 $330,000Active2 beds 2 baths1,380 sq. ft.
9351 SW 23rd St #3304, Davie, FL 33324
MLS# A12091945Listed by: ALL PRO REALTY - New
 $649,750Active3 beds 2 baths1,599 sq. ft.
15298 SW 49th Street, Davie, FL 33331
MLS# B26078090Listed by: WINNER REALTY & INVESTMENTS - New
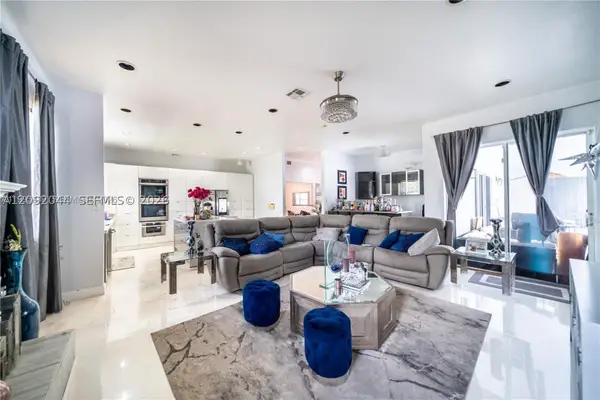 $1,900,000Active5 beds 5 baths3,847 sq. ft.
5303 SW 111th Ter, Davie, FL 33328
MLS# A12092044Listed by: GRANT AND ASSOCIATES REAL ESTATE INC - New
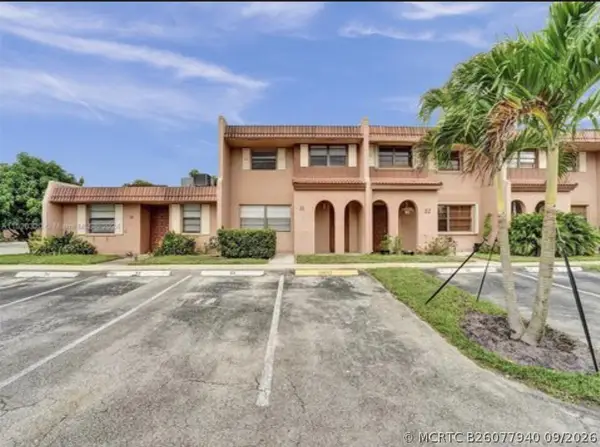 $275,000Active2 beds 2 baths1,470 sq. ft.
31 Seville Circle #2-49, Davie, FL 33324
MLS# B26077940Listed by: TRUDEALS REALTY CORP - New
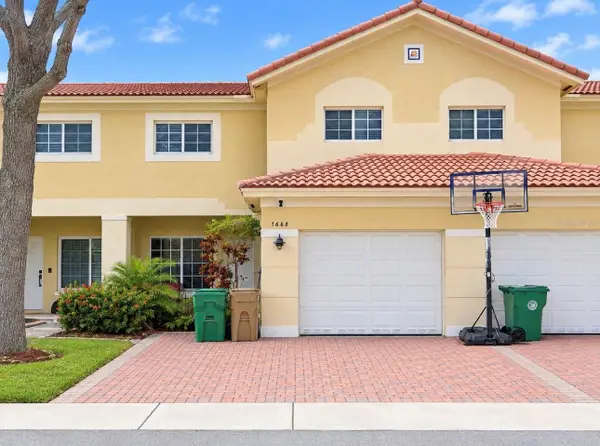 $439,000Active3 beds 3 baths1,475 sq. ft.
7668 S Stonecreek Circle, HOLLYWOOD, FL 33024
MLS# N6145831Listed by: COASTAL KEY PREMIER REALTY - New
 $170,000Active2 beds 2 baths1,385 sq. ft.
1717 Whitehall Dr #304, Davie, FL 33324
MLS# A12089536Listed by: LPT REALTY, LLC - New
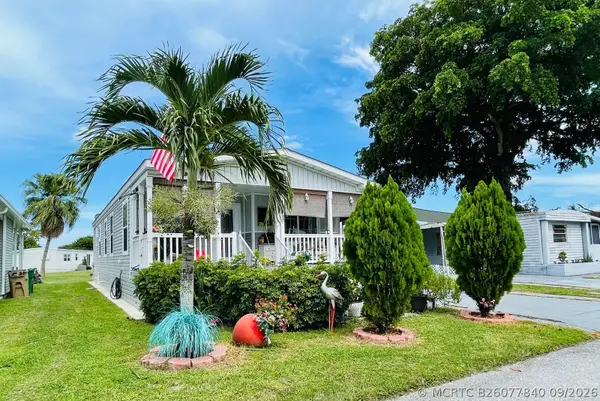 $175,000Active3 beds 2 baths600 sq. ft.
10550 W State Road 84 #Lot 290, Fort Lauderdale, FL 33324
MLS# B26077840Listed by: SUPREME GLOBAL REALTY LLC - Open Sun, 11am to 2pmNew
 $2,100,000Active4 beds 4 baths
4969 Naugle Way, Davie, FL 33328
MLS# A12090917Listed by: COMPASS FLORIDA, LLC - New
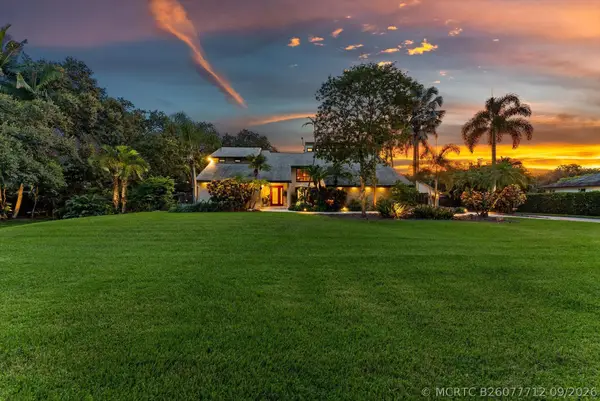 $1,920,000Active5 beds 6 baths3,695 sq. ft.
3551 SW 116th Avenue, Davie, FL 33330
MLS# B26077712Listed by: BERGMAN REALTY GROUP


Protect your home and budget from life's surprises with an Assurant Home Warranty, backed by a partner that supports you through every step of homeownership. Explore Plans.
©2026 Century 21 Real Estate LLC. All rights reserved. CENTURY 21®, the CENTURY 21 Logo and C21® are service marks owned by Century 21 Real Estate LLC. Century 21 Real Estate LLC fully supports the principles of the Fair Housing Act and the Equal Opportunity Act. Each office is independently owned and operated. Listing information is deemed reliable but not guaranteed accurate.