
1532 W Harmony Lake Cir, Davie, FL 33324
Local realty services provided by:CENTURY 21 Hansen Realty
Listed by: juan guzman
Office: haute real estate, inc.786-363-2917
MLS#:A12027556
Source:SEFMLS
Price summary
- Price:$449,900
- Price per sq. ft.:$261.11
- Monthly HOA dues:$323
About this home
Beautiful lakeview townhouse offering flexible living space and peaceful panoramic views. Originally designed as a 3-bedroom residence, the wall was removed to create an expansive living room and can be reinstalled to restore the third bedroom. The open-concept kitchen flows seamlessly into the main living area, ideal for entertaining.
The spacious primary suite features a glass-enclosed walk-in shower, jacuzzi tub, dual walk-in closets, and a private balcony overlooking the lake. Both upstairs bedrooms enjoy balconies with stunning panoramic water views. Additional upgrades include brand-new laminate flooring upstairs, freshly painted interiors, recently replaced toilets, A/C installed in 2020, and a new water heater installed in 2025.
Smart home features include Nest A/C controls, Ring doorbell, alarm system, keypad entry, and a touchless kitchen faucet.
Located near A-rated schools and offering resort-style community amenities, including a pool, BBQ/party pavilion, and lighted racquetball, basketball, and tennis courts. A spacious, upgraded home with beautiful views and the flexibility to fit your lifestyle....
Contact an agent
Home facts
- Year built:1988
- Listing ID #:A12027556
- Updated:July 25, 2026 at 08:17 AM
Rooms and interior
- Bedrooms:3
- Total bathrooms:3
- Full bathrooms:2
- Half bathrooms:1
- Flooring:Tile, Vinyl
- Bathrooms Description:Garden Tub/Roman Tub
- Kitchen Description:Dishwasher, Electric Range, Microwave, Trash Compactor
- Bedroom Description:Upper Level Primary, Walk-In Closets
- Living area:1,628 sq. ft.
Heating and cooling
- Cooling:Ceiling Fans, Central Air
- Heating:Central, Electric
- Central air:Yes
Structure and exterior
- Year built:1988
- Building area:1,628 sq. ft.
- Architectural Style:Split Level
- Construction Materials:Block
- Exterior Features:Balcony, Fence, Open, Patio, Storm Security Shutters
Schools
- High school:Western
- Middle school:Indian Ridge
- Elementary school:Fox Trail
Finances and disclosures
- Price:$449,900
- Price per sq. ft.:$261.11
- Tax amount:$8,002 (2026)
Features and amenities
- Appliances:Dishwasher, Dryer, Electric Range, Electric Water Heater, Microwave, Trash Compactor, Washer
- Laundry features:Dryer, Washer
- Amenities:Balcony, Barbecue, Basketball Court, Picnic Area, Security System, Tennis Courts
- Pool features:Association, Pool
- Smart home:Yes
Parking
- Parking description:Assigned, Guest
New listings near 1532 W Harmony Lake Cir
- New
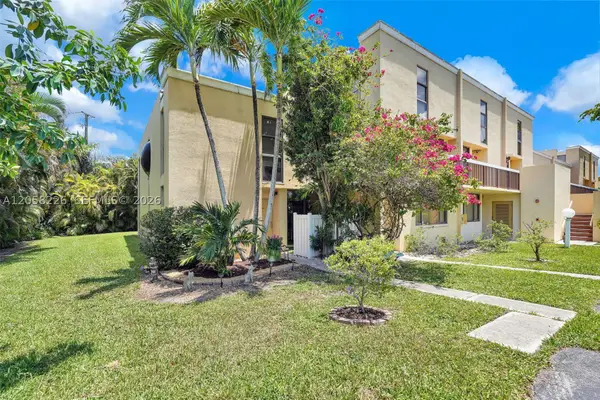 $329,000Active3 beds 3 baths1,420 sq. ft.
2811 SW 87th Ter #1201, Davie, FL 33328
MLS# A12058226Listed by: PLATINUM 1 REALTY - New
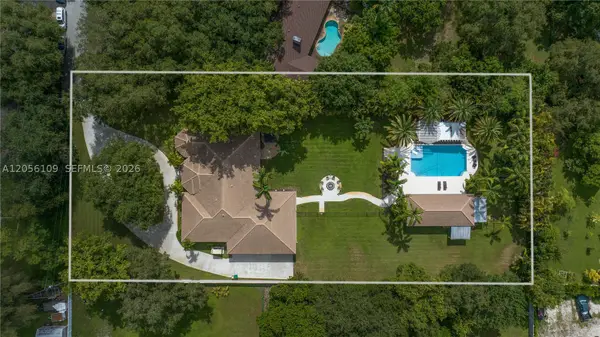 $1,800,000Active4 beds 5 baths4,243 sq. ft.
11070 SW 52nd Ct, Davie, FL 33328
MLS# A12056109Listed by: DOUGLAS ELLIMAN - Open Sat, 11am to 2pmNew
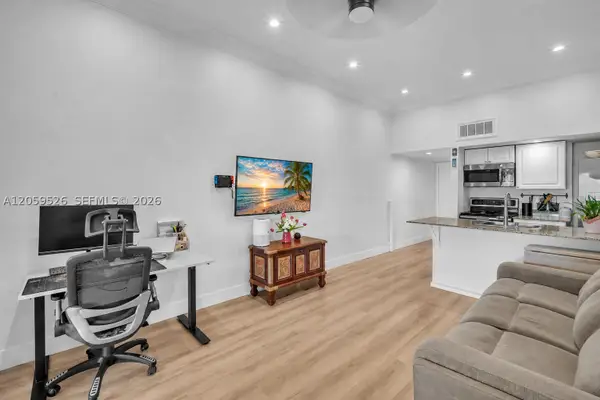 $295,000Active2 beds 2 baths687 sq. ft.
2185 SW 81st Ave #162, Davie, FL 33324
MLS# A12059526Listed by: RELATED GENERAL REALTY, LLC. - New
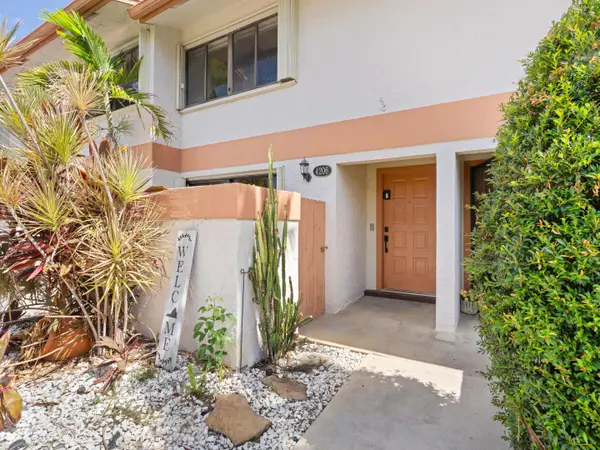 $365,000Active2 beds 2 baths1,328 sq. ft.
4206 SW 70th Terrace #4206, Davie, FL 33314
MLS# B26056283Listed by: CHARLES RUTENBERG REALTY FTL - New
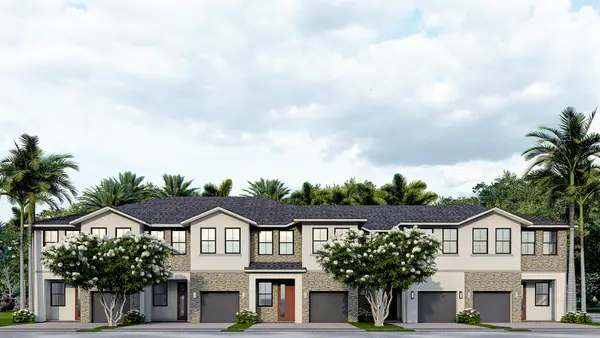 $724,000Active4 beds 3 baths1,863 sq. ft.
7263 SW 46th Street, Davie, FL 33314
MLS# B26056214Listed by: D.R. HORTON REALTY OF SOUTHEAS - New
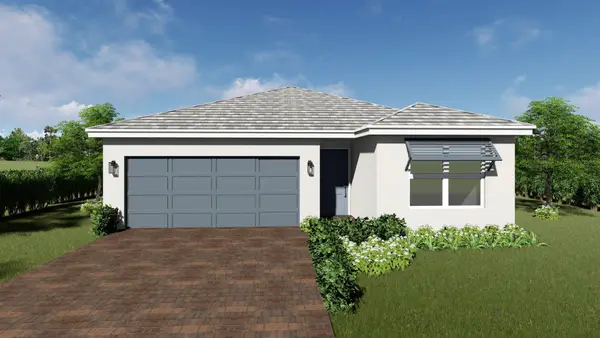 $952,990Active4 beds 2 baths1,739 sq. ft.
4792 SW 72nd Way, Davie, FL 33314
MLS# B26056227Listed by: D.R. HORTON REALTY OF SOUTHEAS - New
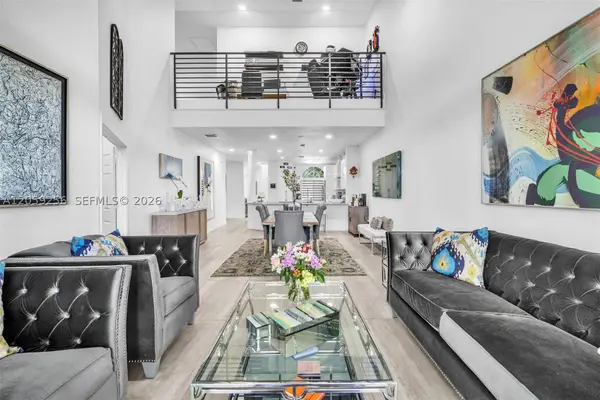 $665,000Active3 beds 3 baths2,452 sq. ft.
4983 W Madison Lakes Cir W, Davie, FL 33328
MLS# A12059256Listed by: UNITED REALTY GROUP INC - New
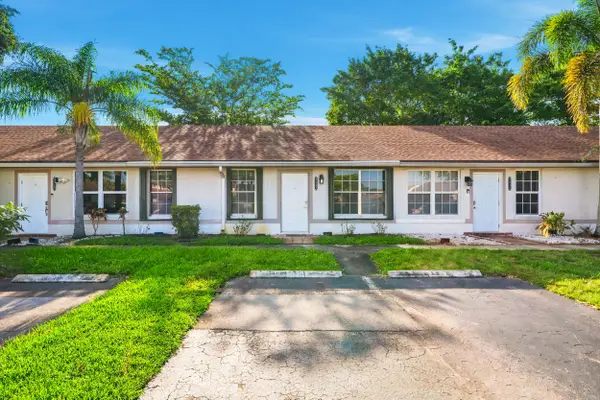 $398,000Active2 beds 2 baths1,102 sq. ft.
8026 SW 20th Court, Davie, FL 33324
MLS# B26056048Listed by: KRISSY LLORCA REALTY LLC - New
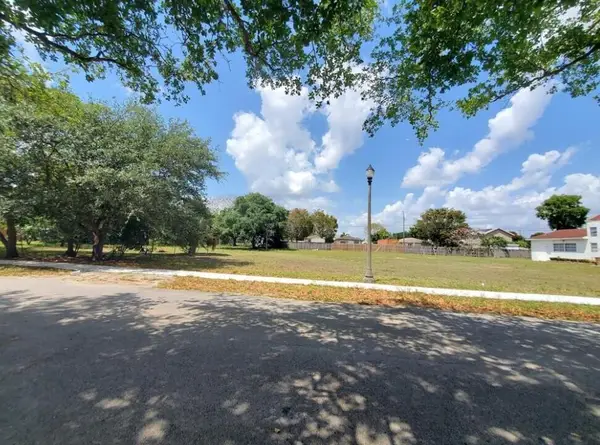 $165,000Active0.17 Acres
_ SW 56th Avenue, Fort Lauderdale, FL 33314
MLS# B26056026Listed by: THE KEYES COMPANY - Open Sun, 12 to 3pmNew
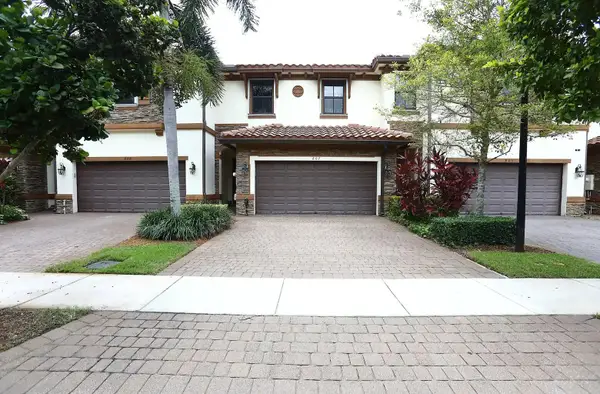 $620,000Active3 beds 3 baths1,835 sq. ft.
807 E Village Circle, Davie, FL 33325
MLS# B26055999Listed by: BAYPOINTE REALTY & MANAGEMENT


Protect your home and budget from life's surprises with an Assurant Home Warranty, backed by a partner that supports you through every step of homeownership. Explore Plans.
©2026 Century 21 Real Estate LLC. All rights reserved. CENTURY 21®, the CENTURY 21 Logo and C21® are service marks owned by Century 21 Real Estate LLC. Century 21 Real Estate LLC fully supports the principles of the Fair Housing Act and the Equal Opportunity Act. Each office is independently owned and operated. Listing information is deemed reliable but not guaranteed accurate.