
15600 Huntridge Rd, Davie, FL 33331
Local realty services provided by:CENTURY 21 North East
15600 Huntridge Rd,Davie, FL 33331
$800,000
- 3 Beds
- 2 Baths
- 1,960 sq. ft.
- Single family
- Active
Listed by: gil gutierrez
Office: dalton wade inc888-668-8283
MLS#:A12094500
Source:SEFMLS
Price summary
- Price:$800,000
- Price per sq. ft.:$295.64
- Monthly HOA dues:$41.67
About this home
Welcome to your beautifully updated 3-bedroom, 2-bath lakefront home, where modern updates meet peaceful waterfront living. This move-in-ready property offers a fresh, stylish interior along with the everyday comforts of an enclosed screened in patio, close proximity to schools, shopping and interstate access.
Step inside to find brand-new LVP flooring and new baseboards throughout, complemented by fresh interior paint that creates a bright, clean, and inviting atmosphere. The fully renovated kitchen features new appliances and updated finishes, providing a functional and contemporary space for cooking, entertaining, and gathering with family and friends.
The primary suite offers a private retreat with a fully renovated primary bathroom, thoughtfully updated for a fresh and modern feel. Two additional bedrooms and a second full bathroom provide comfortable space for family, guests, a home office, or whatever fits your lifestyle.
Recent improvements extend beyond the cosmetic updates. The home has also received a full AC coil and duct cleaning, helping ensure the HVAC system is properly maintained and the home is ready for its next owners.
Outside, enjoy the beauty and tranquility of lakefront living. Whether you're relaxing at the end of the day, enjoying your morning coffee, or entertaining guests, the waterfront setting provides a peaceful backdrop to everyday life.
ALL MEASUREMENTS ARE APPROXIMATE, SUBJECT TO ERROR, OMISSION AND CHANGES WITHOUT NOTICE....
Contact an agent
Home facts
- Year built:1988
- Subdivision & Development:HAWKES BLUFF
- Listing ID #:A12094500
- Updated:September 25, 2026 at 05:55 PM
Rooms and interior
- Bedrooms:3
- Total bathrooms:2
- Full bathrooms:2
- Flooring:Ceramic Tile
- Kitchen Description:Dishwasher, Disposal, Electric Range, Ice Maker, Microwave, Refrigerator, Self Cleaning Oven
- Bedroom Description:Main Level Primary, Split Bedroom, Walk-In Closets
- Living area:1,960 sq. ft.
Heating and cooling
- Cooling:Ceiling Fans, Central Air
- Heating:Electric
- Central air:Yes
Structure and exterior
- Roof:Barrel
- Year built:1988
- Building area:1,960 sq. ft.
- Lot area:0.23 Acres
- Architectural Style:One Story
- Construction Materials:Block
- Exterior Features:Fence, Patio, Room For Pool, Security High Impact Doors, Storm Security Shutters
- Levels:1 Story
Schools
- High school:West Broward
- Middle school:Silver Trail
- Elementary school:Hawkes Bluff
Utilities
- Water:Public
- Sewer:Public Sewer
Finances and disclosures
- Price:$800,000
- Price per sq. ft.:$295.64
- Tax amount:$4,157 (2026)
Features and amenities
- Appliances:Dishwasher, Disposal, Dryer, Electric Range, Ice Maker, Microwave, Refrigerator, Self Cleaning Oven, Washer
- Laundry features:Dryer, Dryer Hookup, Washer, Washer Hookup
Parking
- Parking description:Driveway, Electric Vehicle Charging Station, Garage Door Opener
- Garage:Yes
- Garage spaces:2
New listings near 15600 Huntridge Rd
- New
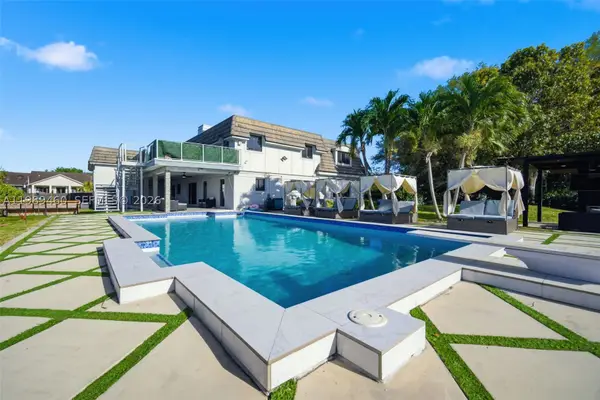 $2,350,000Active5 beds 6 baths6,850 sq. ft.
2201 SW 115th, Davie, FL 33325
MLS# A11989460Listed by: GRANT AND ASSOCIATES REAL ESTATE INC - New
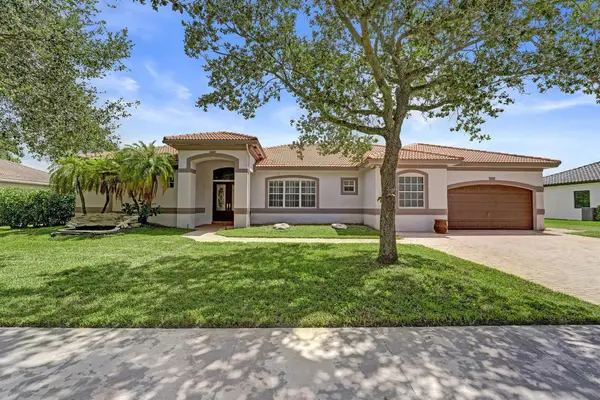 $1,575,000Active5 beds 3 baths2,982 sq. ft.
4288 SW 138th Avenue, Davie, FL 33330
MLS# B26080392Listed by: THE KEYES COMPANY - New
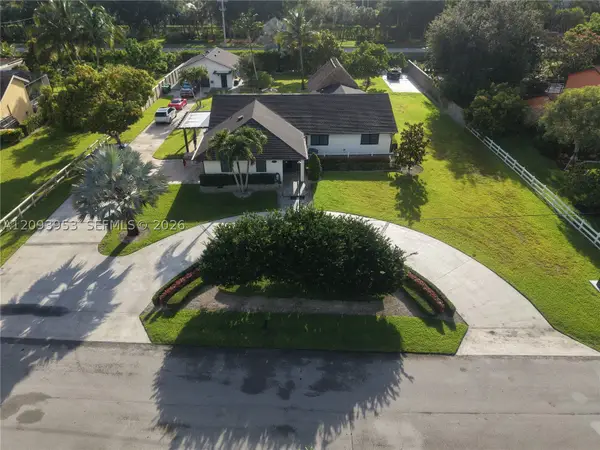 $1,749,000Active4 beds 2 baths2,188 sq. ft.
2751 SW 141st, Davie, FL 33330
MLS# A12093953Listed by: CANVAS REAL ESTATE - New
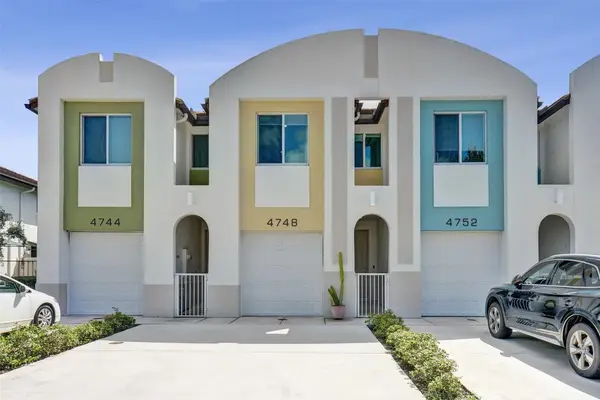 $489,000Active3 beds 3 baths1,418 sq. ft.
4748 SW 63rd Terrace, Davie, FL 33314
MLS# B26080272Listed by: THE KEYES COMPANY - New
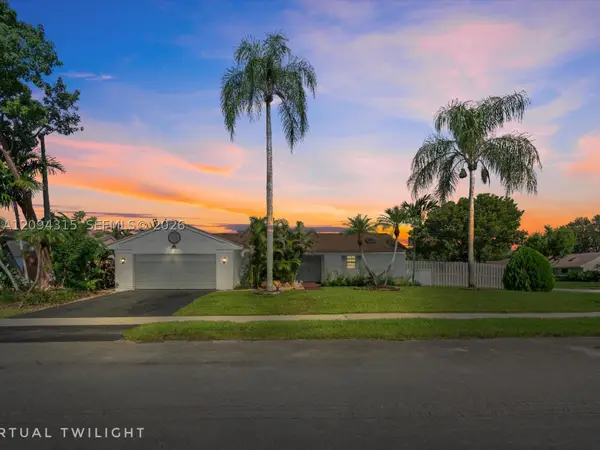 $734,900Active4 beds 2 baths1,904 sq. ft.
1061 Cedar Creek, Davie, FL 33325
MLS# A12094315Listed by: LOKATION - New
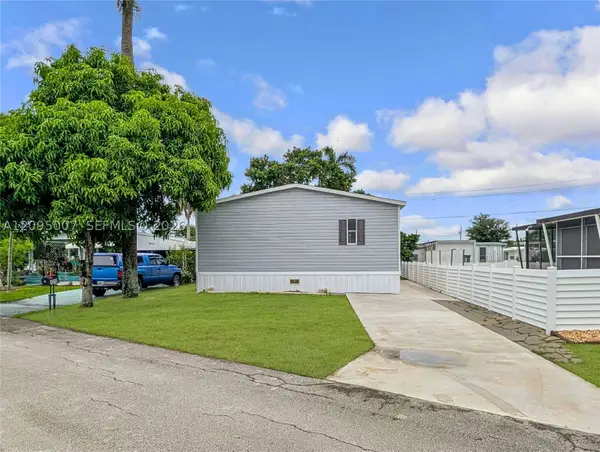 $174,000Active3 beds 2 baths722 sq. ft.
1910 SW 85th, Davie, FL 33324
MLS# A12095007Listed by: STRATWELL, LLC - New
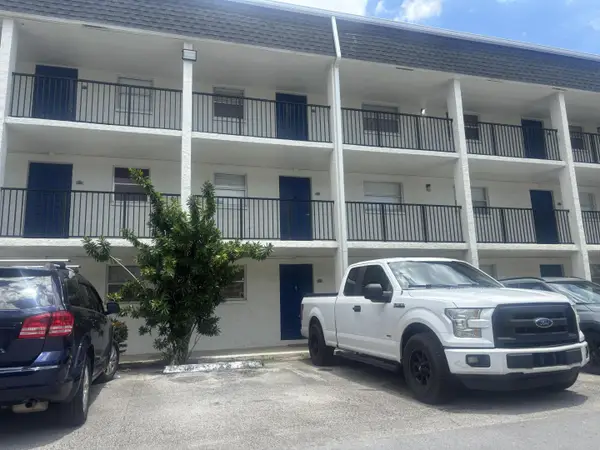 $190,000Active2 beds 2 baths990 sq. ft.
5090 SW 64th Avenue #106, Davie, FL 33314
MLS# B26079807Listed by: UNITED REALTY GROUP INC - New
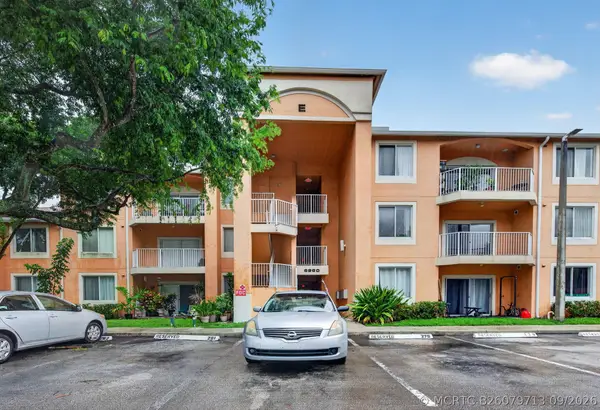 $244,400Active2 beds 2 baths1,183 sq. ft.
6960 SW 39th Street #207e, Davie, FL 33314
MLS# B26079713Listed by: THE KEYES COMPANY - New
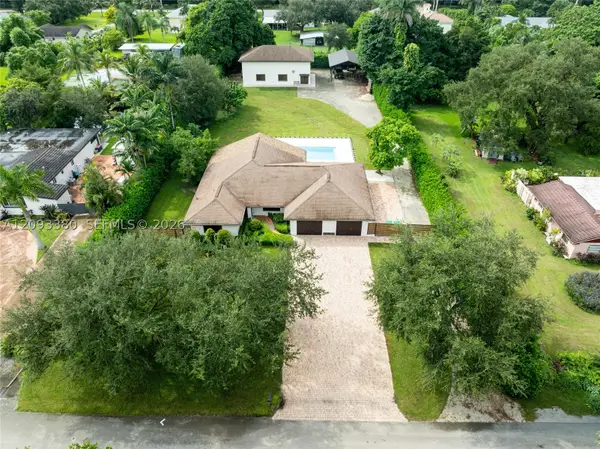 $1,579,000Active3 beds 4 baths2,044 sq. ft.
14390 SW 24th, Davie, FL 33325
MLS# A12093380Listed by: COMPASS FLORIDA, LLC


Protect your home and budget from life's surprises with an Assurant Home Warranty, backed by a partner that supports you through every step of homeownership. Explore Plans.
©2026 Century 21 Real Estate LLC. All rights reserved. CENTURY 21®, the CENTURY 21 Logo and C21® are service marks owned by Century 21 Real Estate LLC. Century 21 Real Estate LLC fully supports the principles of the Fair Housing Act and the Equal Opportunity Act. Each office is independently owned and operated. Listing information is deemed reliable but not guaranteed accurate.