16247 Erie, Davie, FL 33331
Local realty services provided by:CENTURY 21 Move With Us
16247 Erie,Davie, FL 33331
$1,025,000
- 4 Beds
- 3 Baths
- - sq. ft.
- Single family
- Sold
Listed by: barbara armada-moore
Office: moore south florida realty llc.
MLS#:A12060028
Source:FL_RAMC
Sorry, we are unable to map this address
Price summary
- Price:$1,025,000
About this home
Welcome home to this fully renovated, upscale 4-bedroom, 3-bath split floor plan residence in the sought-after, gated community of Estates of Stirling Lake! Nestled on a rare 1/4-acre lakefront lot with plenty of room for a pool, this premium property offers the space, privacy, and views that are hard to find. A completely remodeled modern interior showcases an open-concept floor plan with 11' ceilings, 36" rectified porcelain tile flooring throughout the main living areas/baths, and engineered hardwood flooring in all bedrooms. The luxurious kitchen shines with granite countertops, soft-close cabinets, and stainless steel appliances. The primary suite is an elegant retreat, featuring dual sinks, free-standing soaking tub, separate shower, and dual walk-in closets. Additional highlights include a 2-car garage plus an air-conditioned workshop, covered patio, a dedicated laundry room, paver driveway, and plantation shutters. Built for peace of mind: New roof (2023), New AC (2022), New Electric Tankless water heater (2026), EV outlet and full hurricane protection with accordion shutters/panels, including garage door. A-rated schools and convenient to I-75 and I-595 for easy access throughout South Florida, this beautifully maintained gated community also offers a tennis court and playground for residents to enjoy. Contact Barbara today to schedule your private showing!...
Contact an agent
Home facts
- Year built:1996
- Subdivision & Development:ESTATES OF STIRLING
- Listing ID #:A12060028
- Added:60 day(s) ago
- Updated:November 01, 2026 at 11:26 AM
Rooms and interior
- Bedrooms:4
- Total bathrooms:3
- Full bathrooms:3
- Flooring:Wood
- Dining Description:Breakfast Area, Separate Formal Dining Room
- Bathrooms Description:Bathtub, Dual Sinks, Separate Shower
- Kitchen Description:Dishwasher, Disposal, Electric Range, Microwave, Pantry, Refrigerator
- Bedroom Description:Closet Cabinetry, Walk-In Closet(s)
Heating and cooling
- Cooling:Ceiling Fans, Central Air
- Heating:Central
- Central air:Yes
Structure and exterior
- Roof:Barrel Tile
- Year built:1996
- Lot Features:Sprinklers Automatic
- Construction Materials:Block, Concrete
- Exterior Features:Fence, Patio, Storm/Security Shutters
Schools
- High school:West Broward
- Middle school:Silver Trail
- Elementary school:Hawkes Bluff
Utilities
- Water:Public Water, Water Available, Water Connected
- Sewer:Public Sewer, Sewer Available
Finances and disclosures
- Price:$1,025,000
- Tax amount:$10,468 (2025)
Features and amenities
- Appliances:Dishwasher, Disposal, Dryer, Electric Range, Microwave, Refrigerator, Some Electric Appliances, Washer, Water Heater
- Laundry features:Dryer, Washer
- Amenities:Attic, Blinds, Closet Cabinetry, Pantry, Plantation Shutters, Smoke Detectors
Parking
- Total parking spaces:2
- Parking description:Attached, Driveway, Garage, Garage Door Opener
- Garage:Yes
 The data relating to real estate for sale on this web site comes in part from a cooperative data exchange program of the Realtor<REGISTERED_LOGO> Association of Martin County, Inc. MLS. Real estate listings held by brokerage firms other than CENTURY 21 Move With Us are marked with the IDX logo (Broker Reciprocity) or name and detailed information about such listings includes the name of the listing brokers. Data provided is deemed reliable but is not guaranteed.
New listings near 16247 Erie
- New
 $2,195,000Active5 beds 5 baths4,134 sq. ft.
1951 Meadows, Davie, FL 33324
MLS# A12115779Listed by: LIVE WORK PLAY MIAMI GROUP, LLC. - New
 $1,800,000Active5 beds 5 baths3,888 sq. ft.
4480 SW 122nd Ter, Davie, FL 33330
MLS# A12111025Listed by: RELATED GENERAL REALTY, LLC. - New

 $569,000Active3 beds 3 baths1,277 sq. ft.
940 Cumberland Ter, Davie, FL 33325
MLS# A12113249Listed by: CENTURY 21 INTEGRA - New
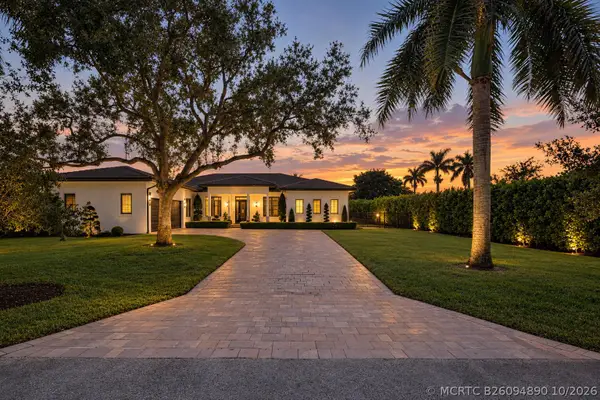 $2,299,900Active5 beds 6 baths3,981 sq. ft.
15360 SW 31st Court, Davie, FL 33331
MLS# B26094890Listed by: TOMMY CRIVELLO REAL ESTATE GROUP - New
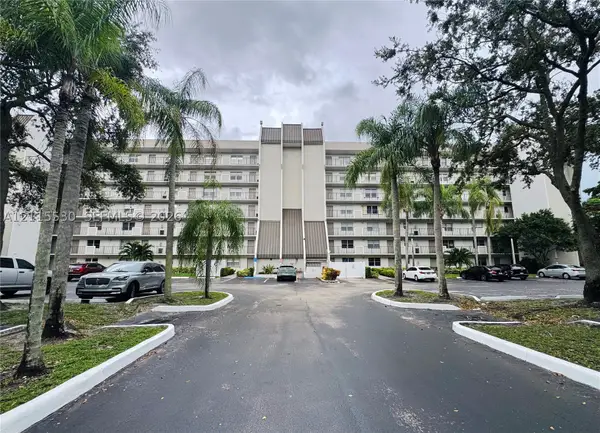 $185,000Active1 beds 1 baths900 sq. ft.
3100 W Rolling Hills Cir #603, Davie, FL 33328
MLS# A12115530Listed by: THE KEYES COMPANY - New
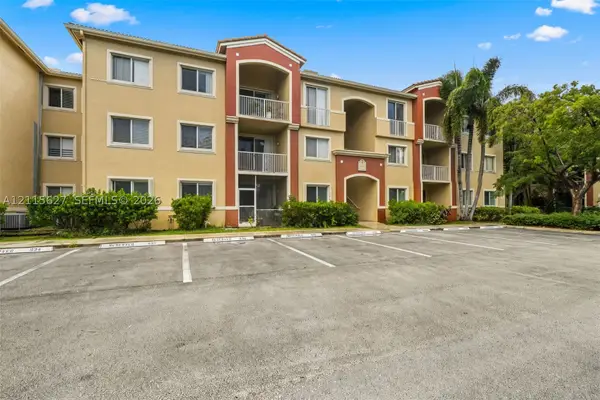 $299,900Active3 beds 2 baths1,247 sq. ft.
7085 Nova #218, Davie, FL 33317
MLS# A12115627Listed by: ROGERS REALTY GROUP, LLC - New
 $130,000Active2 beds 1 baths705 sq. ft.
1950 SW 85th Terrace, Davie, FL 33324
MLS# B26094489Listed by: PARK CITY REALTY CORP - New
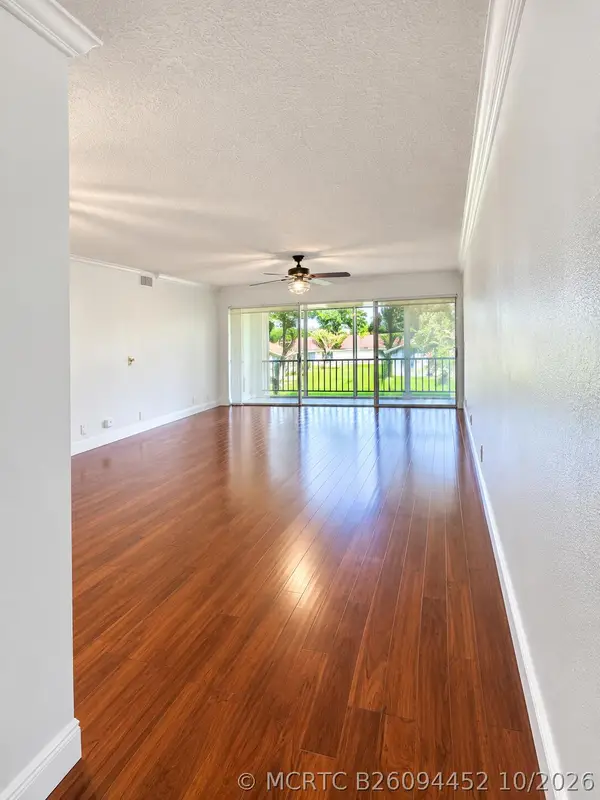 $314,500Active2 beds 2 baths1,358 sq. ft.
3630 Citrus Trace #4, Davie, FL 33328
MLS# B26094452Listed by: COMPASS FLORIDA, LLC - New
 $605,000Active3 beds 2 baths1,232 sq. ft.
Address Withheld By Seller, Davie, FL 33314
MLS# A12115276Listed by: GENESIS REALTY SERVICES INC. - New
 $605,000Active3 beds 2 baths1,232 sq. ft.
Address Withheld By Seller, Davie, FL 33314
MLS# A12115276Listed by: GENESIS REALTY SERVICES INC.


Protect your home and budget from life's surprises with an Assurant Home Warranty, backed by a partner that supports you through every step of homeownership. Explore Plans.
©2026 Century 21 Real Estate LLC. All rights reserved. CENTURY 21®, the CENTURY 21 Logo and C21® are service marks owned by Century 21 Real Estate LLC. Century 21 Real Estate LLC fully supports the principles of the Fair Housing Act and the Equal Opportunity Act. Each office is independently owned and operated. Listing information is deemed reliable but not guaranteed accurate.