
1707 SW 109th, Davie, FL 33324
Local realty services provided by:CENTURY 21 Move With Us
Listed by: matthew yazejian
Office: yazejian realty
MLS#:A12053157
Source:FL_RAMC
Price summary
- Price:$570,000
- Price per sq. ft.:$372.31
About this home
Rare single-story 3-bed, 2 full baths townhome with unobstructed waterfront views from the upgraded open-plan living room, dining area, and kitchen. A full-length screened lanai with a roof offers beautiful western sunset views. Built to hurricane code, the home may provide substantial homeowner insurance savings. It features a bright, open layout with modern cabinetry, stainless-steel appliances, and generous closet and storage space throughout. Upgrades include a river-rock master shower, lush tropical landscaping, exterior motion-sensor lighting, a fenced A/C and trash corral for outdoor storage, and a turnkey whole-house diesel generator (2023). The home is close to shopping, parks, access to major roads, and highly rated public and private schools, including American Heritage, Fox Trail Elementary, Indian Ridge Middle School, and Weston High School. Located in the pet-friendly Village of Harmony Lakes, and built in 1997 with tranquil waterfront walkways throughout, the community o
Contact an agent
Home facts
- Year built:1997
- Subdivision & Development:VILLAGE AT HARMONY LAKE
- Listing ID #:A12053157
- Added:11 day(s) ago
- Updated:September 12, 2026 at 03:45 PM
Rooms and interior
- Bedrooms:3
- Total bathrooms:2
- Full bathrooms:2
- Flooring:Ceramic Tile
- Kitchen Description:Dishwasher, Disposal, Electric Range, Ice Maker, Microwave, Refrigerator
- Living area:1,273 sq. ft.
Heating and cooling
- Cooling:Central Air
- Heating:Central
- Central air:Yes
Structure and exterior
- Year built:1997
- Building area:1,273 sq. ft.
- Construction Materials:Block, Concrete
- Exterior Features:Storm/Security Shutters
Schools
- High school:Western
- Middle school:Indian Ridge
- Elementary school:Fox Trail
Finances and disclosures
- Price:$570,000
- Price per sq. ft.:$372.31
- Tax amount:$5,448 (2025)
Features and amenities
- Appliances:Dishwasher, Disposal, Dryer, Electric Range, Ice Maker, Microwave, Refrigerator, Some Electric Appliances, Water Heater
- Laundry features:Dryer
- Pool features:Community
Parking
- Total parking spaces:1
- Parking description:Attached, Garage, Garage Door Opener, Two Spaces
- Garage:Yes
 The data relating to real estate for sale on this web site comes in part from a cooperative data exchange program of the Realtor<REGISTERED_LOGO> Association of Martin County, Inc. MLS. Real estate listings held by brokerage firms other than CENTURY 21 Move With Us are marked with the IDX logo (Broker Reciprocity) or name and detailed information about such listings includes the name of the listing brokers. Data provided is deemed reliable but is not guaranteed.
New listings near 1707 SW 109th
- New
 $689,900Active0 Acres
13801 SW 29th Street, Davie, FL 33330
MLS# B26075354Listed by: LOKATION - New
 $490,000Active3 beds 2 baths
7730 NW 42nd, Hollywood, FL 33024
MLS# A12087587Listed by: AVANTI WAY REALTY LLC - New
 $475,000Active3 beds 3 baths1,654 sq. ft.
11882 SW 12th Pl, Davie, FL 33325
MLS# A12087583Listed by: COLDWELL BANKER - New
 $1,190,000Active3 beds 3 baths2,860 sq. ft.
4391 SW 77th, Davie, FL 33328
MLS# A12087325Listed by: KELLER WILLIAMS DEDICATED PROFESSIONALS - New
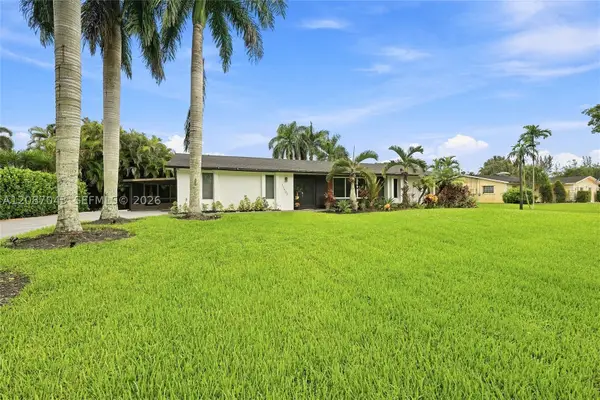 $1,335,000Active4 beds 2 baths2,114 sq. ft.
13402 SW 29th St, Davie, FL 33330
MLS# A12087043Listed by: COMPASS FLORIDA, LLC - New
 $380,000Active2 beds 3 baths1,358 sq. ft.
4281 NW 76 Avenue, Davie, FL 33328
MLS# B26075175Listed by: REALTY WHOLESALERS INC - New
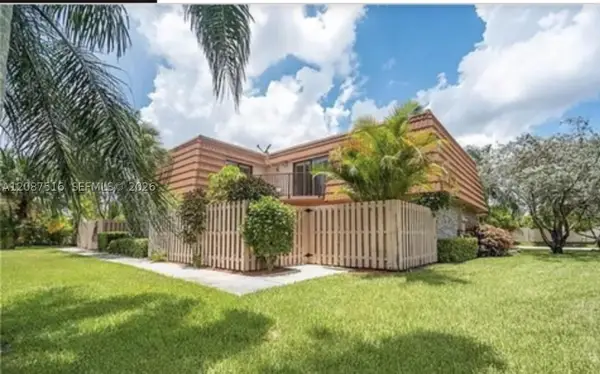 $495,000Active3 beds 3 baths1,628 sq. ft.
11006 N Harmony Lake, Davie, FL 33324
MLS# A12087516Listed by: CONDE REALTY - New
 $520,000Active3 beds 3 baths1,894 sq. ft.
7791 SW 52nd Place #7791, Davie, FL 33328
MLS# B26075129Listed by: UNITED REALTY GROUP, INC - New
 $2,890,000Active6 beds 6 baths5,896 sq. ft.
2825 Jockey Circle W, Davie, FL 33330
MLS# B26075166Listed by: TOMMY CRIVELLO REAL ESTATE GROUP - New
 $1,590,000Active6 beds 5 baths4,103 sq. ft.
13025 Addilyn Court, Davie, FL 33325
MLS# B26075049Listed by: COMPASS FLORIDA, LLC


Protect your home and budget from life's surprises with an Assurant Home Warranty, backed by a partner that supports you through every step of homeownership. Explore Plans.
©2026 Century 21 Real Estate LLC. All rights reserved. CENTURY 21®, the CENTURY 21 Logo and C21® are service marks owned by Century 21 Real Estate LLC. Century 21 Real Estate LLC fully supports the principles of the Fair Housing Act and the Equal Opportunity Act. Each office is independently owned and operated. Listing information is deemed reliable but not guaranteed accurate.