
1946 SW 81st Ter, Davie, FL 33324
Local realty services provided by:CENTURY 21 Hansen Realty
Listed by: diana fahmie pa
Office: the keyes company954-389-3459
MLS#:A12059024
Source:SEFMLS
Price summary
- Price:$430,000
- Price per sq. ft.:$328.24
- Monthly HOA dues:$345
About this home
Beautifully remodeled and move-in ready, this gorgeous townhome is nestled in the desirable Arrowhead Golf and Tennis Club community of Davie. Featuring a newer roof and newer A/C, newer tankless water heater this home has a refinished super high vaulted ceiling in the main living space (no problematic skylights). The chef's kitchen is a true showstopper, boasting a modern minimalist feel with light gray quartz countertops, a double oven, and an abundance of counter and cabinet space—perfect for entertaining. The split bedroom layout includes a full bedroom and full bathroom downstairs, ideal for guests or multigenerational living, plus an oversized primary suite upstairs (not a loft) for privacy. A large laundry room provides extra storage and workspace. Step outside to enjoy the fenced front porch sitting area, perfect for private relaxation, as well as the fenced back patio complete with a storage shed that stays with the home. Residents enjoy community amenities including a pool, tennis courts, and a playground. Ideally located near major expressways, shopping, Publix, Whole Foods, and Costco, plus close to Broward College, Nova Southeastern University, and area hospitals. This friendly, all-ages community welcomes pets too—don't miss this incredible opportunity!...
Contact an agent
Home facts
- Year built:1981
- Listing ID #:A12059024
- Updated:July 25, 2026 at 01:34 PM
Rooms and interior
- Bedrooms:2
- Total bathrooms:2
- Full bathrooms:2
- Flooring:Ceramic Tile
- Kitchen Description:Dishwasher, Disposal, Electric Range, Microwave, Refrigerator
- Living area:1,276 sq. ft.
Heating and cooling
- Cooling:Central Air, Electric
- Heating:Central, Electric
- Central air:Yes
Structure and exterior
- Year built:1981
- Building area:1,276 sq. ft.
- Construction Materials:Shingle Siding
- Exterior Features:Courtyard, Fence, Patio, Security High Impact Doors
Schools
- High school:South Plantation
- Middle school:Seminole
- Elementary school:Tropical
Finances and disclosures
- Price:$430,000
- Price per sq. ft.:$328.24
- Tax amount:$6,267 (2025)
Features and amenities
- Appliances:Dishwasher, Disposal, Dryer, Electric Range, Electric Water Heater, Microwave, Refrigerator, Washer
- Laundry features:Dryer, Washer
- Amenities:Basketball Court, Impact Glass Windows, Security System, Smoke Detectors, Tennis Courts
- Pool features:Association, Pool
Parking
- Parking description:Guest, One Space
New listings near 1946 SW 81st Ter
- New
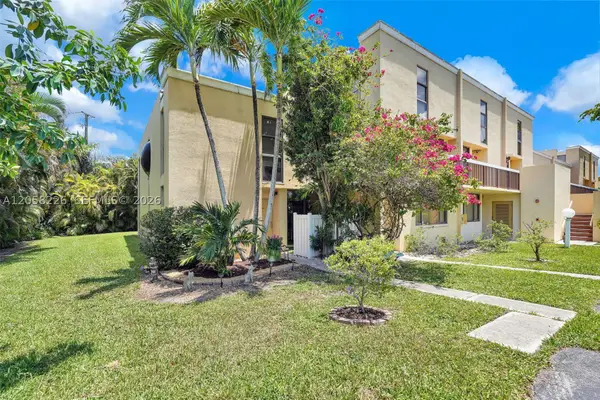 $329,000Active3 beds 3 baths1,420 sq. ft.
2811 SW 87th Ter #1201, Davie, FL 33328
MLS# A12058226Listed by: PLATINUM 1 REALTY - New
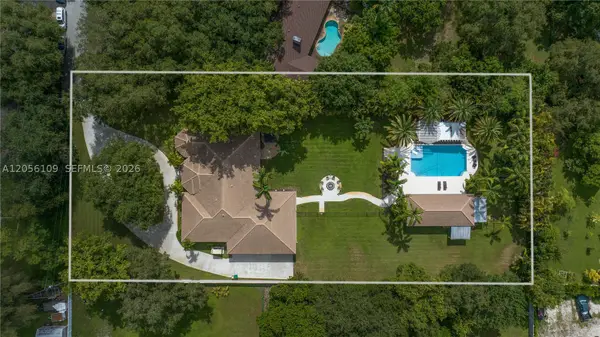 $1,800,000Active4 beds 5 baths4,243 sq. ft.
11070 SW 52nd Ct, Davie, FL 33328
MLS# A12056109Listed by: DOUGLAS ELLIMAN - Open Sat, 11am to 2pmNew
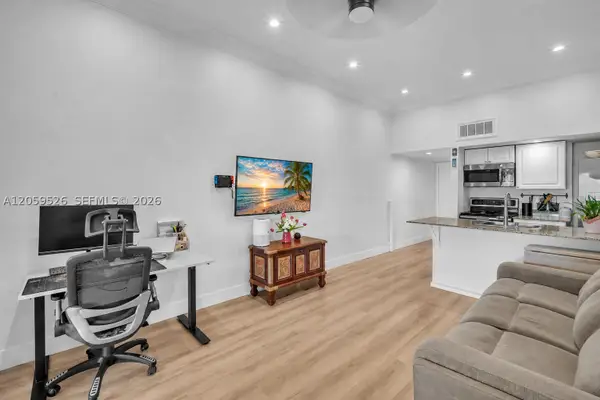 $295,000Active2 beds 2 baths687 sq. ft.
2185 SW 81st Ave #162, Davie, FL 33324
MLS# A12059526Listed by: RELATED GENERAL REALTY, LLC. - New
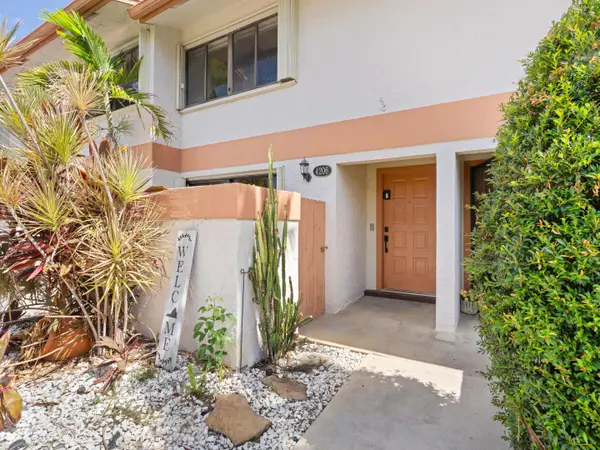 $365,000Active2 beds 2 baths1,328 sq. ft.
4206 SW 70th Terrace #4206, Davie, FL 33314
MLS# B26056283Listed by: CHARLES RUTENBERG REALTY FTL - New
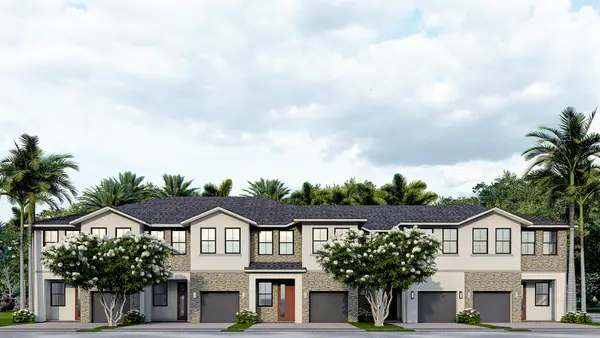 $724,000Active4 beds 3 baths1,863 sq. ft.
7263 SW 46th Street, Davie, FL 33314
MLS# B26056214Listed by: D.R. HORTON REALTY OF SOUTHEAS - New
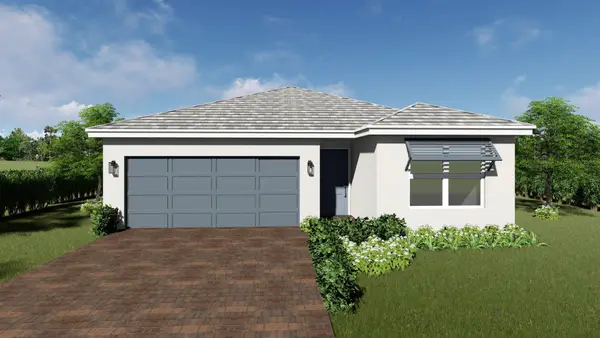 $952,990Active4 beds 2 baths1,739 sq. ft.
4792 SW 72nd Way, Davie, FL 33314
MLS# B26056227Listed by: D.R. HORTON REALTY OF SOUTHEAS - New
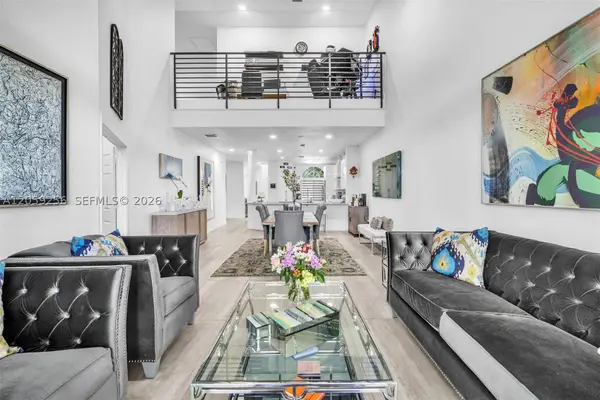 $665,000Active3 beds 3 baths2,452 sq. ft.
4983 W Madison Lakes Cir W, Davie, FL 33328
MLS# A12059256Listed by: UNITED REALTY GROUP INC - New
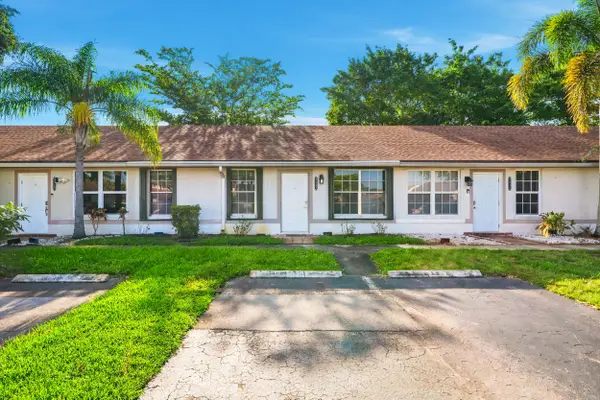 $398,000Active2 beds 2 baths1,102 sq. ft.
8026 SW 20th Court, Davie, FL 33324
MLS# B26056048Listed by: KRISSY LLORCA REALTY LLC - New
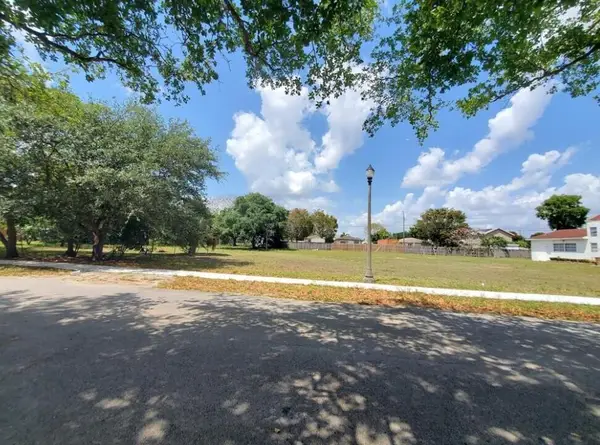 $165,000Active0.17 Acres
_ SW 56th Avenue, Fort Lauderdale, FL 33314
MLS# B26056026Listed by: THE KEYES COMPANY - Open Sun, 12 to 3pmNew
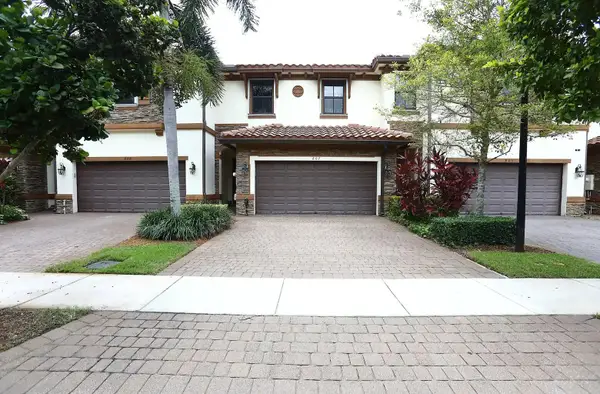 $620,000Active3 beds 3 baths1,835 sq. ft.
807 E Village Circle, Davie, FL 33325
MLS# B26055999Listed by: BAYPOINTE REALTY & MANAGEMENT


Protect your home and budget from life's surprises with an Assurant Home Warranty, backed by a partner that supports you through every step of homeownership. Explore Plans.
©2026 Century 21 Real Estate LLC. All rights reserved. CENTURY 21®, the CENTURY 21 Logo and C21® are service marks owned by Century 21 Real Estate LLC. Century 21 Real Estate LLC fully supports the principles of the Fair Housing Act and the Equal Opportunity Act. Each office is independently owned and operated. Listing information is deemed reliable but not guaranteed accurate.