
5093 SW 153rd, Davie, FL 33331
Local realty services provided by:CENTURY 21 Move With Us
Listed by: jin shin
Office: principal real estate solutions inc
MLS#:A12082244
Source:FL_RAMC
Price summary
- Price:$769,000
- Price per sq. ft.:$326.96
About this home
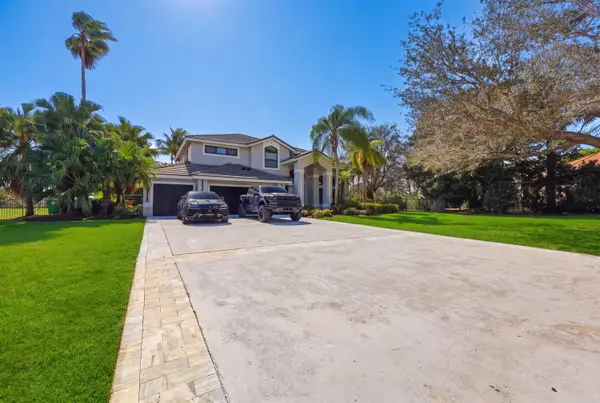
Updated 4-bedroom, 2.5 bath pool home with 2025 new tile roof. Built in 1999, the home offers 2352 total SF on one of the largest lots, +7240 SF land in gated community. This single-family home features vaulted ceilings, new impact rated front door, tankless water heater (2021), updated LED lighting, new glass stair railings, electric shades, wall accents and built-in cabinetry, porcelain tile floors, a remodeled kitchen featuring stainless steel appliances. The spacious primary suite has vaulted ceilings, with en suite bathroom featuring expanded frameless glass shower, free standing tub, and walk in closet. Additional features include updated bathrooms, first floor half bathroom, interior laundry room with high efficiency washer/dryer, 2-car garage with built in cabinetry and storage. The property enjoys a private position along the community's perimeter wall, with no residential neighbors directly behind the home. Convenient location offers easy access to I-75, 595, Sawgrass Expres
Contact an agent
Home facts
- Year built:1999
- Subdivision & Development:CHELSEA AT IVANHOE
- Listing ID #:A12082244
- Added:1 day(s) ago
- Updated:September 03, 2026 at 04:09 PM
Rooms and interior
- Bedrooms:4
- Total bathrooms:3
- Full bathrooms:2
- Half bathrooms:1
- Dining Description:Separate Formal Dining Room
- Bathrooms Description:Bathtub, Separate Shower
- Kitchen Description:Dishwasher, Disposal, Electric Range, Microwave, Refrigerator
- Bedroom Description:Walk-In Closet(s)
- Living area:2,352 sq. ft.
Heating and cooling
- Cooling:Central Air
- Heating:Central
- Central air:Yes
Structure and exterior
- Roof:Spanish Tile
- Year built:1999
- Building area:2,352 sq. ft.
- Construction Materials:Block, Concrete
- Exterior Features:Fence
Schools
- High school:West Broward
- Middle school:Silver Trail
- Elementary school:Hawkes Bluff
Utilities
- Water:Public Water, Water Available, Water Connected
- Sewer:Public Sewer, Sewer Available
Finances and disclosures
- Price:$769,000
- Price per sq. ft.:$326.96
- Tax amount:$5,403 (2026)
Features and amenities
- Appliances:Dishwasher, Disposal, Dryer, Electric Range, Microwave, Refrigerator, Some Electric Appliances, Washer, Water Heater
- Laundry features:Dryer, Washer
- Amenities:Blinds, Cathedral Ceilings
- Pool features:Community, In Ground
Parking
- Total parking spaces:2
- Parking description:Attached, Driveway, Garage, Garage Door Opener
- Garage:Yes
 The data relating to real estate for sale on this web site comes in part from a cooperative data exchange program of the Realtor<REGISTERED_LOGO> Association of Martin County, Inc. MLS. Real estate listings held by brokerage firms other than CENTURY 21 Move With Us are marked with the IDX logo (Broker Reciprocity) or name and detailed information about such listings includes the name of the listing brokers. Data provided is deemed reliable but is not guaranteed.
New listings near 5093 SW 153rd
- New
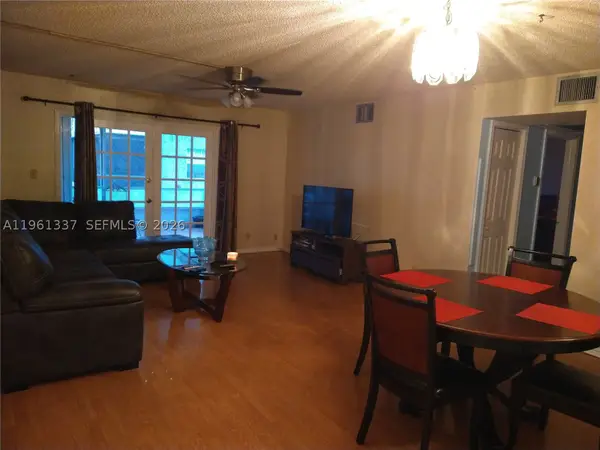 $189,500Active2 beds 2 baths1,140 sq. ft.
7554 Stirling #105, Davie, FL 33024
MLS# A11961337Listed by: PRIME REALTY SERVICES - New
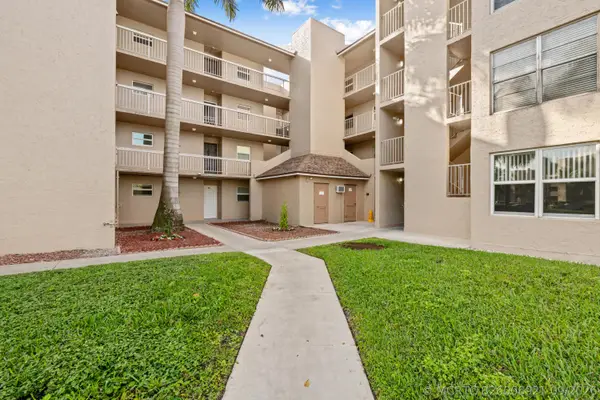 $174,999Active2 beds 2 baths1,100 sq. ft.
9480 Tangerine Place #102, Davie, FL 33324
MLS# B26006921Listed by: VANTASURE REALTY LLC - Open Sat, 11:30am to 1pmNew
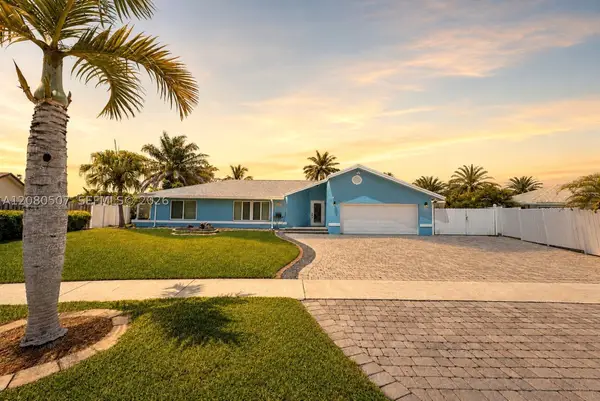 $750,000Active3 beds 2 baths1,702 sq. ft.
2811 SW 82nd, Davie, FL 33328
MLS# A12080507Listed by: GREEN REALTY PROPERTIES INC. - New
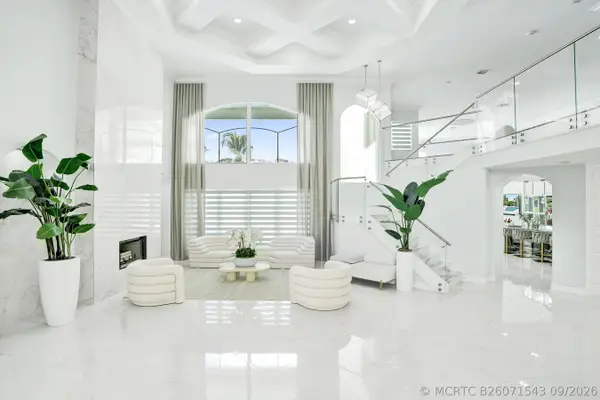 $3,300,000Active5 beds 6 baths5,178 sq. ft.
2663 Birch Terrace, Davie, FL 33330
MLS# B26071543Listed by: CHARLES RUTENBERG REALTY FTL - New
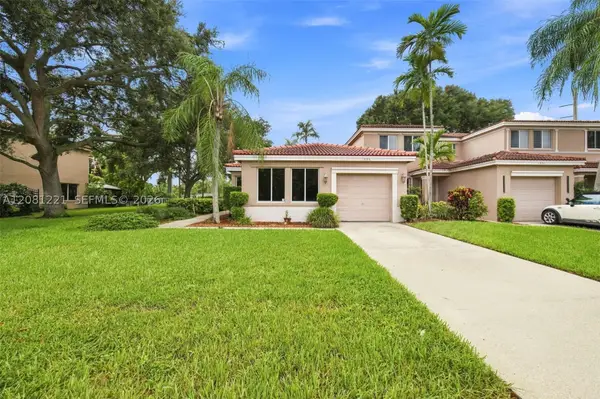 $455,000Active3 beds 2 baths1,273 sq. ft.
1533 W Harmony Lake, Davie, FL 33324
MLS# A12081221Listed by: LOKATION - New
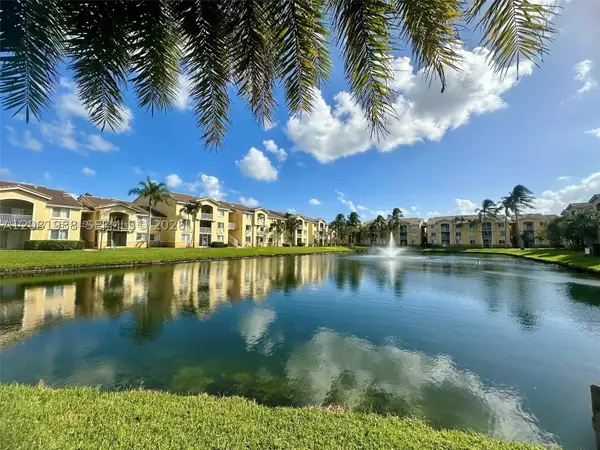 $310,000Active2 beds 2 baths1,124 sq. ft.
2620 S University #105, Davie, FL 33328
MLS# A12081988Listed by: THE KEYES COMPANY 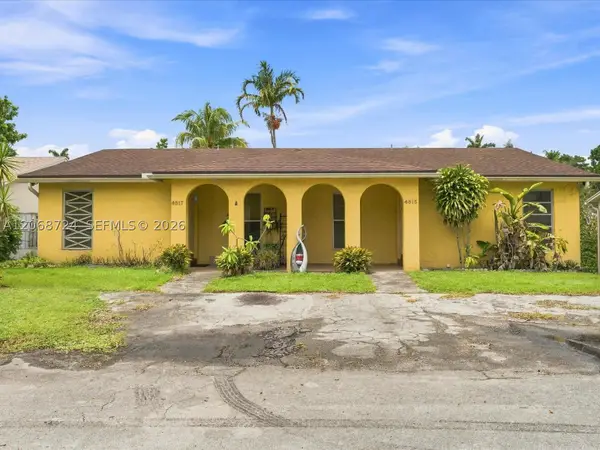 $500,000Pending-- beds -- baths1,929 sq. ft.
4815 SW 65th, Davie, FL 33314
MLS# A12068724Listed by: KELLER WILLIAMS CAPITAL REALTY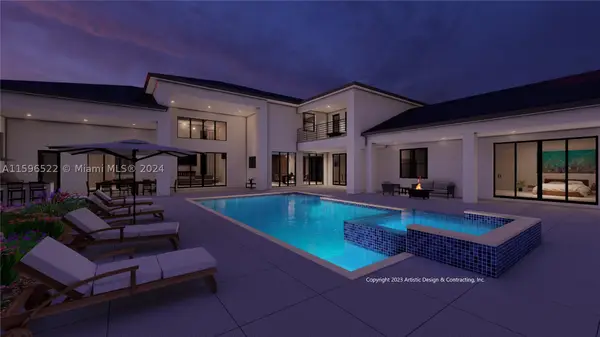 $5,750,000Pending7 beds 9 baths7,064 sq. ft.
10991 Northstar, Davie, FL 33324
MLS# A11596522Listed by: THE KEYES COMPANY- New
 $2,149,000Active5 beds 4 baths3,172 sq. ft.
3541 Carlton Lane, Davie, FL 33330
MLS# B26071191Listed by: LIFESTYLE INTERNATIONAL REALTY


Protect your home and budget from life's surprises with an Assurant Home Warranty, backed by a partner that supports you through every step of homeownership. Explore Plans.
©2026 Century 21 Real Estate LLC. All rights reserved. CENTURY 21®, the CENTURY 21 Logo and C21® are service marks owned by Century 21 Real Estate LLC. Century 21 Real Estate LLC fully supports the principles of the Fair Housing Act and the Equal Opportunity Act. Each office is independently owned and operated. Listing information is deemed reliable but not guaranteed accurate.