
5100 SW 64th Avenue #204A, Davie, FL 33314
Local realty services provided by:CENTURY 21 Move With Us
Listed by: eti attia
Office: lokally realty llc.
MLS#:B26067804
Source:RMLS
Price summary
- Price:$230,000
- Price per sq. ft.:$232.32
- Monthly HOA dues:$575
About this home
Beautifully renovated 2 bedroom, 2 bathroom condo in a quiet Davie neighborhood. This spacious residence features an updated interior, new dishwasher, convenient laundry facilities directly in front of the unit, and easy access to the elevator. Enjoy a well maintained community with a pool and tennis court. Ideally located near shopping, dining, major roadways, and Nova Southeastern University. A great opportunity for investors or future owner occupants.
Contact an agent
Home facts
- Year built:1979
- Subdivision & Development:ETON COUNTRYSIDE I CONDO
- Listing ID #:B26067804
- Added:1 day(s) ago
- Updated:August 24, 2026 at 11:40 PM
Rooms and interior
- Bedrooms:2
- Total bathrooms:2
- Full bathrooms:2
- Flooring:Laminate
- Kitchen Description:Dishwasher, Disposal, Microwave, Refrigerator
- Living area:990 sq. ft.
Heating and cooling
- Cooling:Central Air
- Heating:Electric
- Central air:Yes
Structure and exterior
- Roof:Other
- Year built:1979
- Building area:990 sq. ft.
- Construction Materials:Block
- Exterior Features:Open, Tennis Courts
- Levels:3 or More Stories
Schools
- High school:Hollywood Hills
- Middle school:Driftwood
- Elementary school:Silver Ridge
Utilities
- Water:Public
- Sewer:Public Sewer
Finances and disclosures
- Price:$230,000
- Price per sq. ft.:$232.32
- Tax amount:$3,780 (2025)
Features and amenities
- Appliances:Dishwasher, Disposal, Microwave, Refrigerator
- Pool features:Association, Pool
Parking
- Total parking spaces:1
New listings near 5100 SW 64th Avenue #204A
- Coming Soon
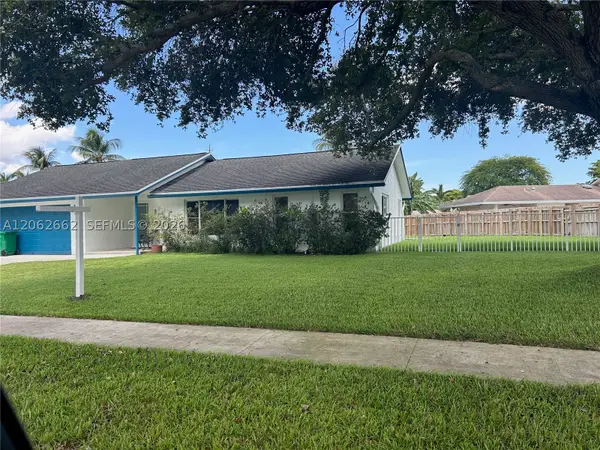 $759,900Coming Soon3 beds 2 baths1,701 sq. ft.
2760 SW 86th Way, Davie, FL 33328
MLS# A12062662Listed by: ALL PRO REALTY - New
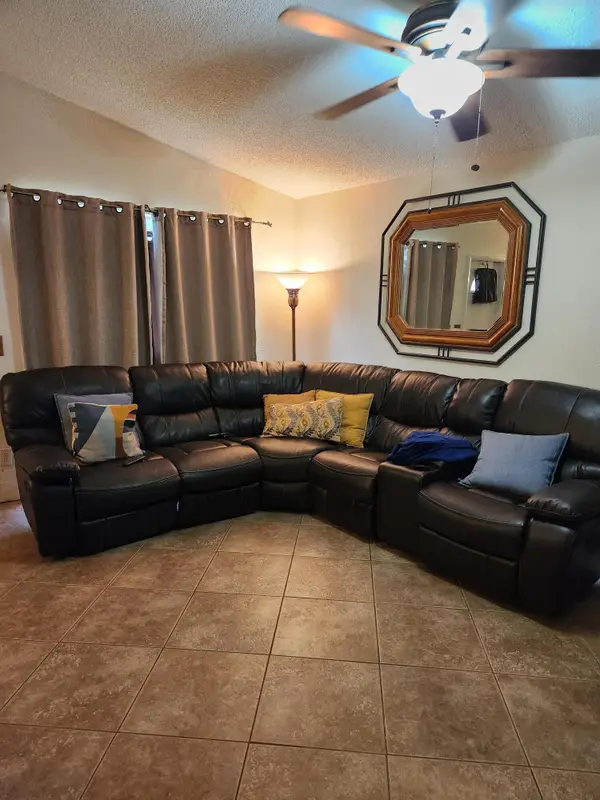 $560,000Active3 beds 2 baths1,154 sq. ft.
1000 SW 133rd Terrace, Davie, FL 33325
MLS# B26067869Listed by: CLEARVIEW REALTY LLC - Open Sat, 12 to 3pmNew
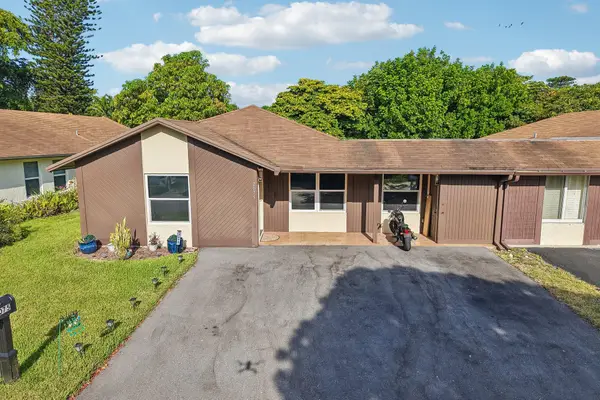 $515,000Active4 beds 2 baths1,759 sq. ft.
2075 SW 72nd Avenue, Davie, FL 33317
MLS# B26067939Listed by: COLDWELL BANKER REALTY - New
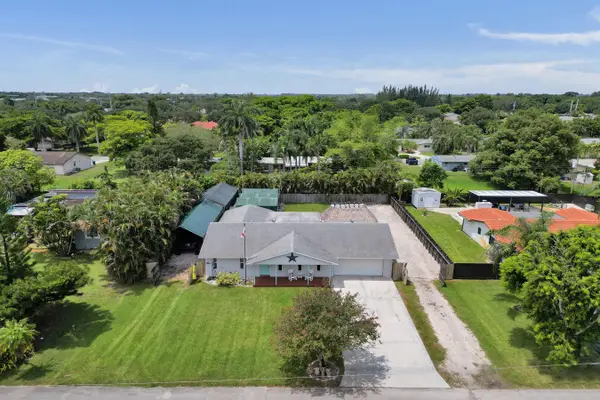 $749,000Active3 beds 2 baths2,151 sq. ft.
4321 SW 73rd Terrace, Davie, FL 33314
MLS# B26067643Listed by: RE/MAX CONSULTANTS REALTY 1 - New
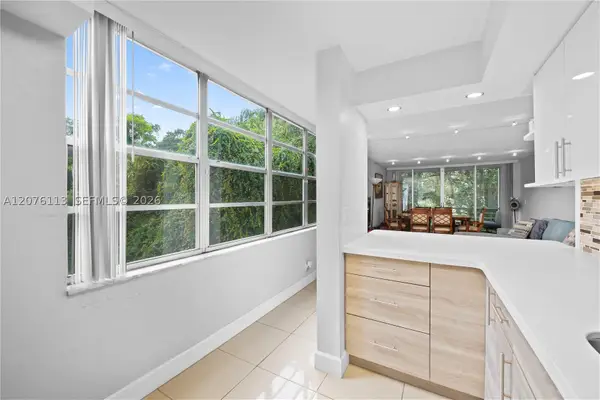 $210,000Active2 beds 2 baths980 sq. ft.
9400 Live Oak Pl #305, Davie, FL 33324
MLS# A12076113Listed by: VANTASURE REALTY LLC - New
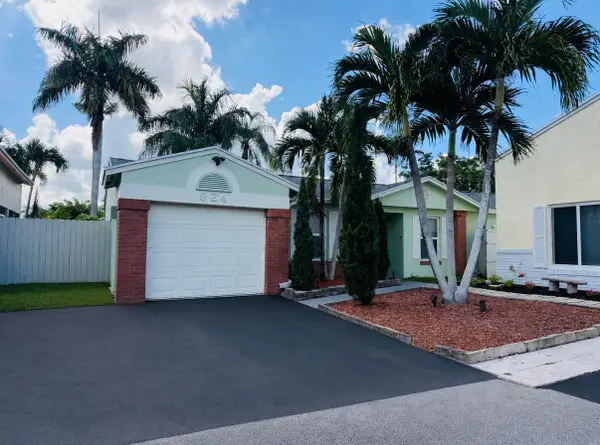 $689,000Active3 beds 2 baths1,536 sq. ft.
924 Cumberland Terrace, Davie, FL 33325
MLS# B26067417Listed by: BERKSHIRE HATHAWAY HOMESERVICE - Open Sat, 12 to 3pmNew
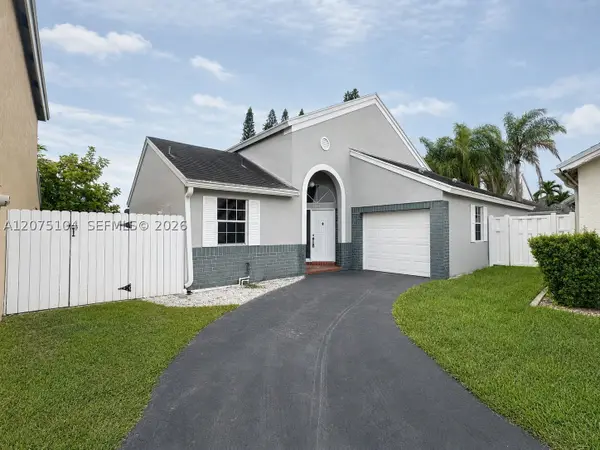 $495,000Active3 beds 2 baths1,466 sq. ft.
1181 SW 108th Ter, Davie, FL 33324
MLS# A12075104Listed by: UNITED REALTY GROUP INC - New
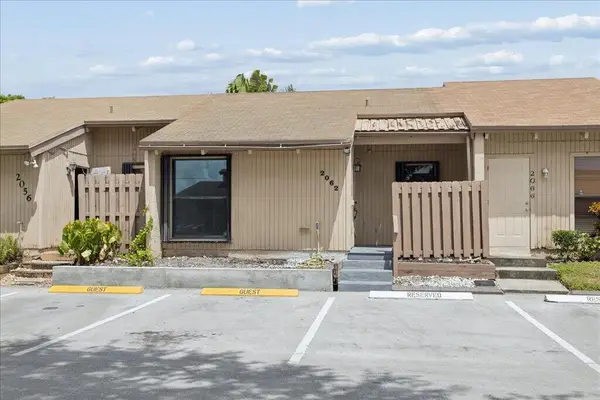 $325,000Active2 beds 1 baths794 sq. ft.
2062 SW 82nd Avenue, Davie, FL 33324
MLS# B26067194Listed by: EXP REALTY LLC - New
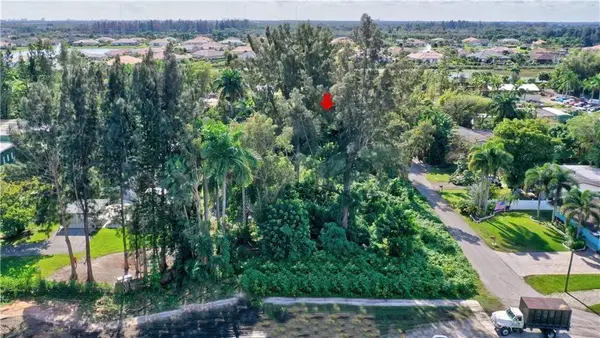 $749,000Active1.05 Acres
4800 SW 55 Terrace, Davie, FL 33314
MLS# B26067120Listed by: P A LETHBRIDGE & CO.


Protect your home and budget from life's surprises with an Assurant Home Warranty, backed by a partner that supports you through every step of homeownership. Explore Plans.
©2026 Century 21 Real Estate LLC. All rights reserved. CENTURY 21®, the CENTURY 21 Logo and C21® are service marks owned by Century 21 Real Estate LLC. Century 21 Real Estate LLC fully supports the principles of the Fair Housing Act and the Equal Opportunity Act. Each office is independently owned and operated. Listing information is deemed reliable but not guaranteed accurate.