5182 S University Drive, Davie, FL 33328
Local realty services provided by:CENTURY 21 Move With Us
Listed by: lynn walker
Office: atlantic florida realty inc
MLS#:B26038302
Source:FL_RAMC
Price summary
- Price:$439,900
- Price per sq. ft.:$265
About this home
UPGRADED 3/2.5 CORNER UNIT ON LAKE IN LOVELY SADDLE-UP IN WEST DAVIE*UPGRADED!!!*BEAUTIFUL KITCHEN WITH GRANITE TOP COUNTERS AND WOOD KITCHEN CABINETS*NEWER APPLIANCES*REMODELED BATHROOMS* LARGE FENCED REAR PATIO OVERLOOKING TRANQUIL WATER VIEW*BEST SCHOOLS* GATED COMMUNITY WITH RV AND TRAILER PARKING* COMMUNITY FEATURES INCLUDE: POOL, DOG PARK, EQUESTRIAN FACILITIES, LIGHTED SHOW RING, MULTIPLE RIDING ARENAS, PADDOCK AND MULTIPLE STABLES (SUBJECT TO AVAILABILITY) LOW MONTHLY MAINTENANCE!! GREAT AREA!!!!! NEAR TOP NOTCH SCHOOLS, MAJOR HIGHWAYS AND SHOPPING CENTERS!!!
Contact an agent
Home facts
- Year built:1988
- Subdivision & Development:SADDLE-UP PLAT
- Listing ID #:B26038302
- Added:60 day(s) ago
- Updated:October 31, 2026 at 09:30 PM
Rooms and interior
- Bedrooms:3
- Total bathrooms:3
- Full bathrooms:2
- Half bathrooms:1
- Rooms Total:3
- Flooring:Engineered Hardwood, Wood
- Kitchen Description:Built-In Oven, Dishwasher, Electric Range, Ice Maker, Microwave, Range, Refrigerator
- Bedroom Description:Walk-In Closet(s)
- Living area:1,520 sq. ft.
Heating and cooling
- Cooling:Central Air, Electric
- Heating:Central, Electric
- Central air:Yes
Structure and exterior
- Year built:1988
- Building area:1,520 sq. ft.
- Lot Features:Corner Lot
- Construction Materials:Block, Concrete
- Exterior Features:Fence, Storm/Security Shutters
- Levels:2 Stories
Schools
- High school:Hollywood Hills
- Middle school:Driftwood
- Elementary school:Silver Ridge
Utilities
- Water:Public Water, Water Available, Water Connected
Finances and disclosures
- Price:$439,900
- Price per sq. ft.:$265
- Tax amount:$2,147 (2025)
Features and amenities
- Appliances:Built-In Oven, Dishwasher, Dryer, Electric Range, Ice Maker, Microwave, Range, Refrigerator, Some Electric Appliances, Washer, Water Heater
- Laundry features:Dryer, Washer
- Amenities:Smoke Detectors
- Pool features:Community
Parking
- Parking description:Assigned, Guest
 The data relating to real estate for sale on this web site comes in part from a cooperative data exchange program of the Realtor<REGISTERED_LOGO> Association of Martin County, Inc. MLS. Real estate listings held by brokerage firms other than CENTURY 21 Move With Us are marked with the IDX logo (Broker Reciprocity) or name and detailed information about such listings includes the name of the listing brokers. Data provided is deemed reliable but is not guaranteed.
New listings near 5182 S University Drive
- New
 $2,195,000Active5 beds 5 baths4,134 sq. ft.
1951 Meadows, Davie, FL 33324
MLS# A12115779Listed by: LIVE WORK PLAY MIAMI GROUP, LLC. - New
 $1,800,000Active5 beds 5 baths3,888 sq. ft.
4480 SW 122nd Ter, Davie, FL 33330
MLS# A12111025Listed by: RELATED GENERAL REALTY, LLC. - New

 $569,000Active3 beds 3 baths1,277 sq. ft.
940 Cumberland Ter, Davie, FL 33325
MLS# A12113249Listed by: CENTURY 21 INTEGRA - New
 $2,299,900Active5 beds 6 baths3,981 sq. ft.
15360 SW 31st Court, Davie, FL 33331
MLS# B26094890Listed by: TOMMY CRIVELLO REAL ESTATE GROUP - New
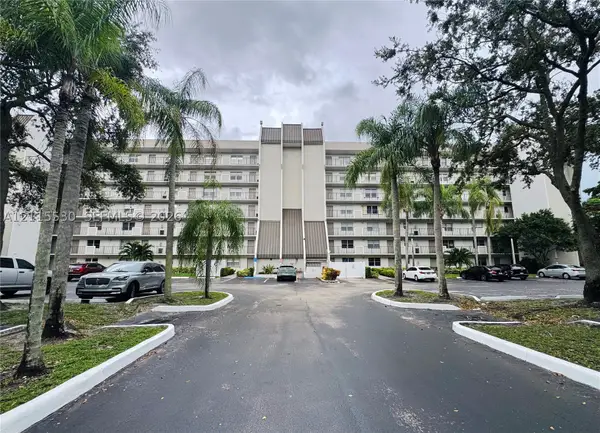 $185,000Active1 beds 1 baths900 sq. ft.
3100 W Rolling Hills Cir #603, Davie, FL 33328
MLS# A12115530Listed by: THE KEYES COMPANY - New
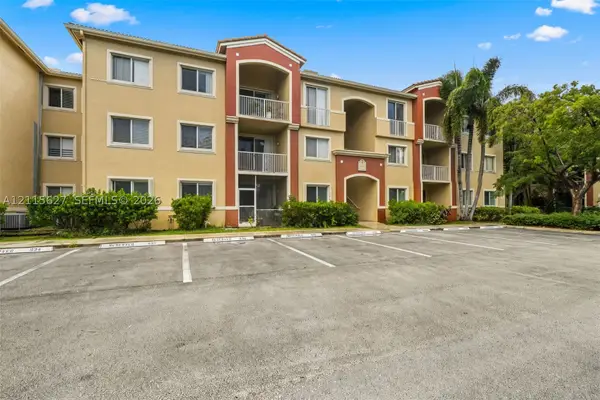 $299,900Active3 beds 2 baths1,247 sq. ft.
7085 Nova #218, Davie, FL 33317
MLS# A12115627Listed by: ROGERS REALTY GROUP, LLC - New
 $130,000Active2 beds 1 baths705 sq. ft.
1950 SW 85th Terrace, Davie, FL 33324
MLS# B26094489Listed by: PARK CITY REALTY CORP - New
 $314,500Active2 beds 2 baths1,358 sq. ft.
3630 Citrus Trace #4, Davie, FL 33328
MLS# B26094452Listed by: COMPASS FLORIDA, LLC - New
 $605,000Active3 beds 2 baths1,232 sq. ft.
Address Withheld By Seller, Davie, FL 33314
MLS# A12115276Listed by: GENESIS REALTY SERVICES INC. - New
 $605,000Active3 beds 2 baths1,232 sq. ft.
Address Withheld By Seller, Davie, FL 33314
MLS# A12115276Listed by: GENESIS REALTY SERVICES INC.


Protect your home and budget from life's surprises with an Assurant Home Warranty, backed by a partner that supports you through every step of homeownership. Explore Plans.
©2026 Century 21 Real Estate LLC. All rights reserved. CENTURY 21®, the CENTURY 21 Logo and C21® are service marks owned by Century 21 Real Estate LLC. Century 21 Real Estate LLC fully supports the principles of the Fair Housing Act and the Equal Opportunity Act. Each office is independently owned and operated. Listing information is deemed reliable but not guaranteed accurate.