
5303 SW 111th, Davie, FL 33328
Local realty services provided by:CENTURY 21 Move With Us
Listed by: kenneth grant
Office: grant and associates real estate inc
MLS#:A12092044
Source:FL_RAMC
Price summary
- Price:$1,900,000
- Price per sq. ft.:$378.03
About this home
Welcome to your private Davie estate! Situated on nearly one acre on a quiet cul-de-sac street, this spacious 5-bedroom, 4.5-bath residence offers 3,847 sq. ft. of living space designed for both comfortable living and entertaining. Step inside to an open split-bedroom floor plan featuring high ceilings, generous living and family areas, a fireplace, and a spacious primary suite with walk-in closets. Multiple living areas open to the private patio and pool, creating an ideal indoor-outdoor South Florida lifestyle. The expansive property offers room to enjoy, entertain and make it your own, with no HOA restrictions. Additional highlights include a 3-car garage, circular driveway, RV/boat parking and flexible rooms that can accommodate a home office, gym or guest space. Enjoy the privacy and space of estate living while remaining conveniently located near shopping, dining, major roadways and surrounding South Florida destinations. A rare opportunity to own nearly an acre in Davie
Contact an agent
Home facts
- Year built:1995
- Subdivision & Development:SEHATA PLAT
- Listing ID #:A12092044
- Added:1 day(s) ago
- Updated:September 18, 2026 at 11:53 PM
Rooms and interior
- Bedrooms:5
- Total bathrooms:5
- Full bathrooms:4
- Half bathrooms:1
- Flooring:Carpet
- Kitchen Description:Built-In Oven, Dishwasher, Disposal, Electric Range, Microwave, Pantry, Refrigerator
- Bedroom Description:Closet Cabinetry, Walk-In Closet(s)
- Living area:3,847 sq. ft.
Heating and cooling
- Cooling:Central Air
- Heating:Central
- Central air:Yes
Structure and exterior
- Roof:Barrel Tile, Spanish Tile
- Year built:1995
- Building area:3,847 sq. ft.
- Construction Materials:Block, Concrete
- Exterior Features:Fence, Fruit Trees, Patio, Storm/Security Shutters
Schools
- High school:Cooper City
- Middle school:Pioneer
- Elementary school:Griffin
Utilities
- Water:Water Available, Water Connected, Well
Finances and disclosures
- Price:$1,900,000
- Price per sq. ft.:$378.03
- Tax amount:$24,252 (2026)
Features and amenities
- Appliances:Built-In Oven, Dishwasher, Disposal, Dryer, Electric Range, Microwave, Refrigerator, Some Electric Appliances, Washer, Water Heater, Water Softener
- Laundry features:Dryer, Washer
- Amenities:Attic, Central Vacuum, Closet Cabinetry, French Doors/Atrium Doors, High Ceilings, Pantry, Smoke Detectors
- Pool features:In Ground
Parking
- Total parking spaces:3
- Parking description:Boat, Circular Driveway, Garage Door Opener, Golf Cart Garage
 The data relating to real estate for sale on this web site comes in part from a cooperative data exchange program of the Realtor<REGISTERED_LOGO> Association of Martin County, Inc. MLS. Real estate listings held by brokerage firms other than CENTURY 21 Move With Us are marked with the IDX logo (Broker Reciprocity) or name and detailed information about such listings includes the name of the listing brokers. Data provided is deemed reliable but is not guaranteed.
New listings near 5303 SW 111th
- New
 $649,750Active3 beds 2 baths1,599 sq. ft.
15298 SW 49th Street, Davie, FL 33331
MLS# B26078090Listed by: WINNER REALTY & INVESTMENTS - New
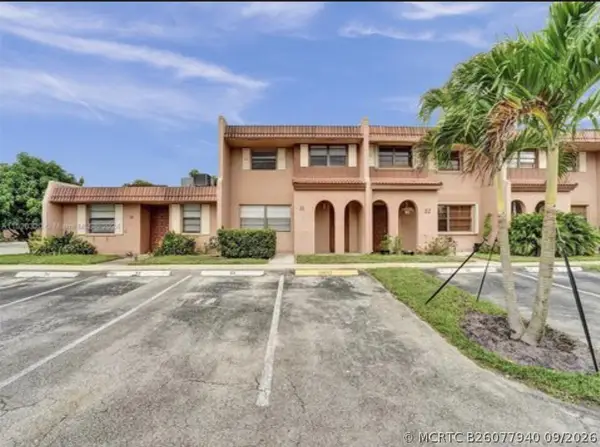 $275,000Active2 beds 2 baths1,470 sq. ft.
31 Seville Circle #2-49, Davie, FL 33324
MLS# B26077940Listed by: TRUDEALS REALTY CORP - New
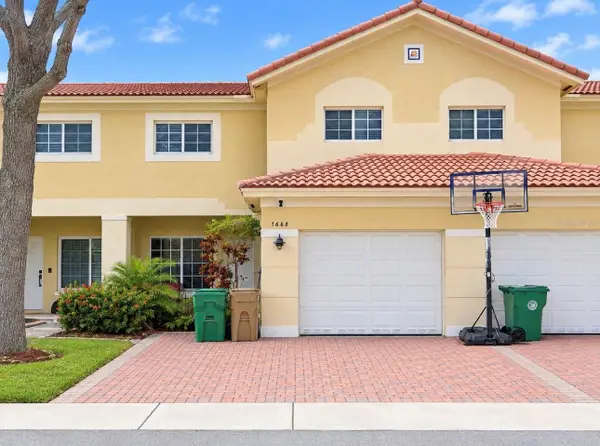 $439,000Active3 beds 3 baths1,475 sq. ft.
7668 S Stonecreek Circle, HOLLYWOOD, FL 33024
MLS# N6145831Listed by: COASTAL KEY PREMIER REALTY - New
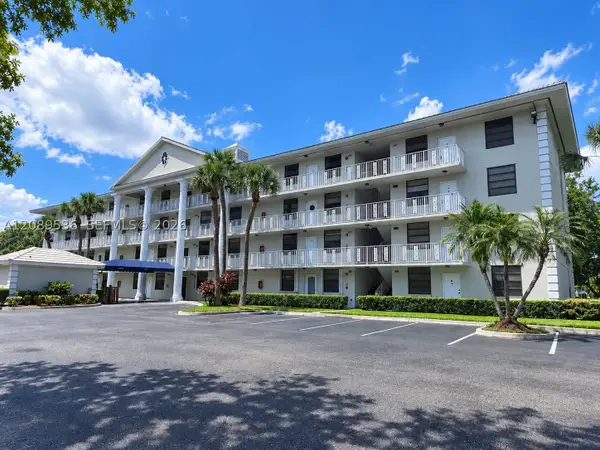 $170,000Active2 beds 2 baths1,385 sq. ft.
1717 Whitehall #304, Davie, FL 33324
MLS# A12089536Listed by: LPT REALTY, LLC - Open Sun, 1 to 4pmNew
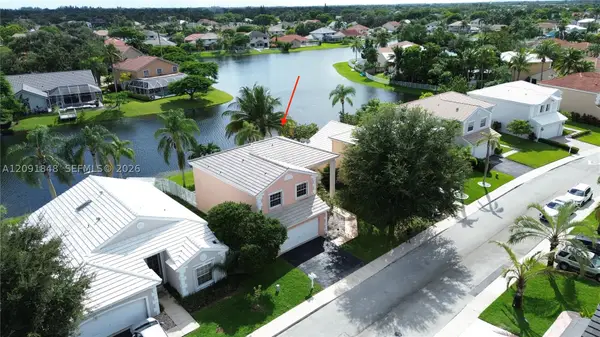 $669,000Active3 beds 3 baths1,819 sq. ft.
13950 Oak Ridge, Davie, FL 33325
MLS# A12091848Listed by: LOKATION - New
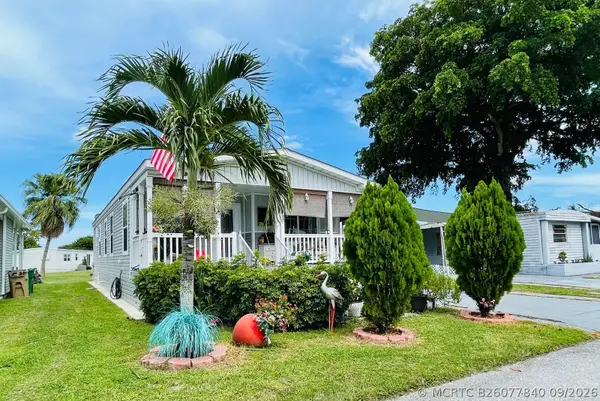 $175,000Active3 beds 2 baths600 sq. ft.
10550 W State Road 84 #Lot 290, Fort Lauderdale, FL 33324
MLS# B26077840Listed by: SUPREME GLOBAL REALTY LLC - Open Sun, 11am to 2pmNew
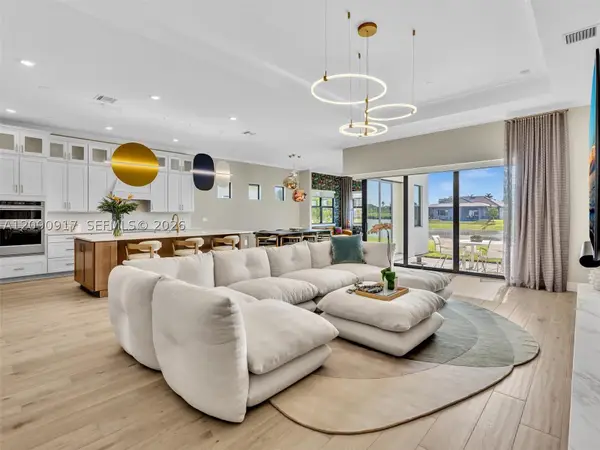 $2,100,000Active4 beds 4 baths
4969 Naugle, Davie, FL 33328
MLS# A12090917Listed by: COMPASS FLORIDA, LLC - New
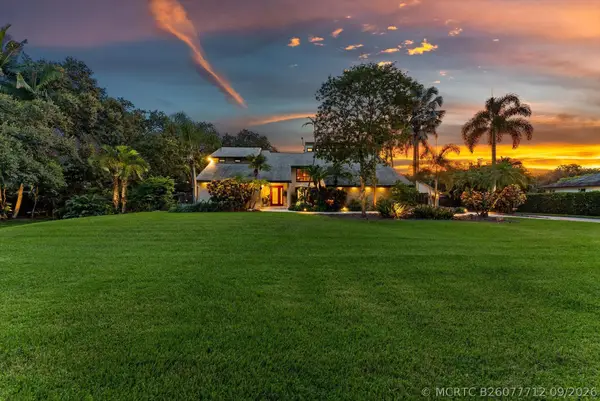 $1,920,000Active5 beds 6 baths3,695 sq. ft.
3551 SW 116th Avenue, Davie, FL 33330
MLS# B26077712Listed by: BERGMAN REALTY GROUP - New
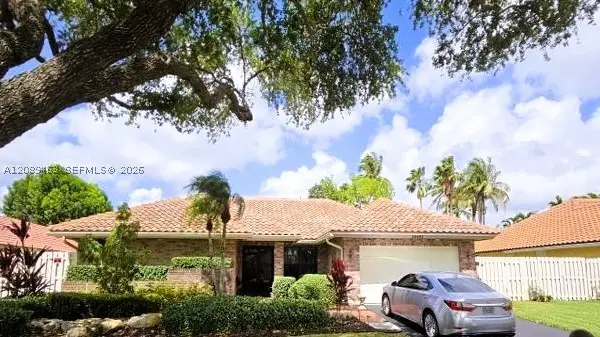 $810,000Active4 beds 2 baths2,154 sq. ft.
14481 Hickory, Davie, FL 33325
MLS# A12089463Listed by: THE KEYES COMPANY


Protect your home and budget from life's surprises with an Assurant Home Warranty, backed by a partner that supports you through every step of homeownership. Explore Plans.
©2026 Century 21 Real Estate LLC. All rights reserved. CENTURY 21®, the CENTURY 21 Logo and C21® are service marks owned by Century 21 Real Estate LLC. Century 21 Real Estate LLC fully supports the principles of the Fair Housing Act and the Equal Opportunity Act. Each office is independently owned and operated. Listing information is deemed reliable but not guaranteed accurate.