
2901 S Atlantic Avenue #603, Daytona Beach, FL 32118
Local realty services provided by:CENTURY 21 RoseBay
Listed by: lori brigley
Office: oceans luxury realty full svc
MLS#:V4950042
Source:MFRMLS
Price summary
- Price:$695,000
- Price per sq. ft.:$279.57
About this home
BELOW RETAIL VALUE!
SELLER IS MOTIVATED AND WILL CONSIDER ALL REASONABLE OFFERS.
*RARE SOUTHEAST *CORNER OCEANFRONT RESIDENCE WITH 3 BEDROOMS, 3 BATHS, AND 2,486 SQ. FT. IN THE EXCLUSIVE BOUTIQUE COMMUNITY OF TUSCANY SHORES.
EMBRACE THE CHARM OF TUSCANY SHORES, AN EXCLUSIVE *33-RESIDENCE OCEANFRONT CONDOMINIUM DISTINGUISHED BY ITS ICONIC MEDITERRANEAN ARCHITECTURE, WARM YELLOW AND ORANGE FACADE, AND RESORT-STYLE AMBIANCE. NESTLED ALONG THE PRESTIGIOUS GOLDEN STRAND OF DAYTONA BEACH SHORES, THIS LUXURY OCEANFRONT RETREAT OFFERS THE PERFECT SETTING TO CREATE A LIFETIME OF COASTAL MEMORIES.
THIS MAGNIFICENT SKY HOME FEATURES *3 BEDROOMS, *3 BATHS, *2,486 SQUARE FEET OF LIVING SPACE, AND AN EXPANSIVE *OCEANFRONT BALCONY DESIGNED TO MAXIMIZE THE BREATHTAKING PANORAMIC ATLANTIC VIEWS AND A RIVERFRONT BALCONY**
FROM THE MOMENT YOU ENTER, THE DRAMATIC OCEAN VIEWS CAPTURE YOUR ATTENTION. THE OPEN-CONCEPT FLOOR PLAN SEAMLESSLY BLENDS THE LIVING, DINING, AND KITCHEN AREAS, *WHILE FLOOR-TO-CEILING SLIDING GLASS DOORS FILL THE HOME WITH *NATURAL LIGHT AND CREATE A TRUE INDOOR-OUTDOOR LIFESTYLE. *HIGH CEILINGS, *TILE FLOORING, AND SPACIOUS LIVING AREAS ENHANCE THE ELEGANT COASTAL DESIGN.
THE WELCOMING *GALLERY FOYER PROVIDES THE PERFECT OPPORTUNITY FOR A FLEX SPACE, ART GALLERY, HOME OFFICE, OR READING LOUNGE. THE GOURMET KITCHEN FEATURES *42-INCH CABINETRY, WALK-IN PANTRY, GRANITE COUNTERTOPS, *STAINLESS STEEL APPLIANCES, A *DOUBLE-TIER CENTER ISLAND, AND A SUNNY OCEANFRONT *BREAKFAST NOOK WHERE EVERY MORNING BEGINS WITH SPECTACULAR SUNRISES OVER THE ATLANTIC.
THE SPACIOUS 20’ X 18’ PRIMARY SUITE IS PRIVATELY POSITIONED TO ENJOY *INTRACOASTAL WATERWAY VIEWS AND FEATURES ITS OWN PRIVATE *RIVERFRONT BALCONY, WHERE YOU CAN WATCH YACHTS, SAILBOATS, AND DOLPHINS PASS BY. PLUS, IT HAS A SMALLER BALCONY THAT PROVIDES A SIDE OCEAN VIEW. THE LUXURIOUS ENSUITE OFFERS *DUAL VANITIES, A *JETTED SOAKING TUB, A *LARGE WALK-IN SHOWER AND GRANITE COUNTERTOPS, CREATING A TRUE SPA-LIKE RETREAT. PLUS, AN OVERSIZED WALK-IN CLOSET WITH BUILT-INS. *UPDATED ROOF AND *PAINT. *POOL DECK PAVERS IN PROGRESS.
*1-MONTH MINIMUM RENTAL TERM. *3 PETS WITH NO WEIGHT LIMIT. This home is in a sought-after location close to Publix, restaurants, shopping, minutes to Ponce Inlet Historic Lighthouse, just over an hour to Disney/Orlando and three-and-a-half hours to Miami. All information intended to be accurate but should be verified....
Contact an agent
Home facts
- Year built:2005
- Subdivision & Development:TUSCANY SHORES CONDO
- Listing ID #:V4950042
- Added:59 day(s) ago
- Updated:September 14, 2026 at 02:53 PM
Rooms and interior
- Bedrooms:3
- Total bathrooms:3
- Full bathrooms:3
- Flooring:Carpet, Ceramic Tile
- Dining Description:Eat In Kitchen
- Kitchen Description:Built-In Oven, Convection Oven, Cooktop, Dishwasher, Disposal, Eat-in Kitchen, Kitchen/Family Room Combo, Microwave, Refrigerator, Solid Surface Counters, Solid Wood Cabinets
- Bedroom Description:High Ceilings, Primary Bedroom Main Floor, Split Bedroom
- Basement Description:Block
- Living area:2,486 sq. ft.
Heating and cooling
- Cooling:Central Air
- Heating:Central, Electric
- Central air:Yes
Structure and exterior
- Roof:Tile
- Year built:2005
- Building area:2,486 sq. ft.
- Lot area:1.21 Acres
- Construction Materials:Block
- Exterior Features:Balcony
- Foundation Description:Block
- Levels:1 Story
Utilities
- Water:Public, Water Available
- Sewer:Public Sewer, Sewer Connected
Finances and disclosures
- Price:$695,000
- Price per sq. ft.:$279.57
- Tax amount:$6,307 (2025)
Features and amenities
- Appliances:Built-in Oven, Convection Oven, Cooktop, Dishwasher, Disposal, Dryer, Electric Water Heater, Microwave, Refrigerator, Washer
- Laundry features:Dryer, Laundry Room, Washer
- Amenities:Cable Available, Cable TV, Ceiling Fans(s), Clubhouse, Eat-in Kitchen, Electricity Available, Fitness Center, High Ceilings, Kitchen/Family Room Combo, Open Floorplan, Pool, Primary Bedroom Main Floor, Security, Solid Surface Counters, Solid Wood Cabinets, Spa/Hot Tub, Split Bedroom, Storage, Tray Ceiling(s), Underground Utilities, Window Treatments
- Pool features:Gunite, Heated, Pool, Public Pool
Parking
- Parking description:Assigned, Attached Garage, Covered
- Garage:Yes
- Garage spaces:1
 The information being provided by Stellar Mls is for the consumer's personal, non-commercial use and may not be used for any purpose other than to identify prospective properties consumer may be interested in purchasing. Any information relating to real estate for sale referenced on this web site comes from the Internet Data Exchange (IDX) program of the Stellar Mls. CENTURY 21 RoseBay is not a Multiple Listing Service (MLS), nor does it offer MLS access. This website is a service of CENTURY 21 RoseBay, a broker participant of Stellar Mls. This web site may reference real estate listing(s) held by a brokerage firm other than the broker and/or agent who owns this web site.
The accuracy of all information, regardless of source, including but not limited to open house information, square footages and lot sizes, is deemed reliable but not guaranteed and should be personally verified through personal inspection by and/or with the appropriate professionals. The data contained herein is copyrighted by Stellar Mls and is protected by all applicable copyright laws. Any unauthorized dissemination of this information is in violation of copyright laws and is strictly prohibited.
Properties in listings may have been sold or may no longer be available.
Copyright 2026 Stellar Mls. All rights reserved. MFRMLS Member Broker: Rebecca Culp
The information being provided by Stellar Mls is for the consumer's personal, non-commercial use and may not be used for any purpose other than to identify prospective properties consumer may be interested in purchasing. Any information relating to real estate for sale referenced on this web site comes from the Internet Data Exchange (IDX) program of the Stellar Mls. CENTURY 21 RoseBay is not a Multiple Listing Service (MLS), nor does it offer MLS access. This website is a service of CENTURY 21 RoseBay, a broker participant of Stellar Mls. This web site may reference real estate listing(s) held by a brokerage firm other than the broker and/or agent who owns this web site.
The accuracy of all information, regardless of source, including but not limited to open house information, square footages and lot sizes, is deemed reliable but not guaranteed and should be personally verified through personal inspection by and/or with the appropriate professionals. The data contained herein is copyrighted by Stellar Mls and is protected by all applicable copyright laws. Any unauthorized dissemination of this information is in violation of copyright laws and is strictly prohibited.
Properties in listings may have been sold or may no longer be available.
Copyright 2026 Stellar Mls. All rights reserved. MFRMLS Member Broker: Rebecca CulpNew listings near 2901 S Atlantic Avenue #603
- New
 $499,900Active4 beds 3 baths2,266 sq. ft.
2229 S Peninsula Drive, Daytona Beach, FL 32118
MLS# 1230742Listed by: ADAMS, CAMERON & CO., REALTORS - New
 $525,000Active2 beds 2 baths1,240 sq. ft.
350 N Atlantic Avenue #2126, Daytona Beach, FL 32118
MLS# 1230738Listed by: PREMIER SOTHEBY'S INTERNATIONAL REALTY - New
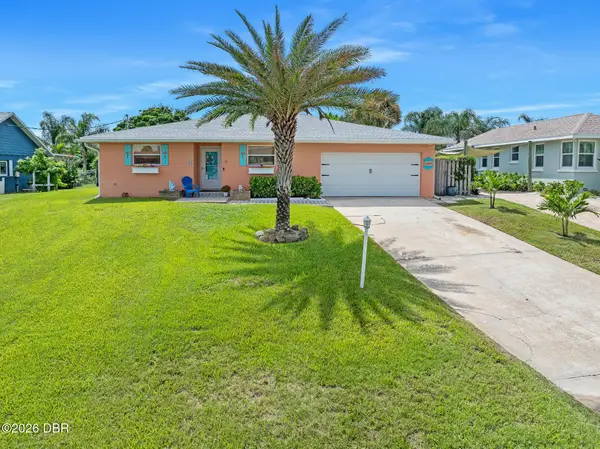 $539,000Active3 beds 2 baths1,634 sq. ft.
2828 Ridge Road, Daytona Beach, FL 32118
MLS# 1230737Listed by: ADAMS, CAMERON & CO., REALTORS - New
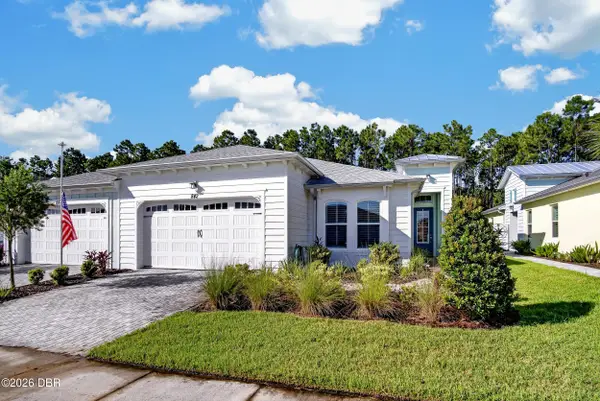 $495,000Active2 beds 2 baths1,785 sq. ft.
842 Margaritaville Avenue, Daytona Beach, FL 32124
MLS# 1230736Listed by: COLDWELL BANKER COAST REALTY  $199,000Pending3 beds 3 baths1,392 sq. ft.
244 S Lanvale Avenue, DAYTONA BEACH, FL 32114
MLS# NS1089097Listed by: RE/MAX SIGNATURE- $199,000Pending3 beds 3 baths1,392 sq. ft.
244 S Lanvale Avenue, DAYTONA BEACH, FL 32114
MLS# NS1089097Listed by: RE/MAX SIGNATURE - $199,000Pending3 beds 3 baths1,392 sq. ft.
244 S Lanvale Avenue, DAYTONA BEACH, FL 32114
MLS# NS1089097Listed by: RE/MAX SIGNATURE - $199,000Pending3 beds 3 baths1,392 sq. ft.
244 S Lanvale Avenue, DAYTONA BEACH, FL 32114
MLS# NS1089097Listed by: RE/MAX SIGNATURE - New
 $479,000Active3 beds 3 baths1,356 sq. ft.
311-313 N Oleander Avenue, Daytona Beach, FL 32118
MLS# 1230724Listed by: BOB HODGES AND SONS REALTY - New
 $134,900Active2 beds 2 baths833 sq. ft.
1600 Big Tree Road #S2, Daytona Beach, FL 32119
MLS# 1230725Listed by: REALTY PROS ASSURED


Protect your home and budget from life's surprises with an Assurant Home Warranty, backed by a partner that supports you through every step of homeownership. Explore Plans.
©2026 Century 21 Real Estate LLC. All rights reserved. CENTURY 21®, the CENTURY 21 Logo and C21® are service marks owned by Century 21 Real Estate LLC. Century 21 Real Estate LLC fully supports the principles of the Fair Housing Act and the Equal Opportunity Act. Each office is independently owned and operated. Listing information is deemed reliable but not guaranteed accurate.