4056 Eastridge Drive, Deerfield Beach, FL 33064
Local realty services provided by:CENTURY 21 Move With Us
4056 Eastridge Drive,Deerfield Beach, FL 33064
$529,900
- 4 Beds
- 3 Baths
- 1,803 sq. ft.
- Single family
- Active
Listed by: jose ferreira
Office: united realty group inc
MLS#:B26088270
Source:FL_RAMC
Price summary
- Price:$529,900
- Price per sq. ft.:$238.69
About this home
Beautiful single-family home featuring 4 spacious bedrooms and 2.5 bathrooms, complemented by a stunning lake view that creates a peaceful and inviting atmosphere. The backyard offers a tiki bar and a gourmet kitchen perfect for cooking and entertaining, along with a brick wood grill. Please DO NOT disturb the Owner . Showings available after 10/25/2026. Beautiful single-family home featuring 4 spacious bedrooms and 2.5 bathrooms, complemented by a stunning lake view that creates a peaceful and inviting atmosphere. The backyard offers a tiki bar and a gourmet kitchen perfect for cooking and entertaining, along with a brick wood grill.
Contact an agent
Home facts
- Year built:1998
- Subdivision & Development:CRYSTAL VIEW TOWNHOMES PLAT
- Listing ID #:B26088270
- Added:1 day(s) ago
- Updated:October 14, 2026 at 06:44 PM
Rooms and interior
- Bedrooms:4
- Total bathrooms:3
- Full bathrooms:2
- Half bathrooms:1
- Rooms Total:3
- Flooring:Carpet, Ceramic Tile, Laminate
- Dining Description:Breakfast Area, Living/Dining Room
- Kitchen Description:Built-In Oven, Dishwasher, Disposal, Electric Range, Ice Maker, Microwave, Range, Refrigerator
- Living area:1,803 sq. ft.
Heating and cooling
- Cooling:Central Air
- Heating:Central
- Central air:Yes
Structure and exterior
- Year built:1998
- Building area:1,803 sq. ft.
- Construction Materials:Block, Concrete
- Levels:2 Stories
Schools
- High school:Blanche Ely
- Middle school:Crystal Lake
- Elementary school:Park Ridge
Finances and disclosures
- Price:$529,900
- Price per sq. ft.:$238.69
- Tax amount:$8,569 (2025)
Features and amenities
- Appliances:Built-In Oven, Dishwasher, Disposal, Dryer, Electric Range, Ice Maker, Microwave, Range, Refrigerator, Some Electric Appliances, Washer, Water Heater
- Laundry features:Dryer, Washer
- Pool features:Community
Parking
- Total parking spaces:2
- Parking description:Attached, Driveway, Garage, Guest
- Garage:Yes
 The data relating to real estate for sale on this web site comes in part from a cooperative data exchange program of the Realtor<REGISTERED_LOGO> Association of Martin County, Inc. MLS. Real estate listings held by brokerage firms other than CENTURY 21 Move With Us are marked with the IDX logo (Broker Reciprocity) or name and detailed information about such listings includes the name of the listing brokers. Data provided is deemed reliable but is not guaranteed.
New listings near 4056 Eastridge Drive
- New
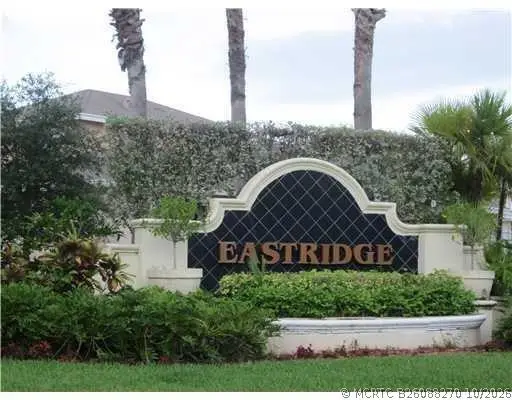 $529,900Active4 beds 3 baths1,803 sq. ft.
4056 Eastridge Drive, Deerfield Beach, FL 33064
MLS# B26088270Listed by: UNITED REALTY GROUP INC - New
 $520,000Active2 beds 2 baths1,420 sq. ft.
1631 Riverview Road #505, Deerfield Beach, FL 33441
MLS# B26088141Listed by: WATERFRONT PROPERTIES & CLUB C - New
 $369,900Active2 beds 2 baths1,018 sq. ft.
2822 SW Natura Boulevard, Deerfield Beach, FL 33441
MLS# B26088083Listed by: UNITED REALTY GROUP INC - New
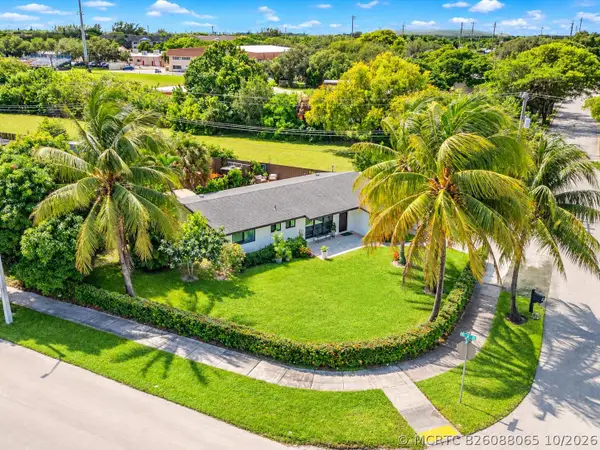 $530,000Active3 beds 2 baths1,436 sq. ft.
5051 NE 6th Avenue, Deerfield Beach, FL 33064
MLS# B26088065Listed by: KELLER WILLIAMS LEGACY - New
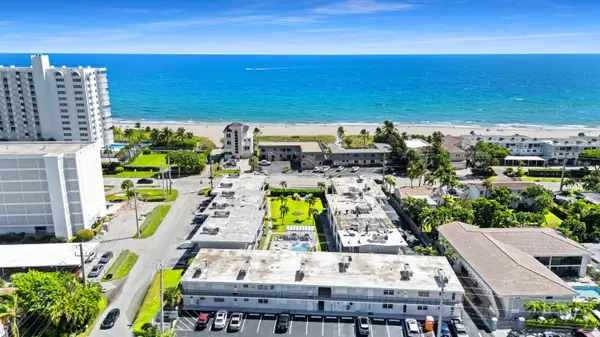 $299,999Active1 beds 1 baths700 sq. ft.
633 NE 21st Avenue #6B, Deerfield Beach, FL 33441
MLS# B26087986Listed by: VANTASURE REALTY LLC - New
 $85,000Active1 beds 1 baths652 sq. ft.
3500 SW Natura #106, Deerfield Beach, FL 33441
MLS# A12106171Listed by: UNITED REALTY GROUP INC - New
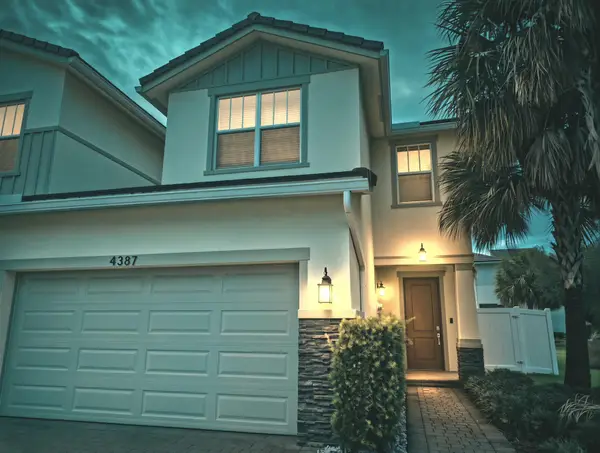 $535,000Active3 beds 3 baths1,645 sq. ft.
4387 Veleiros Avenue, Deerfield Beach, FL 33064
MLS# B26087931Listed by: RE/MAX INTERACTION REALTY - New
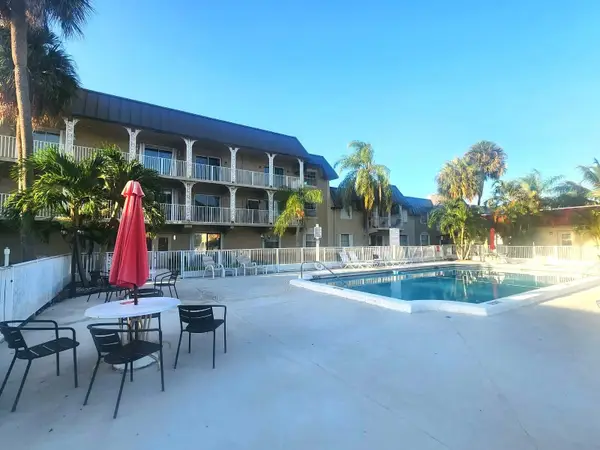
 $229,000Active2 beds 2 baths1,100 sq. ft.
501 SE 8th Street, Deerfield Beach, FL 33441
MLS# B26087934Listed by: CENTURY 21 GUSPAV REALTY INC - New
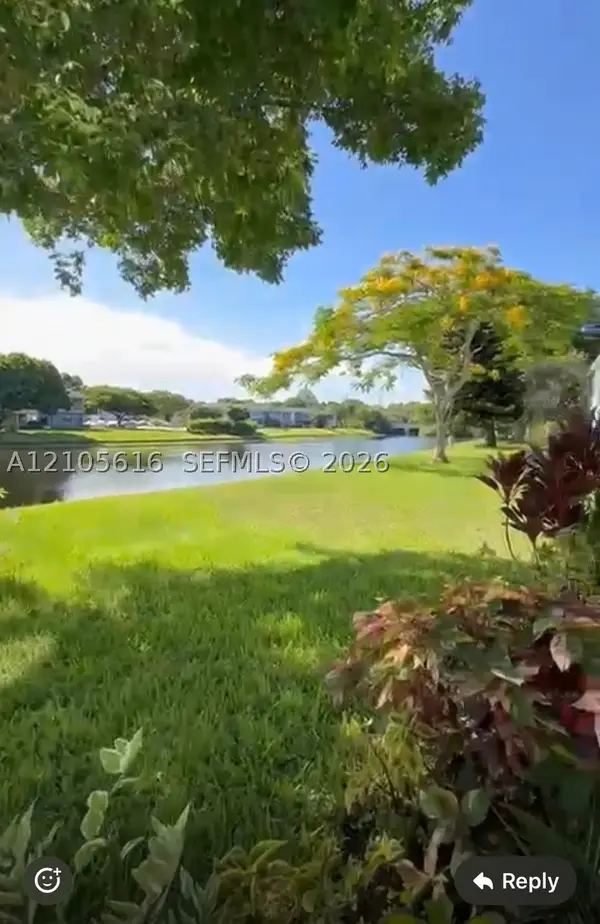 $125,000Active2 beds 2 baths820 sq. ft.
573 Durham U #573, Deerfield Beach, FL 33442
MLS# A12105616Listed by: ORION INTERNATIONAL REALTY


Protect your home and budget from life's surprises with an Assurant Home Warranty, backed by a partner that supports you through every step of homeownership. Explore Plans.
©2026 Century 21 Real Estate LLC. All rights reserved. CENTURY 21®, the CENTURY 21 Logo and C21® are service marks owned by Century 21 Real Estate LLC. Century 21 Real Estate LLC fully supports the principles of the Fair Housing Act and the Equal Opportunity Act. Each office is independently owned and operated. Listing information is deemed reliable but not guaranteed accurate.