
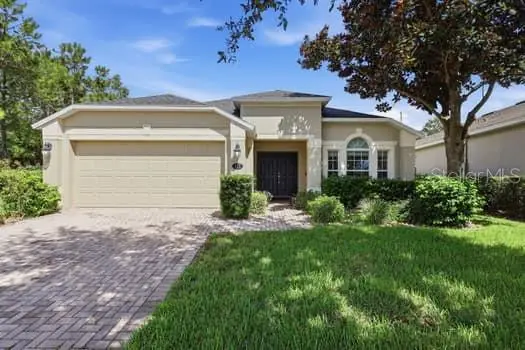
114 Overton Gardens Lane, Deland, FL 32724
Local realty services provided by:CENTURY 21 Carioti
Listed by: pam dean, nicole dean
Office: lane realty services, llc.
MLS#:V4951154
Source:MFRMLS
Price summary
- Price:$435,000
- Price per sq. ft.:$132.62
- Monthly HOA dues:$546.33
About this home
Meticulous matters and so do the details! This beautiful 3 Bedroom, 2 bath “Dartmouth” floor plan proves it! Located in the highly desirable 55+ gated community of Victoria Gardens, this home offers a warm and welcoming atmosphere with upgrades throughout and the very best of Florida lifestyle living.
From the moment you enter the foyer, you will appreciate the spacious and well-designed floor plan. The formal dining room is conveniently located to the left, while the inviting den features double French doors, built-in bookcases, and crown molding, an ideal space for a home office, library, or quiet retreat.
The heart of the home is the kitchen and family room. The kitchen features an extended wall of 42-inch cabinetry, a built-in desk, wine rack, under and above cabinet lighting, pull-out shelving, solid-surface countertops, and pendant lighting over the breakfast bar. Crown molding extends throughout much of the home, adding an elegant finishing touch.
The spacious family room is designed for both everyday living and entertaining, offering surround sound, ceiling fans, an electric floor outlet, and a dramatic 12-foot sliding glass door that opens to the beautiful brick-paver patio. All three bedrooms feature tinted double-pane Pella windows for added comfort and efficiency.
The primary suite offers a relaxing retreat with a spacious bathroom featuring dual vanity sinks, a private toilet closet, and his-and-her walk-in closets.
Step outside and discover your own private oasis. The impressive 30’ x 19’ screened and enclosed covered patio features brick pavers and overlooks a beautifully manicured rear yard with mature hedges providing privacy—perfect for morning coffee, entertaining, or simply enjoying the Florida sunshine.
Additional features include engineered hardwood floors, plantation shutters throughout, two solar tubes added to the living room to bring in an abundance of natural light, central vacuum, a water softener system, and pull-down attic stairs leading to a plywood-floored attic for convenient additional storage. expanded brick paver driveway. Natural gas community.
ROOF 2022, HVAC 2018, WATER HEATER 2018
Residents of Victoria Gardens enjoy access to their own private clubhouse, resort-style pool, patio, and hot tub area. The association fees include lawn care, cable TV, internet, irrigation, and access to the community’s exceptional amenities, including clay tennis courts and pickleball....
Contact an agent
Home facts
- Year built:2002
- Subdivision & Development:VICTORIA PARK NORTHEAST INCREMENT
- Listing ID #:V4951154
- Added:1 day(s) ago
- Updated:September 10, 2026 at 03:03 PM
Rooms and interior
- Bedrooms:3
- Total bathrooms:2
- Full bathrooms:2
- Flooring:Carpet, Hardwood, Laminate
- Dining Description:Formal Dining Room
- Kitchen Description:Dishwasher, Kitchen/Family Room Combo, Microwave, Range, Refrigerator, Solid Surface Counters, Water Softener
- Bedroom Description:High Ceilings, Split Bedroom, Walk-In Closet(s)
- Living area:2,238 sq. ft.
Heating and cooling
- Cooling:Central Air
- Heating:Central, Electric, Heat Pump
- Central air:Yes
Structure and exterior
- Roof:Shingle
- Year built:2002
- Building area:2,238 sq. ft.
- Lot area:0.15 Acres
- Lot Features:Paved, Sidewalk
- Architectural Style:Traditional
- Construction Materials:Block, Stucco
- Exterior Features:Covered Porch/Patio, Patio, Rain Gutters, Screened, Sidewalk
- Foundation Description:Slab
- Levels:1 Story
Schools
- High school:Deland High
- Middle school:Deland Middle
- Elementary school:Freedom Elem
Utilities
- Water:Public
- Sewer:Public, Public Sewer, Sewer Connected
Finances and disclosures
- Price:$435,000
- Price per sq. ft.:$132.62
- Tax amount:$4,384 (2025)
Features and amenities
- Appliances:Dishwasher, Dryer, Gas Water Heater, Irrigation Equipment, Microwave, Range, Refrigerator, Washer, Water Softener
- Laundry features:Dryer, Inside, Laundry Room, Washer
- Amenities:BB/HS Internet Available, Built-In Features, Cable Connected, Cable TV, Ceiling Fans(s), Clubhouse, Crown Molding, Fence Restrictions, Fitness Center, Gated, Golf Course, High Ceilings, Irrigation Equipment, Kitchen/Family Room Combo, Natural Gas Connected, Open Floorplan, Pool, Recreation Facilities, Security, Solid Surface Counters, Spa/Hot Tub, Split Bedroom, Tennis Court(s), Underground Utilities, Vehicle Restrictions, Walk-In Closet(s), Window Treatments
- Pool features:Pool, Public Pool
Parking
- Parking description:Attached Garage, Driveway, Garage Door Opener
- Garage:Yes
- Garage spaces:2
 The information being provided by Stellar Mls is for the consumer's personal, non-commercial use and may not be used for any purpose other than to identify prospective properties consumer may be interested in purchasing. Any information relating to real estate for sale referenced on this web site comes from the Internet Data Exchange (IDX) program of the Stellar Mls. CENTURY 21 Carioti is not a Multiple Listing Service (MLS), nor does it offer MLS access. This website is a service of CENTURY 21 Carioti, a broker participant of Stellar Mls. This web site may reference real estate listing(s) held by a brokerage firm other than the broker and/or agent who owns this web site.
The accuracy of all information, regardless of source, including but not limited to open house information, square footages and lot sizes, is deemed reliable but not guaranteed and should be personally verified through personal inspection by and/or with the appropriate professionals. The data contained herein is copyrighted by Stellar Mls and is protected by all applicable copyright laws. Any unauthorized dissemination of this information is in violation of copyright laws and is strictly prohibited.
Properties in listings may have been sold or may no longer be available.
Copyright 2026 Stellar Mls. All rights reserved.
The information being provided by Stellar Mls is for the consumer's personal, non-commercial use and may not be used for any purpose other than to identify prospective properties consumer may be interested in purchasing. Any information relating to real estate for sale referenced on this web site comes from the Internet Data Exchange (IDX) program of the Stellar Mls. CENTURY 21 Carioti is not a Multiple Listing Service (MLS), nor does it offer MLS access. This website is a service of CENTURY 21 Carioti, a broker participant of Stellar Mls. This web site may reference real estate listing(s) held by a brokerage firm other than the broker and/or agent who owns this web site.
The accuracy of all information, regardless of source, including but not limited to open house information, square footages and lot sizes, is deemed reliable but not guaranteed and should be personally verified through personal inspection by and/or with the appropriate professionals. The data contained herein is copyrighted by Stellar Mls and is protected by all applicable copyright laws. Any unauthorized dissemination of this information is in violation of copyright laws and is strictly prohibited.
Properties in listings may have been sold or may no longer be available.
Copyright 2026 Stellar Mls. All rights reserved.New listings near 114 Overton Gardens Lane
- Coming Soon
 $320,000Coming Soon3 beds 2 baths1,959 sq. ft.
2500 S Glen Eagles Drive, DELAND, FL 32724
MLS# V4950946Listed by: LIVELY REAL ESTATE - New
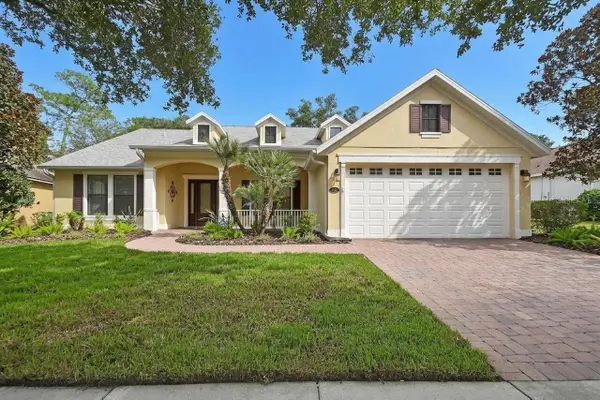
 $370,000Active4 beds 3 baths1,882 sq. ft.
515 E Victoria Trails Boulevard, DELAND, FL 32724
MLS# V4950672Listed by: COLDWELL BANKER COAST REALTY - New
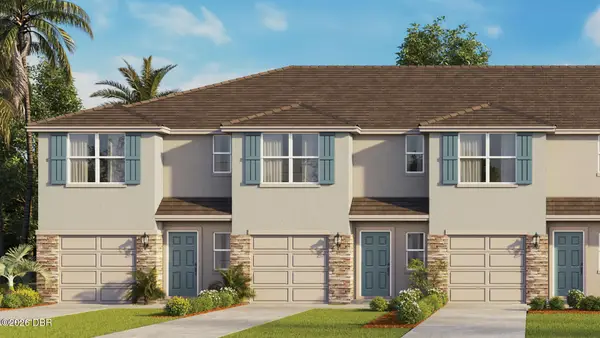
 $640,000Active3 beds 2 baths2,455 sq. ft.
502 Victoria Hills Drive, DELAND, FL 32724
MLS# V4951199Listed by: TOWN AND COUNTRY REALTY - New
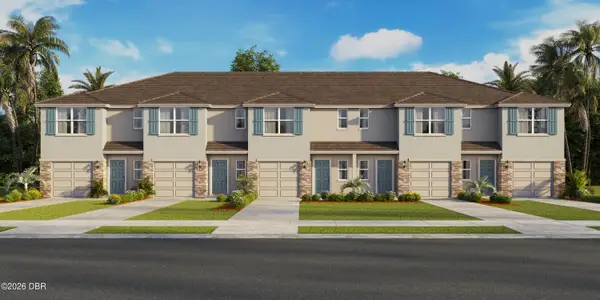
 $306,690Active3 beds 3 baths1,463 sq. ft.
1712 Sugarwood Loop, DeLand, FL 32724
MLS# 1230606Listed by: D R HORTON REALTY OF CENTRAL FLORIDA - New
 $294,690Active3 beds 3 baths1,463 sq. ft.
1720 Sugarwood Loop, DeLand, FL 32724
MLS# 1230609Listed by: D R HORTON REALTY OF CENTRAL FLORIDA - New
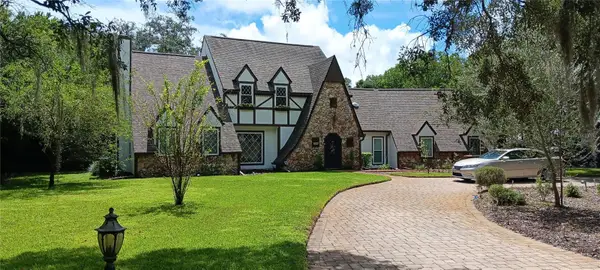 $799,000Active4 beds 3 baths3,100 sq. ft.
234 Crooked Tree Trail, DELAND, FL 32724
MLS# TB8547094Listed by: BY OWNER.COM - New
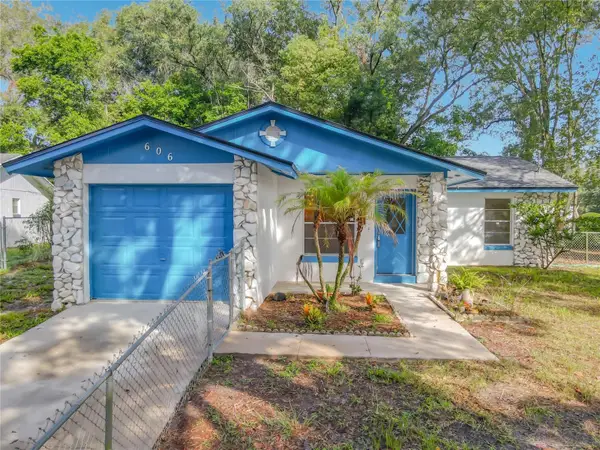 $239,900Active2 beds 2 baths1,214 sq. ft.
606 W Tall Pine, DELAND, FL 32724
MLS# V4951185Listed by: WATSON REALTY CORP - New
 $294,690Active3 beds 3 baths1,463 sq. ft.
1716 Sugarwood Loop, DELAND, FL 32724
MLS# O6440462Listed by: DR HORTON REALTY OF CENTRAL FLORIDA LLC - New
 $313,990Active3 beds 3 baths1,673 sq. ft.
1700 Sugarwood Loop, DeLand, FL 32724
MLS# 1230602Listed by: D R HORTON REALTY OF CENTRAL FLORIDA


Protect your home and budget from life's surprises with an Assurant Home Warranty, backed by a partner that supports you through every step of homeownership. Explore Plans.
©2026 Century 21 Real Estate LLC. All rights reserved. CENTURY 21®, the CENTURY 21 Logo and C21® are service marks owned by Century 21 Real Estate LLC. Century 21 Real Estate LLC fully supports the principles of the Fair Housing Act and the Equal Opportunity Act. Each office is independently owned and operated. Listing information is deemed reliable but not guaranteed accurate.