
1245 Westoak Drive, Deland, FL 32720
Local realty services provided by:CENTURY 21 Carioti
Listed by: bee powell
Office: bee realty corp
MLS#:V4948779
Source:MFRMLS
Price summary
- Price:$735,000
- Price per sq. ft.:$173.1
About this home
Country living, two miles from the center of downtown DeLand.
Nestled on 2 private acres with peaceful pond views, this custom Cape Cod-style home offers the perfect blend of timeless charm, luxury, and functionality. Approaching through a gated neighborhood entrance along an
all-weather access lane, the circular driveway creates a grand first impression. The new roof, oversized carport with RV parking out back, and additional storage shed provide convenience and flexibility for all your lifestyle needs.
Designed for both relaxing and entertaining, the outdoor living spaces are truly exceptional. Enjoy the private saltwater pool surrounded by a large screened lanai patio perfect for year-round Florida living, along with a beautiful pergola ideal for outdoor grilling and dining, gatherings, or simply unwinding while taking in the tranquil surroundings.
Inside, the warm and inviting living room features beamed ceilings, a stunning fireplace, built-in shelves, and rich Brazilian cherry hardwood floors that add elegance and character throughout the home. The dedicated office with wall-to-wall shelving creates the perfect work-from-home space, library, or hobby room.
The open kitchen is both functional and stylish with stainless steel appliances,
plentiful cabinet storage, walk-pantry, decorative backsplash, beer and wine fridges, and a 7’x3’ center island with seating, making it the heart of the home for entertaining family and friends. A breakfast area flows from the kitchen, with a view to the pool patio and outdoors.
The main dining area adjoins the living room, and is filled with natural light from oversized windows overlooking scenic backyard views. The dining area flows into a spacious sun room with built-in shelving and room for relaxing and/or exercise.
The large primary suite offers a private retreat with French door access to the front and back of the house, a spacious walk-in closet, and a beautifully designed en suite bathroom featuring double sinks, a relaxing deep Japanese soaking tub with jets and a rain shower head. Step outdoors for a secluded deck with an all-season, instant-heat shower. The additional upstairs bedrooms are generously sized with large double closets and plenty of room for guests or family.
Surrounded by natural beauty and offering exceptional privacy, this one-of-a-kind property combines custom craftsmanship, inviting living spaces, and resort-style outdoor amenities in a truly picturesque setting....
Contact an agent
Home facts
- Year built:1984
- Subdivision & Development:N/A
- Listing ID #:V4948779
- Added:106 day(s) ago
- Updated:September 12, 2026 at 08:26 PM
Rooms and interior
- Bedrooms:3
- Total bathrooms:3
- Full bathrooms:2
- Half bathrooms:1
- Flooring:Hardwood, Tile, Wood
- Dining Description:Eat In Kitchen, Living Room/Dining Room Combo
- Kitchen Description:Convection Oven, Cooktop, Dishwasher, Eat-in Kitchen, Exhaust Fan, Microwave, Range, Solid Surface Counters, Stone Counters, Water Filtration System
- Bedroom Description:Primary Bedroom Main Floor, Split Bedroom, Walk-In Closet(s)
- Living area:3,089 sq. ft.
Heating and cooling
- Cooling:Attic Fan, Central Air
- Heating:Central, Electric
- Central air:Yes
Structure and exterior
- Roof:Shingle
- Year built:1984
- Building area:3,089 sq. ft.
- Lot area:2 Acres
- Lot Features:Cleared, Flood Zone, Irregular Lot, Level, Oversized, Private, Unincorporated, Unpaved
- Architectural Style:Cape Cod
- Construction Materials:Frame, Vinyl Siding
- Exterior Features:Lighting, Outdoor Shower, Patio, Rain Gutters, Screened
- Foundation Description:Slab
- Levels:2 Story
Schools
- High school:Deland High
- Middle school:Deland Middle
- Elementary school:Citrus Grove Elementary
Utilities
- Water:Well
- Sewer:Septic Tank
Finances and disclosures
- Price:$735,000
- Price per sq. ft.:$173.1
- Tax amount:$5,813 (2025)
Features and amenities
- Appliances:Convection Oven, Cooktop, Dishwasher, Exhaust Fan, Irrigation Equipment, Microwave, Range, Water Filtration System
- Laundry features:Electric Dryer Hookup, Laundry Room, Washer Hookup
- Amenities:BB/HS Internet Available, Built-In Features, Cable Connected, Ceiling Fans(s), Coffered Ceiling(s), Crown Molding, Eat-in Kitchen, Irrigation Equipment, Living Room/Dining Room Combo, Primary Bedroom Main Floor, Solid Surface Counters, Split Bedroom, Stone Counters, Thermostat, Underground Utilities, Walk-In Closet(s), Window Treatments
- Pool features:Automatic Cleaner, Child Safety Fence, Gunite, In Ground, Private Pool, Salt Water, Screen Enclosure, Sweep, Tile
Parking
- Parking description:2 Car Carport, Attached Garage, Circular Driveway, Covered, Driveway, Garage Door Opener, Garage Faces Side, Ground Level, Oversized, Parking Pad, RV Access/Parking, Rv Carport
- Garage:Yes
- Garage spaces:2
- Carport spaces:2
 The information being provided by Stellar Mls is for the consumer's personal, non-commercial use and may not be used for any purpose other than to identify prospective properties consumer may be interested in purchasing. Any information relating to real estate for sale referenced on this web site comes from the Internet Data Exchange (IDX) program of the Stellar Mls. CENTURY 21 Carioti is not a Multiple Listing Service (MLS), nor does it offer MLS access. This website is a service of CENTURY 21 Carioti, a broker participant of Stellar Mls. This web site may reference real estate listing(s) held by a brokerage firm other than the broker and/or agent who owns this web site.
The accuracy of all information, regardless of source, including but not limited to open house information, square footages and lot sizes, is deemed reliable but not guaranteed and should be personally verified through personal inspection by and/or with the appropriate professionals. The data contained herein is copyrighted by Stellar Mls and is protected by all applicable copyright laws. Any unauthorized dissemination of this information is in violation of copyright laws and is strictly prohibited.
Properties in listings may have been sold or may no longer be available.
Copyright 2026 Stellar Mls. All rights reserved.
The information being provided by Stellar Mls is for the consumer's personal, non-commercial use and may not be used for any purpose other than to identify prospective properties consumer may be interested in purchasing. Any information relating to real estate for sale referenced on this web site comes from the Internet Data Exchange (IDX) program of the Stellar Mls. CENTURY 21 Carioti is not a Multiple Listing Service (MLS), nor does it offer MLS access. This website is a service of CENTURY 21 Carioti, a broker participant of Stellar Mls. This web site may reference real estate listing(s) held by a brokerage firm other than the broker and/or agent who owns this web site.
The accuracy of all information, regardless of source, including but not limited to open house information, square footages and lot sizes, is deemed reliable but not guaranteed and should be personally verified through personal inspection by and/or with the appropriate professionals. The data contained herein is copyrighted by Stellar Mls and is protected by all applicable copyright laws. Any unauthorized dissemination of this information is in violation of copyright laws and is strictly prohibited.
Properties in listings may have been sold or may no longer be available.
Copyright 2026 Stellar Mls. All rights reserved.New listings near 1245 Westoak Drive
- Coming Soon
 $320,000Coming Soon3 beds 2 baths1,959 sq. ft.
2500 S Glen Eagles Drive, DELAND, FL 32724
MLS# V4950946Listed by: LIVELY REAL ESTATE - New
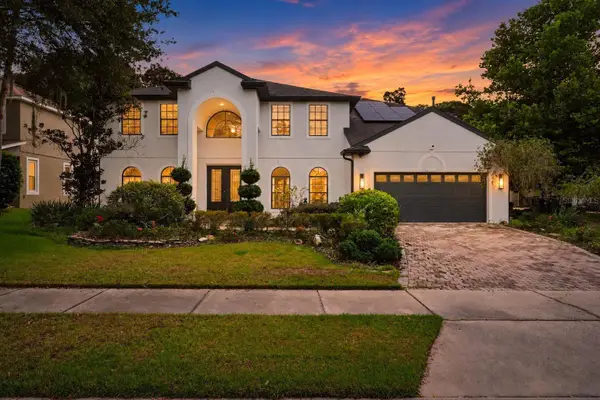 $590,000Active6 beds 4 baths3,855 sq. ft.
229 Blue Crystal Drive, DELAND, FL 32720
MLS# O6440102Listed by: FLORIDA REALTY RESULTS LLC - New
 $395,000Active3 beds 2 baths1,436 sq. ft.
1611 Lady Fern Trl, DELAND, FL 32720
MLS# NS1089232Listed by: BEECHLER REALTY GROUP - New
 $434,900Active4 beds 3 baths2,460 sq. ft.
1625 Chelsea Manor Circle, DELAND, FL 32724
MLS# V4951166Listed by: LPT REALTY, LLC - New
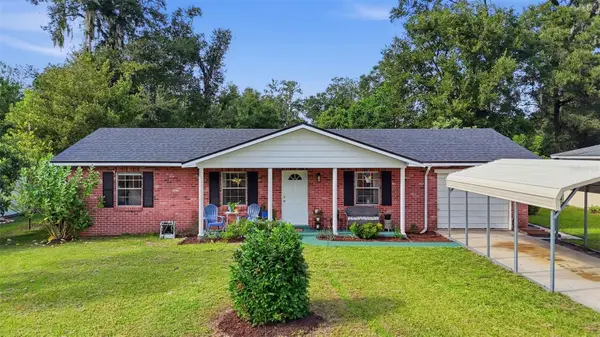 $279,900Active3 beds 2 baths1,340 sq. ft.
1661 Brittain Avenue, DELAND, FL 32720
MLS# V4951238Listed by: BEE REALTY CORP - Open Sun, 1am to 4pmNew
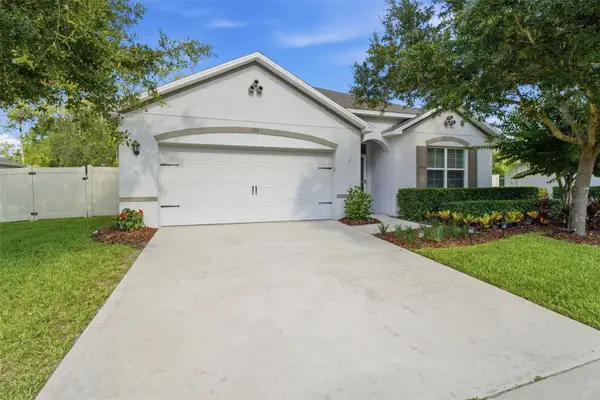 $380,000Active4 beds 2 baths1,865 sq. ft.
135 Point Pleasant Road, DELAND, FL 32724
MLS# V4949886Listed by: KELLER WILLIAMS HERITAGE REALTY - New
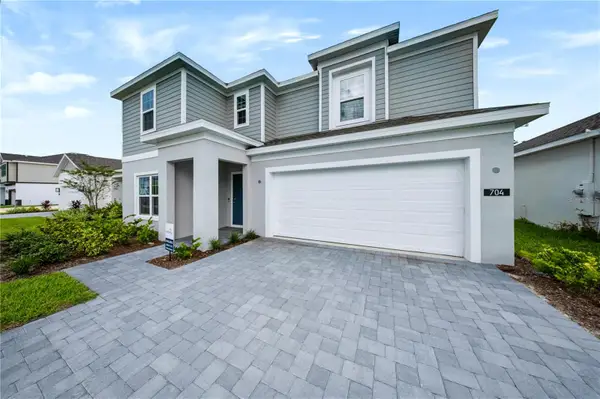 $438,990Active4 beds 4 baths2,560 sq. ft.
704 Farfields Street, DELAND, FL 32724
MLS# O6440934Listed by: THE AGENCY FL - New
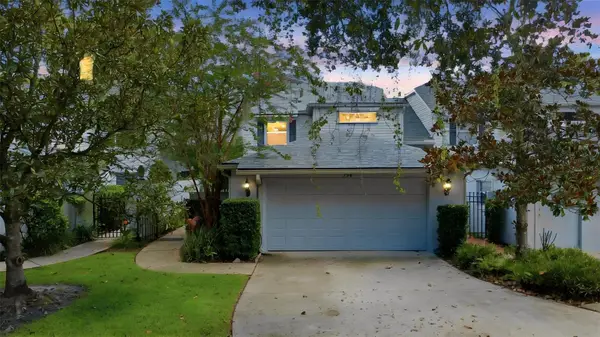 $385,000Active4 beds 3 baths2,596 sq. ft.
750 Old Treeline Trail, DELAND, FL 32724
MLS# V4951211Listed by: BEE REALTY CORP - New
 $380,000Active4 beds 2 baths1,865 sq. ft.
135 Point Pleasant Road, DeLand, FL 32724
MLS# 1230690Listed by: KELLER WILLIAMS HERITAGE - New
 $592,000Active4 beds 4 baths3,322 sq. ft.
2011 N Spring Garden Avenue, DELAND, FL 32720
MLS# O6440856Listed by: REDFIN CORPORATION


Protect your home and budget from life's surprises with an Assurant Home Warranty, backed by a partner that supports you through every step of homeownership. Explore Plans.
©2026 Century 21 Real Estate LLC. All rights reserved. CENTURY 21®, the CENTURY 21 Logo and C21® are service marks owned by Century 21 Real Estate LLC. Century 21 Real Estate LLC fully supports the principles of the Fair Housing Act and the Equal Opportunity Act. Each office is independently owned and operated. Listing information is deemed reliable but not guaranteed accurate.