
1254 Venice Court, Deland, FL 32724
Local realty services provided by:CENTURY 21 SUNBELT REALTY
Listed by: stan janzen
Office: adams, cameron & co., realtors
MLS#:V4951322
Source:MFRMLS
Price summary
- Price:$725,000
- Price per sq. ft.:$239.19
- Monthly HOA dues:$465
About this home
A nearly new home, your own saltwater pool and spa, a 3-car garage, a private nature setting, and an active Cresswind 55+ lifestyle filled with amenities, activities and opportunities to connect. This two-year-old Laura model offers 3 bedrooms plus a flex room, 3 baths and 2,129 square feet of living area.
Open gathering spaces are balanced by thoughtfully separated bedrooms, giving you plenty of room to be together and privacy when you want it. One secondary bedroom has its own bath, creating a comfortable guest suite for overnight or extended visits. The large flex room gives you that valuable extra space that can change right along with your needs and interests.
The sleek white kitchen features quartz counters, a gas range and built-in oven and microwave, tall upper cabinets and custom crown molding. Wide-plank flooring throughout the main living areas and primary suite, custom shutters and blinds, and designer ceiling fans add warmth and personality to this home.
Stack-back patio doors open wide to the 10' x 22' covered lanai and pool area, connecting indoor and outdoor living and entertaining. Enjoy morning coffee overlooking the natural surroundings, an afternoon swim, time in the spa or an evening around the firepit. The saltwater pool features LED lighting and a stay-cool deck, while the fenced yard provides privacy without giving up the peaceful nature views.
Life at Cresswind is designed for active adults 55+, with plenty of ways to be involved—or simply enjoy life at your own pace. The clubhouse overlooking Lake Winnemissett is a gathering place for neighbors and friends, with pickleball and tennis, walking trails, a community pool and spa, resistance pool, fitness center with EGYM technology, and more! A full-time Lifestyle Director keeps the calendar filled with activities, social events and opportunities to try something new.
Everything is already in place—the home, pool and spa, outdoor living, an active 55+ community and a location that keeps you connected to everything you need. The COMPLETE PACKAGE, ready to enjoy from day one!...
Contact an agent
Home facts
- Year built:2024
- Subdivision & Development:CRESSWIND DELAND PH 1
- Listing ID #:V4951322
- Added:1 day(s) ago
- Updated:September 21, 2026 at 04:23 AM
Rooms and interior
- Bedrooms:3
- Total bathrooms:3
- Full bathrooms:3
- Flooring:Carpet, Laminate, Tile
- Kitchen Description:Built-In Oven, Cooktop, Dishwasher, Disposal, Kitchen/Family Room Combo, Microwave, Solid Surface Counters
- Bedroom Description:Primary Bedroom Main Floor, Walk-In Closet(s)
- Living area:2,129 sq. ft.
Heating and cooling
- Cooling:Central Air
- Heating:Central
- Central air:Yes
Structure and exterior
- Roof:Shingle
- Year built:2024
- Building area:2,129 sq. ft.
- Lot area:0.15 Acres
- Lot Features:Cul-de-sac, Paved, Private, Sidewalk
- Construction Materials:Block, Stucco
- Exterior Features:Covered Porch/Patio, Patio, Rain Gutters, Screened, Sidewalk
- Foundation Description:Slab
- Levels:1 Story
Utilities
- Water:Public, Water Connected
- Sewer:Public Sewer, Sewer Connected
Finances and disclosures
- Price:$725,000
- Price per sq. ft.:$239.19
- Tax amount:$5,419 (2025)
Features and amenities
- Appliances:Built-in Oven, Cooktop, Dishwasher, Disposal, Gas Water Heater, Irrigation Equipment, Microwave
- Laundry features:Gas Dryer Hookup, Inside, Laundry Room, Washer Hookup
- Amenities:BB/HS Internet Available, Ceiling Fans(s), Clubhouse, Fence Restrictions, Fitness Center, Gated, Irrigation Equipment, Kitchen/Family Room Combo, Lobby Key Required, Maintenance, Natural Gas Connected, Open Floorplan, Pickleball Court(s), Pool, Primary Bedroom Main Floor, Solid Surface Counters, Tennis Court(s), Thermostat, Underground Utilities, Walk-In Closet(s), Window Treatments
- Pool features:Heated, In Ground, Pool, Private Pool, Salt Water, Screen Enclosure
Parking
- Parking description:Attached Garage, Garage Door Opener, Garage Faces Side
- Garage:Yes
- Garage spaces:3
 The information being provided by Stellar Mls is for the consumer's personal, non-commercial use and may not be used for any purpose other than to identify prospective properties consumer may be interested in purchasing. Any information relating to real estate for sale referenced on this web site comes from the Internet Data Exchange (IDX) program of the Stellar Mls. CENTURY 21 SUNBELT REALTY is not a Multiple Listing Service (MLS), nor does it offer MLS access. This website is a service of CENTURY 21 SUNBELT REALTY, a broker participant of Stellar Mls. This web site may reference real estate listing(s) held by a brokerage firm other than the broker and/or agent who owns this web site.
The accuracy of all information, regardless of source, including but not limited to open house information, square footages and lot sizes, is deemed reliable but not guaranteed and should be personally verified through personal inspection by and/or with the appropriate professionals. The data contained herein is copyrighted by Stellar Mls and is protected by all applicable copyright laws. Any unauthorized dissemination of this information is in violation of copyright laws and is strictly prohibited.
Properties in listings may have been sold or may no longer be available.
Copyright 2026 Stellar Mls. All rights reserved. MFRMLS Member Broker: Jim Fischer
The information being provided by Stellar Mls is for the consumer's personal, non-commercial use and may not be used for any purpose other than to identify prospective properties consumer may be interested in purchasing. Any information relating to real estate for sale referenced on this web site comes from the Internet Data Exchange (IDX) program of the Stellar Mls. CENTURY 21 SUNBELT REALTY is not a Multiple Listing Service (MLS), nor does it offer MLS access. This website is a service of CENTURY 21 SUNBELT REALTY, a broker participant of Stellar Mls. This web site may reference real estate listing(s) held by a brokerage firm other than the broker and/or agent who owns this web site.
The accuracy of all information, regardless of source, including but not limited to open house information, square footages and lot sizes, is deemed reliable but not guaranteed and should be personally verified through personal inspection by and/or with the appropriate professionals. The data contained herein is copyrighted by Stellar Mls and is protected by all applicable copyright laws. Any unauthorized dissemination of this information is in violation of copyright laws and is strictly prohibited.
Properties in listings may have been sold or may no longer be available.
Copyright 2026 Stellar Mls. All rights reserved. MFRMLS Member Broker: Jim FischerNew listings near 1254 Venice Court
- Coming Soon
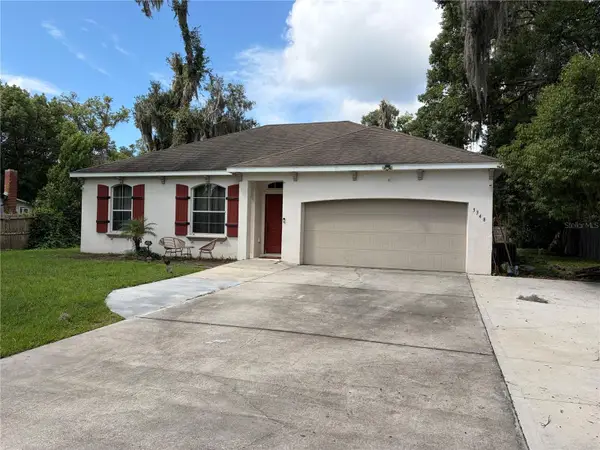 $320,000Coming Soon4 beds 2 baths1,467 sq. ft.
3348 Grand Avenue, DELAND, FL 32720
MLS# V4951376Listed by: COLDWELL BANKER COAST REALTY - Coming Soon
 $599,900Coming Soon3 beds 3 baths2,350 sq. ft.
2780 Marsh Road, DELAND, FL 32724
MLS# V4951244Listed by: HOME WISE REALTY GROUP, INC. - Coming Soon
 $439,999Coming Soon2 beds 2 baths1,849 sq. ft.
560 Adenmore Terrace, DELAND, FL 32724
MLS# V4951267Listed by: LIVELY REAL ESTATE - Coming Soon
 $320,000Coming Soon3 beds 2 baths1,959 sq. ft.
2500 S Glen Eagles Drive, DELAND, FL 32724
MLS# V4950946Listed by: LIVELY REAL ESTATE - New
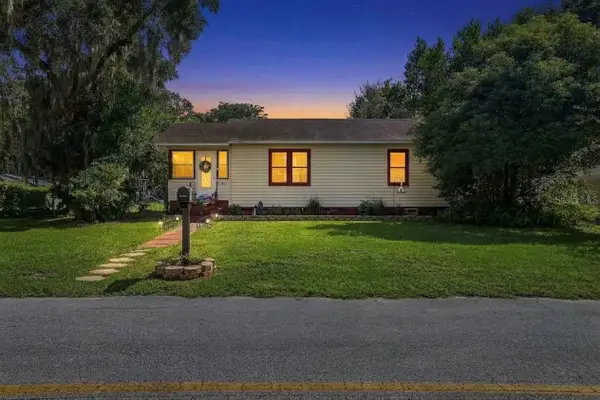 $209,900Active2 beds 1 baths846 sq. ft.
614 W Pennsylvania Avenue, DELAND, FL 32720
MLS# V4951277Listed by: LIFE REAL ESTATE - New
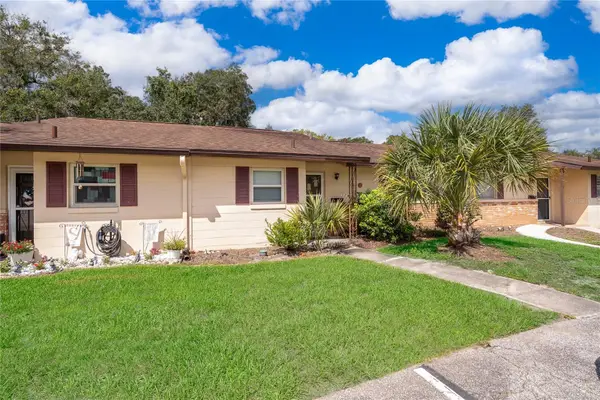 $130,000Active2 beds 2 baths979 sq. ft.
6 Villa Villar Court #60, DELAND, FL 32724
MLS# V4951394Listed by: ASKEW REAL ESTATE - New
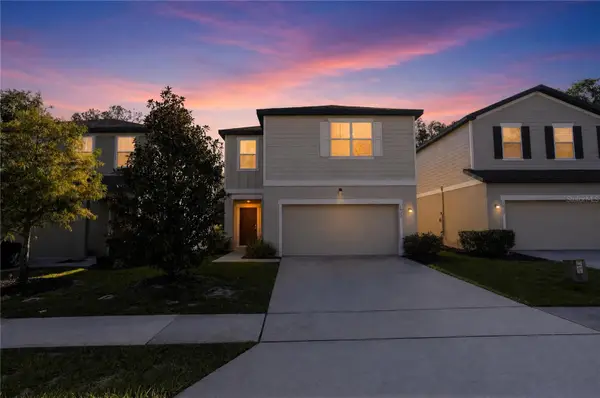 $339,900Active4 beds 3 baths2,142 sq. ft.
1033 Cades Cove Way, DELAND, FL 32720
MLS# TB8550473Listed by: OFFERPAD BROKERAGE FL, LLC - New
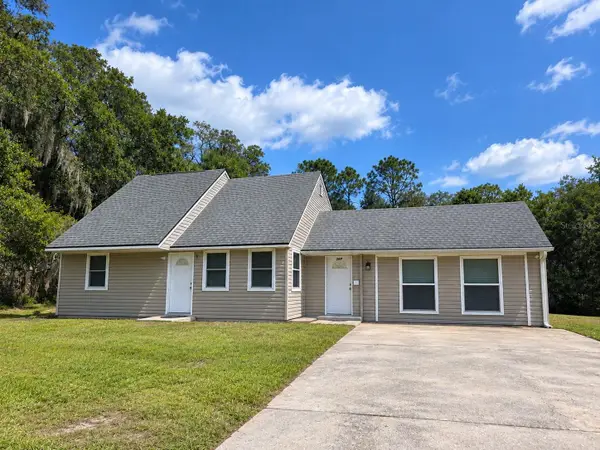 $399,000Active3 beds 2 baths2,314 sq. ft.
769 Grant Avenue, DELAND, FL 32724
MLS# V4951317Listed by: APARO-GRIFFIN PROPERTIES INC - New
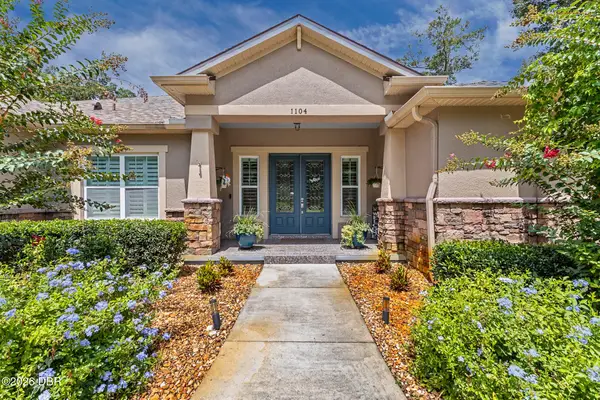 $714,000Active3 beds 3 baths2,246 sq. ft.
1104 N Boston Avenue, DeLand, FL 32724
MLS# 1231004Listed by: EXP REALTY LLC


Protect your home and budget from life's surprises with an Assurant Home Warranty, backed by a partner that supports you through every step of homeownership. Explore Plans.
©2026 Century 21 Real Estate LLC. All rights reserved. CENTURY 21®, the CENTURY 21 Logo and C21® are service marks owned by Century 21 Real Estate LLC. Century 21 Real Estate LLC fully supports the principles of the Fair Housing Act and the Equal Opportunity Act. Each office is independently owned and operated. Listing information is deemed reliable but not guaranteed accurate.