
1020 E Longport Circle #6B, Delray Beach, FL 33444
Local realty services provided by:CENTURY 21 Move With Us
Listed by: lawrence mastropieri, lyndee hennessy
Office: mastropieri group llc.
MLS#:B26066251
Source:FL_RAMC
Price summary
- Price:$499,900
- Price per sq. ft.:$298.63
About this home
ABSOLUTELY GORGEOUS 2-STORY TOWNHOUSE | PRIME EAST DELRAY BEACH LOCATION | NEW 2024 ROOF | Bright Open Floor Plan | Abundance of Natural Light | Eat-In Kitchen | S/S Appliances | Wood Cabinets | Pantry | Large Primary Suite | Barn Door | Walk-In Closet | Ensuite with Dual Sink Vanity, Soaking Tub, Glass Shower | Tropical Lush Landscaping | Covered & Open Patio | Pool Views | Walk to Community Pool | 1 Car GA & Private Paver Driveway | All Impact Windows & Doors | Resort-Like Amenities, Community Pool, Clubhouse, Fitness Center, Playground | Minutes to Beach, Fine Dining, Shopping, Downtown Delray Beach & Major Highways | Top Rated Schools | AC 2017 | Roof 2024 | Present All Offers!
Contact an agent
Home facts
- Year built:2007
- Subdivision & Development:VILLAGE AT SWINTON SQUARE CONDO
- Listing ID #:B26066251
- Added:34 day(s) ago
- Updated:October 06, 2026 at 03:55 PM
Rooms and interior
- Bedrooms:3
- Total bathrooms:3
- Full bathrooms:2
- Half bathrooms:1
- Rooms Total:6
- Flooring:Carpet, Tile
- Dining Description:Breakfast Bar, Living/Dining Room
- Kitchen Description:Dishwasher, Electric Range, Ice Maker, Microwave, Pantry, Range, Refrigerator
- Bedroom Description:Split Bedroom, Walk-In Closet(s)
- Living area:1,674 sq. ft.
Heating and cooling
- Cooling:Ceiling Fans, Central Air, Electric
- Heating:Central, Electric
- Central air:Yes
Structure and exterior
- Roof:Concrete, Tile
- Year built:2007
- Building area:1,674 sq. ft.
- Construction Materials:Block, Concrete
- Levels:2 Stories
Schools
- High school:Atlantic
- Middle school:Carver Community
- Elementary school:Pine Grove
Utilities
- Water:Water Available
Finances and disclosures
- Price:$499,900
- Price per sq. ft.:$298.63
- Tax amount:$4,166 (2025)
Features and amenities
- Appliances:Dishwasher, Dryer, Electric Range, Ice Maker, Microwave, Range, Refrigerator, Washer
- Laundry features:Dryer, Washer
- Amenities:Closed Circuit Camera(s), Impact Glass, Pantry
- Pool features:Community
Parking
- Total parking spaces:1
- Parking description:Attached, Driveway, Garage, Guest
- Garage:Yes
 The data relating to real estate for sale on this web site comes in part from a cooperative data exchange program of the Realtor<REGISTERED_LOGO> Association of Martin County, Inc. MLS. Real estate listings held by brokerage firms other than CENTURY 21 Move With Us are marked with the IDX logo (Broker Reciprocity) or name and detailed information about such listings includes the name of the listing brokers. Data provided is deemed reliable but is not guaranteed.
New listings near 1020 E Longport Circle #6B
- New
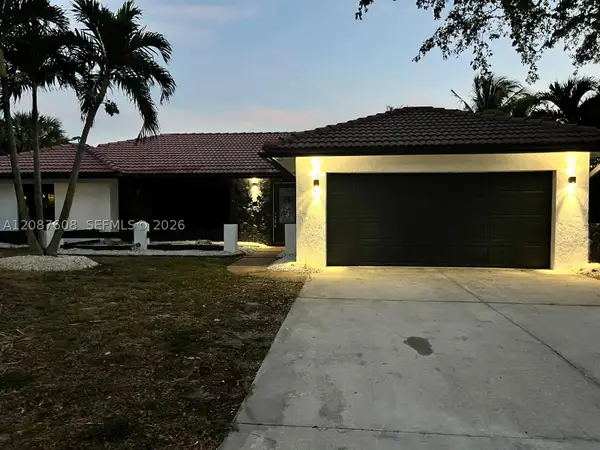 $1,100,000Active3 beds 2 baths2,026 sq. ft.
3352 Lakeview Blvd, Delray Beach, FL 33445
MLS# A12087608Listed by: MLS BROKERS LLC - New
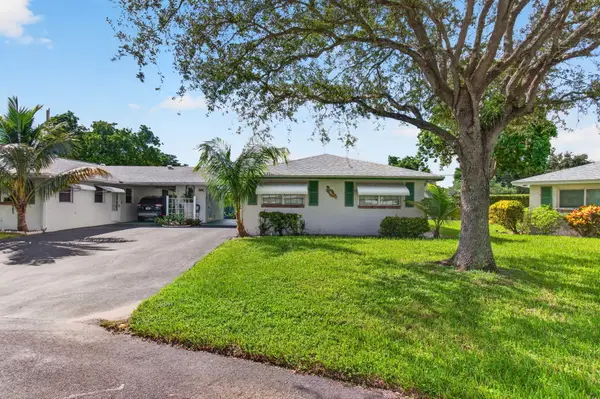 $260,000Active2 beds 2 baths950 sq. ft.
812 Meadowlark Lane, Delray Beach, FL 33445
MLS# B26084761Listed by: EXP REALTY LLC - New
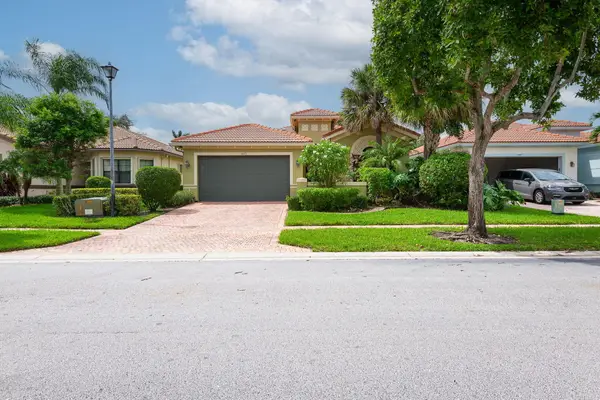 $565,000Active3 beds 3 baths2,090 sq. ft.
14773 Strand Lane, Delray Beach, FL 33446
MLS# B26084710Listed by: SIGNATURE GRAND PROPERTIES LLC - New
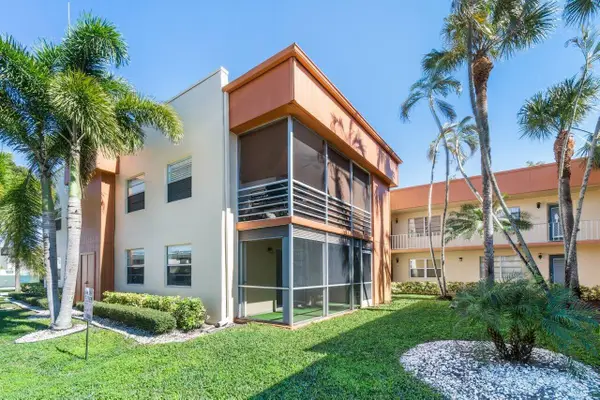 $50,000Active2 beds 2 baths910 sq. ft.
196 Piedmont E, Delray Beach, FL 33484
MLS# B26084702Listed by: COLDWELL BANKER REALTY - New
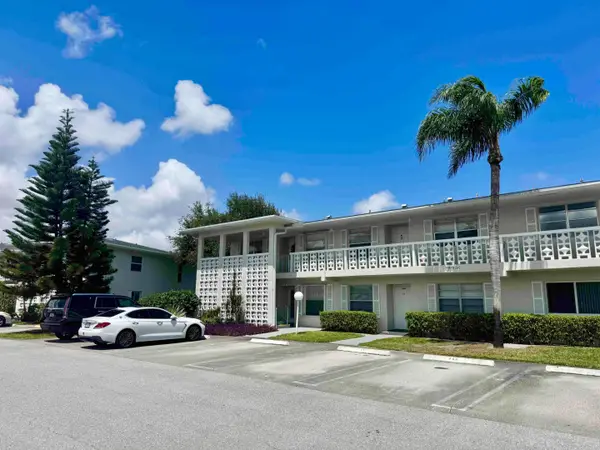 $239,900Active2 beds 2 baths1,167 sq. ft.
2811 SW 15th Street #202, Delray Beach, FL 33445
MLS# B26084700Listed by: 7 STARS REALTY - New
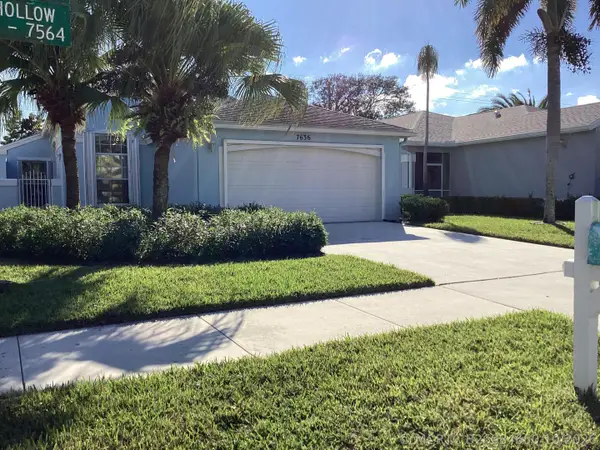 $380,000Active3 beds 2 baths1,291 sq. ft.
7636 Mansfield Hollow Road, Delray Beach, FL 33446
MLS# B26084650Listed by: BLUE VIEW REAL ESTATE - New
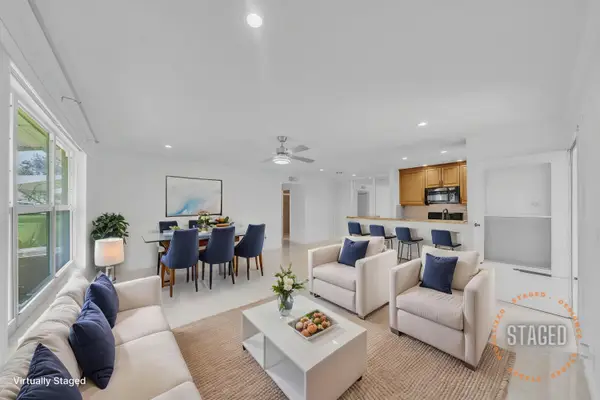 $225,000Active2 beds 2 baths1,137 sq. ft.
1360 SE High Point Way Se #A, Delray Beach, FL 33445
MLS# B26084644Listed by: LOKATION - New
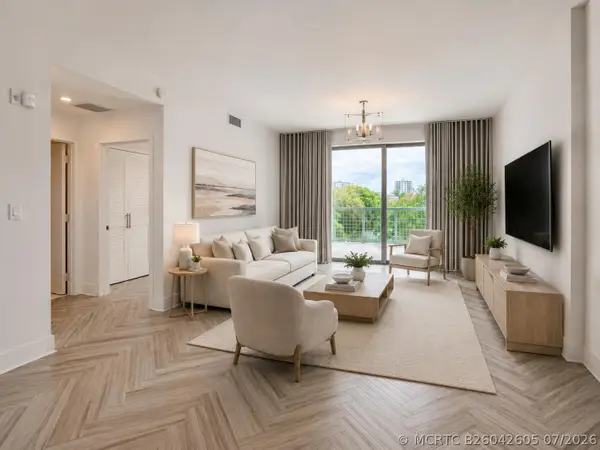 $749,999Active1 beds 1 baths926 sq. ft.
236 SE 5th Avenue #205, Delray Beach, FL 33483
MLS# B26042605Listed by: COLDWELL BANKER REALTY - New
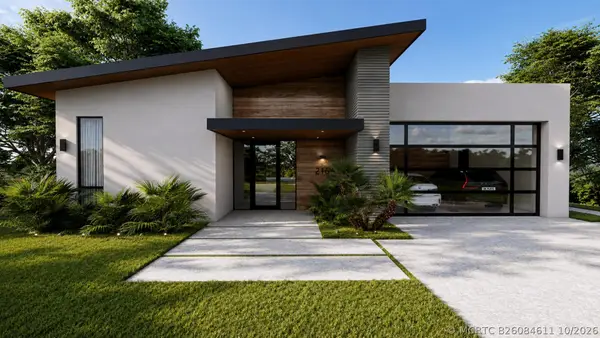 $3,595,000Active4 beds 5 baths3,634 sq. ft.
216 NE 14th Street, Delray Beach, FL 33444
MLS# B26084611Listed by: SERHANT - New
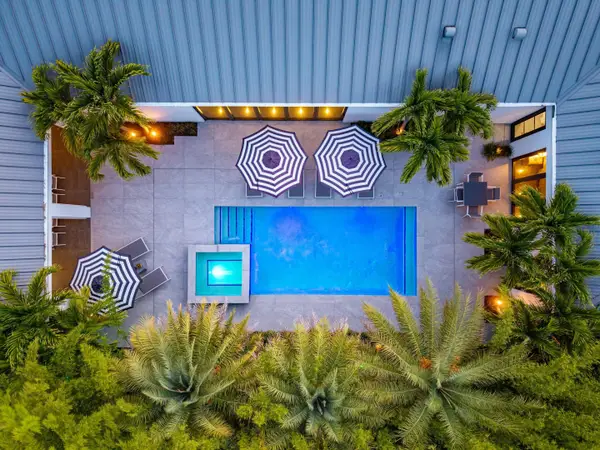 $5,750,000Active3 beds 6 baths3,126 sq. ft.
1275 N Swinton Avenue, Delray Beach, FL 33444
MLS# B26084531Listed by: THE CORCORAN GROUP


Protect your home and budget from life's surprises with an Assurant Home Warranty, backed by a partner that supports you through every step of homeownership. Explore Plans.
©2026 Century 21 Real Estate LLC. All rights reserved. CENTURY 21®, the CENTURY 21 Logo and C21® are service marks owned by Century 21 Real Estate LLC. Century 21 Real Estate LLC fully supports the principles of the Fair Housing Act and the Equal Opportunity Act. Each office is independently owned and operated. Listing information is deemed reliable but not guaranteed accurate.