
1022 Langer Way, Delray Beach, FL 33483
Local realty services provided by:CENTURY 21 Move With Us
Listed by: allison stewart
Office: compass florida llc.
MLS#:B26078104
Source:FL_RAMC
Price summary
- Price:$4,250,000
- Price per sq. ft.:$795.88
About this home
Effortless coastal living meets exceptional design at 1022 Langer Way, a sophisticated contemporary residence in the heart of Delray Beach's coveted barrier island. Just one block from the beach and Seagate Beach Club and five blocks from Atlantic Avenue, the location puts the best of Delray at your fingertips—morning walks along the ocean, afternoons by the pool and evenings on the Avenue, all just a golf cart ride away. Built in 2019, the residence was designed by award-winning architect Richard Jones, with interiors by Leighton Design Group and construction by Azure Development, an award-winning luxury coastal homebuilder. Nearly 4,000 square feet of beautifully designed living space unfolds across three levels, with three bedrooms, three-and-a-half baths, a versatile clubroom ideal for additional guests, a private elevator and impact glass throughout. At the heart of the home, a dramatic three-story courtyard wrapped in floor-to-ceiling glass draws natural light into every level—a brilliant design element that gives the interiors an airy, open quality and distinguishes this residence from the ordinary. Clean contemporary lines, generous proportions and seamless indoor-outdoor living continue throughout. A private heated pool creates an intimate retreat, while the expansive third-floor terrace and bar offers an incredible setting for everything from morning coffee to cocktails as the sun goes down. With no HOA fees and the ocean and Atlantic Avenue all within blocks, this is barrier-island living at its finest—a beautifully curated home offering an exceptional combination of design, location and lifestyle....
Contact an agent
Home facts
- Year built:2019
- Subdivision & Development:BEACHSIDE TOWNHOME
- Listing ID #:B26078104
- Added:1 day(s) ago
- Updated:September 19, 2026 at 10:29 AM
Rooms and interior
- Bedrooms:3
- Total bathrooms:4
- Full bathrooms:3
- Half bathrooms:1
- Rooms Total:3
- Flooring:Wood
- Dining Description:Breakfast Area, Breakfast Bar, Living/Dining Room
- Bathrooms Description:Bathtub, Dual Sinks, Separate Shower
- Kitchen Description:Dishwasher, Disposal, Gas Range, Kitchen Island, Microwave, Refrigerator
- Bedroom Description:Split Bedroom, Walk-In Closet(s)
- Living area:3,867 sq. ft.
Heating and cooling
- Cooling:Ceiling Fans, Central Air, Electric, Zoned
- Heating:Central, Electric, Zoned
- Central air:Yes
Structure and exterior
- Roof:Metal
- Year built:2019
- Building area:3,867 sq. ft.
- Architectural Style:Contemporary
- Construction Materials:Block, Concrete
- Exterior Features:Balcony, Deck, Outdoor Kitchen
- Levels:3 or More Stories
Schools
- High school:Atlantic
- Middle school:Carver Community
- Elementary school:Pine Grove
Finances and disclosures
- Price:$4,250,000
- Price per sq. ft.:$795.88
- Tax amount:$43,477 (2025)
Features and amenities
- Appliances:Dishwasher, Disposal, Dryer, Gas Range, Gas Water Heater, Microwave, Refrigerator, Washer
- Laundry features:Dryer, Washer
- Amenities:Bar, Closed Circuit Camera(s), Impact Glass
- Pool features:Heated, Salt Water
Parking
- Total parking spaces:2
- Parking description:Attached, Driveway, Garage, Garage Door Opener
- Garage:Yes
 The data relating to real estate for sale on this web site comes in part from a cooperative data exchange program of the Realtor<REGISTERED_LOGO> Association of Martin County, Inc. MLS. Real estate listings held by brokerage firms other than CENTURY 21 Move With Us are marked with the IDX logo (Broker Reciprocity) or name and detailed information about such listings includes the name of the listing brokers. Data provided is deemed reliable but is not guaranteed.
New listings near 1022 Langer Way
- New
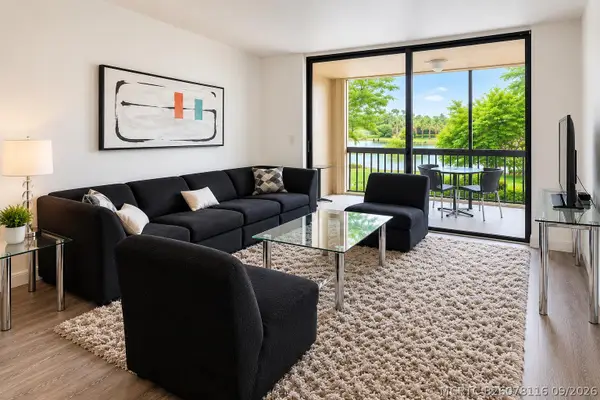 $269,950Active1 beds 1 baths724 sq. ft.
950 Egret Circle #5206, Delray Beach, FL 33444
MLS# B26078116Listed by: URBAN AGENCY - New
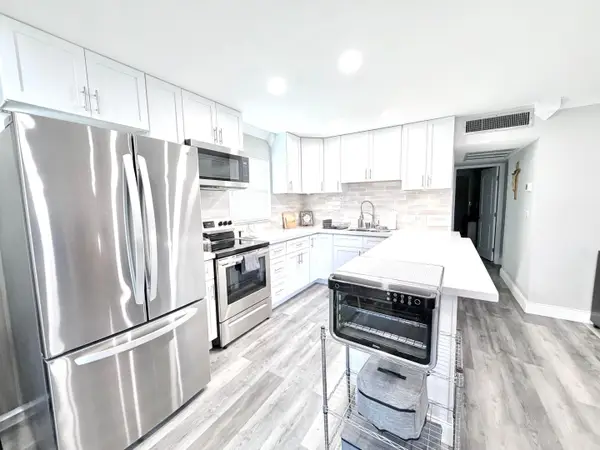 $140,000Active2 beds 2 baths883 sq. ft.
137 Brittany C Terrace, Delray Beach, FL 33446
MLS# B26078084Listed by: COMPASS FLORIDA, LLC - New
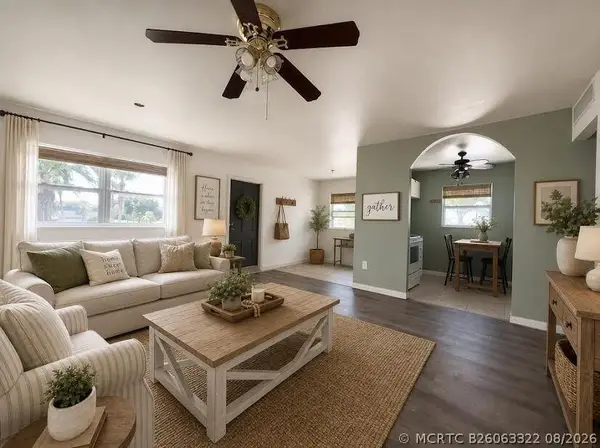 $71,900Active2 beds 2 baths880 sq. ft.
192 Brittany D Terrace, Delray Beach, FL 33446
MLS# B26063322Listed by: LAMAR PROPERTIES INC - New
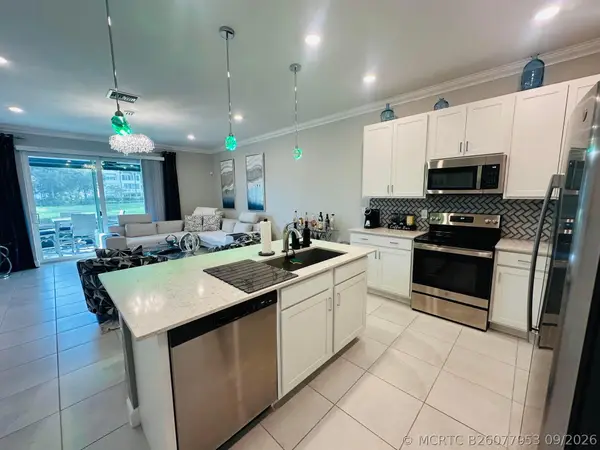 $659,000Active3 beds 2 baths1,411 sq. ft.
14668 Three Ponds Trail, Delray Beach, FL 33446
MLS# B26077953Listed by: KROLL REALTY - New
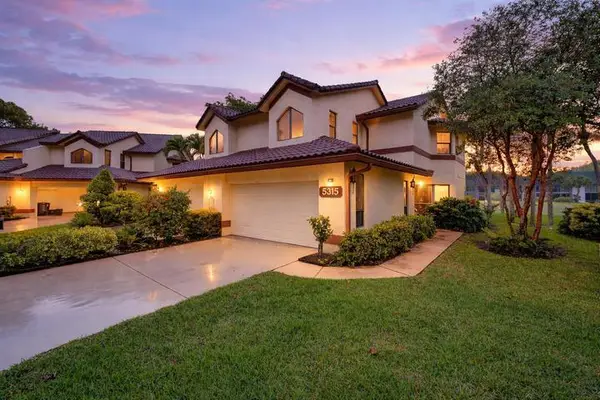 $675,000Active3 beds 3 baths1,920 sq. ft.
5315 10th Fairway Drive #2, Delray Beach, FL 33484
MLS# B26077931Listed by: LANG REALTY/ BR - Open Sat, 2 to 4pmNew
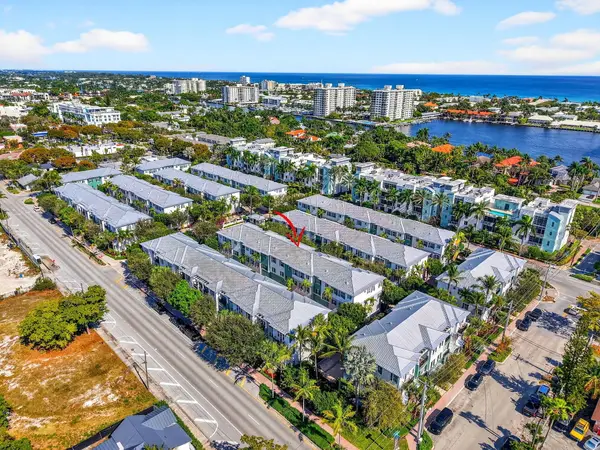 $1,350,000Active3 beds 4 baths2,073 sq. ft.
361 W Mallory Circle, Delray Beach, FL 33483
MLS# B26077945Listed by: ENGEL & VOELKERS DELRAY BEACH - New
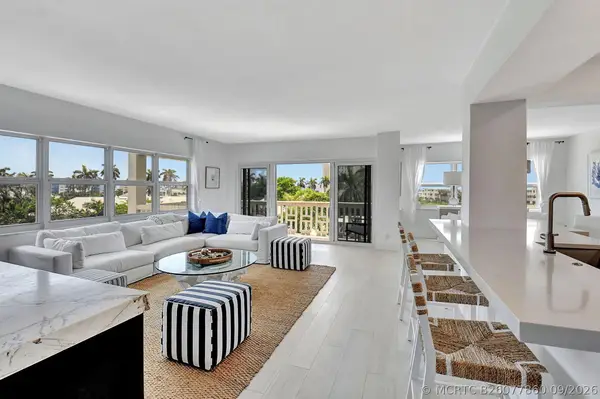 $1,099,000Active2 beds 2 baths1,434 sq. ft.
1000 Lowry Street #5E, Delray Beach, FL 33483
MLS# B26077860Listed by: LANG REALTY - BOYNTON BEACH - New
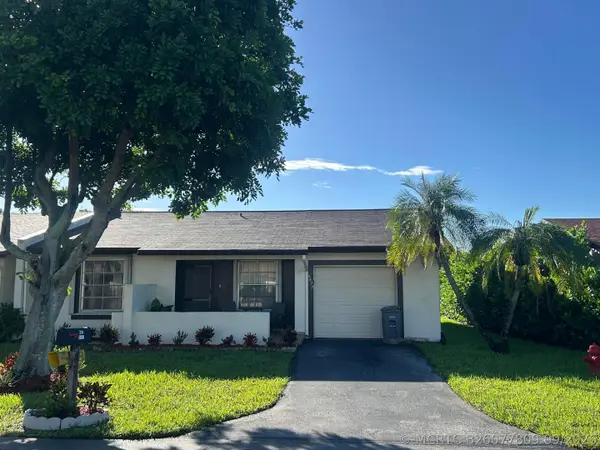 $239,999Active2 beds 2 baths1,112 sq. ft.
5427 Laurel Oak Street, Delray Beach, FL 33484
MLS# B26077809Listed by: D'ADDIO REALTY - New
 $75,000Active2 beds 2 baths880 sq. ft.
525 Monaco K Boulevard, Delray Beach, FL 33446
MLS# B26077747Listed by: EXP REALTY LLC


Protect your home and budget from life's surprises with an Assurant Home Warranty, backed by a partner that supports you through every step of homeownership. Explore Plans.
©2026 Century 21 Real Estate LLC. All rights reserved. CENTURY 21®, the CENTURY 21 Logo and C21® are service marks owned by Century 21 Real Estate LLC. Century 21 Real Estate LLC fully supports the principles of the Fair Housing Act and the Equal Opportunity Act. Each office is independently owned and operated. Listing information is deemed reliable but not guaranteed accurate.