
114 NE 18th, Delray Beach, FL 33444
Local realty services provided by:CENTURY 21 Move With Us
Listed by: jorge cachon
Office: entera realty llc.
MLS#:A12081413
Source:FL_RAMC
Price summary
- Price:$699,900
- Price per sq. ft.:$356.73
About this home
This 4-bedroom, 2-bathroom single-story home is situated in a highly desirable luxury subdivision, offering prime location and easy single-level living paired with stylish touches throughout. The efficient galley-style kitchen comes equipped with sleek stainless steel appliances and durable laminate countertops. Beautiful French doors open up to a backyard deck, seamlessly blending indoor living with a private backyard ideal for outdoor relaxation, dining, and entertaining. Combining an upscale community setting with functional, low-maintenance design, this home presents a fantastic opportunity in a premier neighborhood.
Contact an agent
Home facts
- Year built:1955
- Subdivision & Development:SWINTON HEIGHTS D B
- Listing ID #:A12081413
- Added:3 day(s) ago
- Updated:October 06, 2026 at 10:36 AM
Rooms and interior
- Bedrooms:4
- Total bathrooms:2
- Full bathrooms:2
- Rooms Total:6
- Flooring:Ceramic Tile
- Kitchen Description:Dishwasher, Disposal, Microwave, Refrigerator
- Bedroom Description:Split Bedroom, Walk-In Closet(s)
- Living area:1,508 sq. ft.
Heating and cooling
- Cooling:Central Air
- Heating:Central
- Central air:Yes
Structure and exterior
- Roof:Flat Tile
- Year built:1955
- Building area:1,508 sq. ft.
- Construction Materials:Synthetic Stucco
- Exterior Features:Storm/Security Shutters
Utilities
- Water:Public Water, Water Available, Water Connected
- Sewer:Public Sewer, Sewer Available
Finances and disclosures
- Price:$699,900
- Price per sq. ft.:$356.73
- Tax amount:$16,687 (2025)
Features and amenities
- Appliances:Dishwasher, Disposal, Microwave, Refrigerator
- Amenities:French Doors/Atrium Doors
Parking
- Total parking spaces:2
- Parking description:Circular Driveway, Covered
 The data relating to real estate for sale on this web site comes in part from a cooperative data exchange program of the Realtor<REGISTERED_LOGO> Association of Martin County, Inc. MLS. Real estate listings held by brokerage firms other than CENTURY 21 Move With Us are marked with the IDX logo (Broker Reciprocity) or name and detailed information about such listings includes the name of the listing brokers. Data provided is deemed reliable but is not guaranteed.
New listings near 114 NE 18th
- New
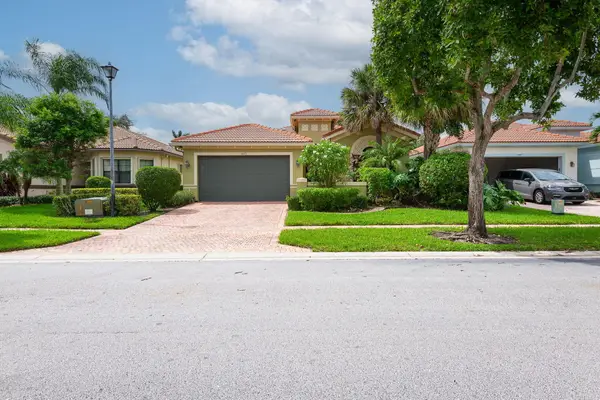 $565,000Active3 beds 3 baths2,090 sq. ft.
14773 Strand Lane, Delray Beach, FL 33446
MLS# B26084710Listed by: SIGNATURE GRAND PROPERTIES LLC - New
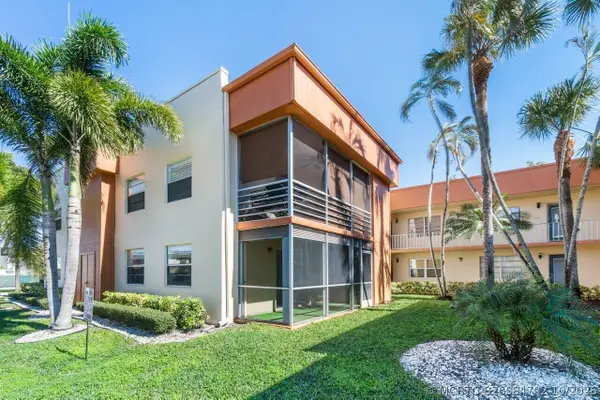 $50,000Active2 beds 2 baths910 sq. ft.
196 Piedmont E, Delray Beach, FL 33484
MLS# B26084702Listed by: COLDWELL BANKER REALTY - New
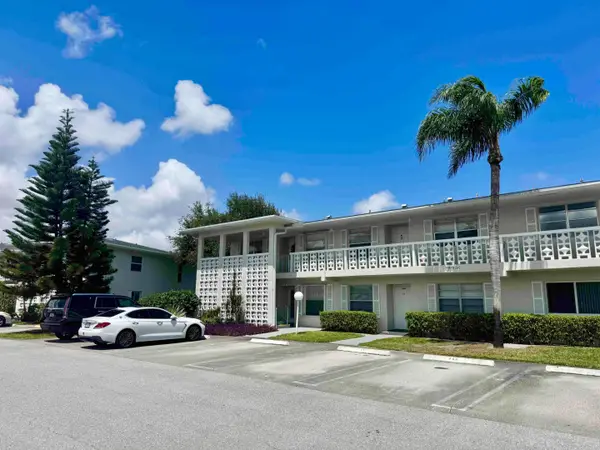 $239,900Active2 beds 2 baths1,167 sq. ft.
2811 SW 15th Street #202, Delray Beach, FL 33445
MLS# B26084700Listed by: 7 STARS REALTY - New
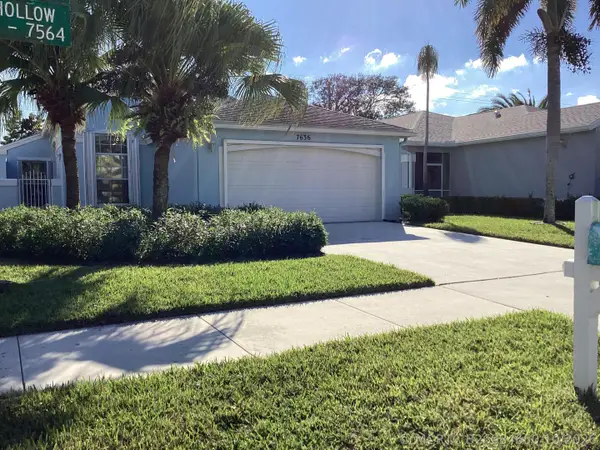 $380,000Active3 beds 2 baths1,291 sq. ft.
7636 Mansfield Hollow Road, Delray Beach, FL 33446
MLS# B26084650Listed by: BLUE VIEW REAL ESTATE - New
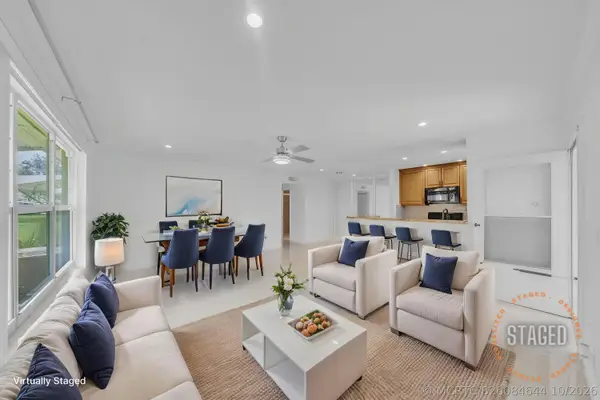 $225,000Active2 beds 2 baths1,137 sq. ft.
1360 SE High Point Way Se #A, Delray Beach, FL 33445
MLS# B26084644Listed by: LOKATION - New
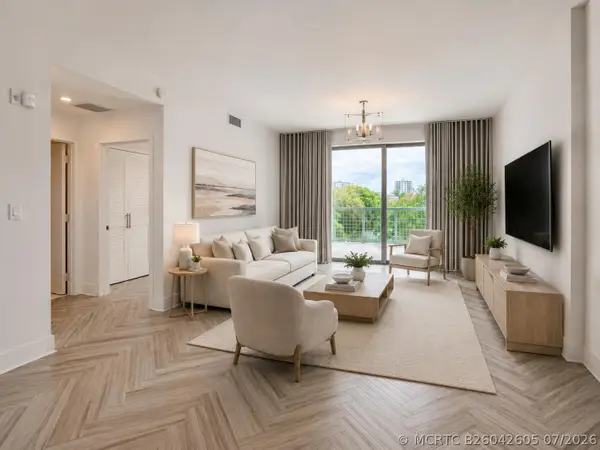 $749,999Active1 beds 1 baths926 sq. ft.
236 SE 5th Avenue #205, Delray Beach, FL 33483
MLS# B26042605Listed by: COLDWELL BANKER REALTY - New
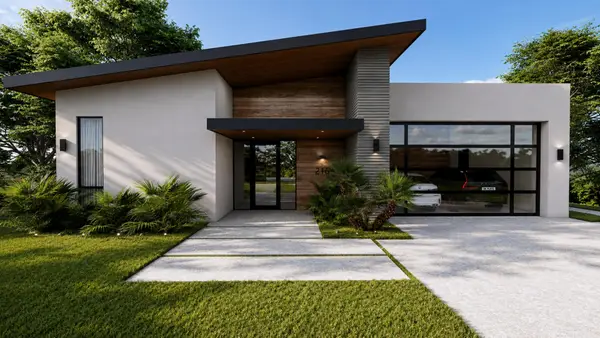 $3,595,000Active4 beds 5 baths3,634 sq. ft.
216 NE 14th Street, Delray Beach, FL 33444
MLS# B26084611Listed by: SERHANT - New
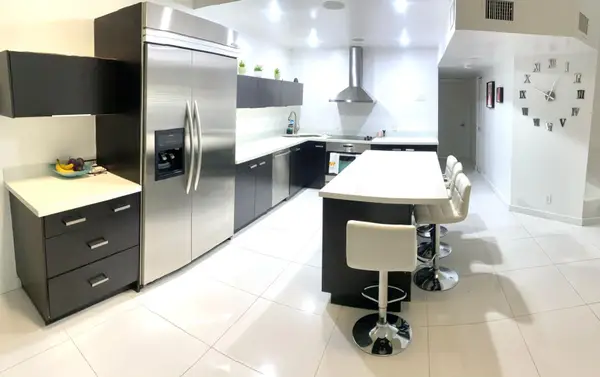 $369,000Active3 beds 2 baths1,557 sq. ft.
13770 Oneida Drive #B2, Delray Beach, FL 33446
MLS# B26084497Listed by: AGENT PLUS REALTY - New
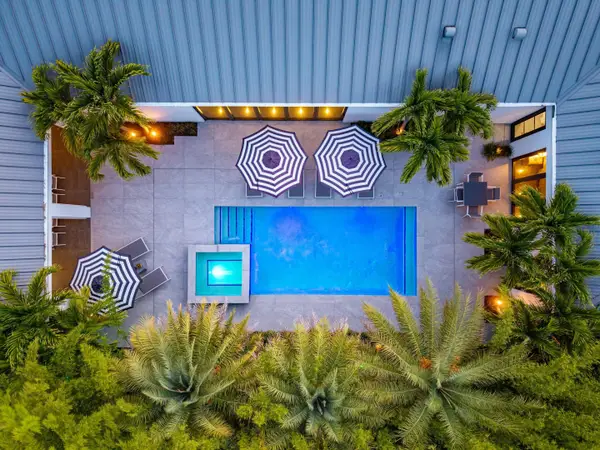 $5,750,000Active3 beds 6 baths3,126 sq. ft.
1275 N Swinton Avenue, Delray Beach, FL 33444
MLS# B26084531Listed by: THE CORCORAN GROUP - New
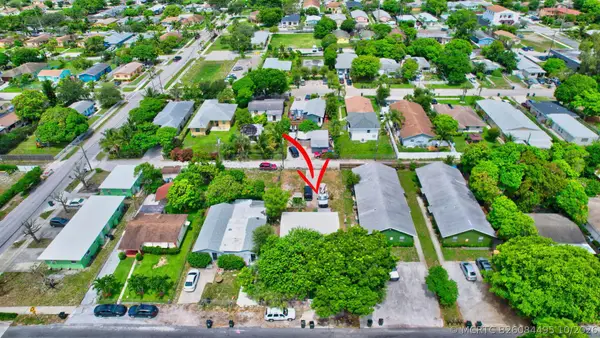 $399,000Active2 beds 1 baths884 sq. ft.
134 SW 10th Avenue, Delray Beach, FL 33444
MLS# B26084495Listed by: UNITED REALTY GROUP, INC


Protect your home and budget from life's surprises with an Assurant Home Warranty, backed by a partner that supports you through every step of homeownership. Explore Plans.
©2026 Century 21 Real Estate LLC. All rights reserved. CENTURY 21®, the CENTURY 21 Logo and C21® are service marks owned by Century 21 Real Estate LLC. Century 21 Real Estate LLC fully supports the principles of the Fair Housing Act and the Equal Opportunity Act. Each office is independently owned and operated. Listing information is deemed reliable but not guaranteed accurate.