13555 Kiltie Court, Delray Beach, FL 33446
Local realty services provided by:CENTURY 21 AllPoints Realty
Listed by: robert gleichenhaus
Office: signature int'l premier properties
MLS#:B26061362
Source:RMLS
Price summary
- Price:$735,900
- Price per sq. ft.:$250.05
- Monthly HOA dues:$696
About this home
Welcome to luxury living in the highly sought-after, all-ages community of Polo Trace. This beautifully renovated pool home has been thoughtfully updated with high-end finishes and impeccable attention to detail, creating a truly move-in-ready residence. From the moment you step inside, you'll be captivated by elegant wide-plank flooring, stunning quartz countertops, premium appliances, plantation shutters, and designer touches throughout. The luxurious primary suite offers a spa-like retreat featuring a Jacuzzi soaking tub, frameless glass shower, and beautiful travertine tile. Step outside to your own private screened-in paradise where a heated pool provides the perfect setting for entertaining guests or enjoying peaceful Florida evenings. Recent upgrades include new A/C controls, a new
Contact an agent
Home facts
- Year built:1997
- Subdivision & Development:POLO TRACE 2 1
- Listing ID #:B26061362
- Added:79 day(s) ago
- Updated:October 26, 2026 at 08:23 AM
Rooms and interior
- Bedrooms:4
- Total bathrooms:3
- Full bathrooms:2
- Half bathrooms:1
- Flooring:Laminate, Wood
- Kitchen Description:Dishwasher, Disposal, Microwave, Refrigerator
- Living area:2,338 sq. ft.
Heating and cooling
- Cooling:Ceiling Fans, Central Air, Electric
- Heating:Central, Electric
- Central air:Yes
Structure and exterior
- Roof:Concrete, Spanish Tile, Tile
- Year built:1997
- Building area:2,338 sq. ft.
- Architectural Style:Mediterranean
- Construction Materials:Block, Stucco
- Exterior Features:Barbecue, Patio, Screened
Schools
- High school:Spanish River
- Elementary school:Hagen Road
Utilities
- Water:Public, Water Available
- Sewer:Public Sewer, Sewer Available
Finances and disclosures
- Price:$735,900
- Price per sq. ft.:$250.05
- Tax amount:$10,289 (2025)
Features and amenities
- Appliances:Dishwasher, Disposal, Dryer, Microwave, Refrigerator, Washer
- Laundry features:Dryer, Washer
- Pool features:Association, In Ground, Pool, Private, Screen Enclosure, Spa Hot Tub
Parking
- Total parking spaces:6
- Parking description:Driveway, Garage, Garage Door Opener
- Garage:Yes
- Garage spaces:2
New listings near 13555 Kiltie Court
- Coming Soon
 $334,900Coming Soon2 beds 3 baths1,558 sq. ft.
475 Canal Point N #1140, DELRAY BEACH, FL 33444
MLS# O6452163Listed by: BALDWIN PARK REALTY LLC - New

 $249,000Active2 beds 2 baths1,167 sq. ft.
2480 Juniper Drive, Delray Beach, FL 33445
MLS# B26092616Listed by: CENTURY 21 TENACE REALTY - New
 $129,000Active2 beds 2 baths907 sq. ft.
629 Normandy Lane N, Delray Beach, FL 33484
MLS# B26092572Listed by: INNOVO PROPERTY GROUP INC - New
 $227,500Active2 beds 2 baths1,137 sq. ft.
1260 Club Drive W #A, Delray Beach, FL 33445
MLS# B26092488Listed by: LANG REALTY/DELRAY BEACH - New
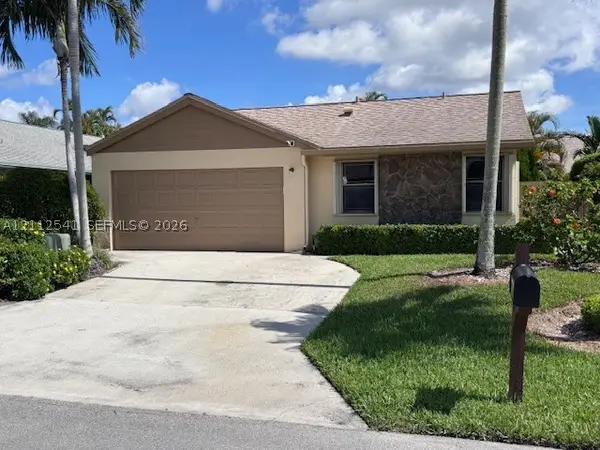 $299,900Active2 beds 2 baths1,393 sq. ft.
2375 NW 15th St, Delray Beach, FL 33445
MLS# A12112541Listed by: CHARLES RUTENBERG REALTY ORLAN - New
 $295,000Active2 beds 2 baths1,230 sq. ft.
14426 Amberly Lane #301, Delray Beach, FL 33446
MLS# B26092468Listed by: RE/MAX DIRECT - New
 $145,900Active2 beds 2 baths880 sq. ft.
233 Seville J Boulevard, Delray Beach, FL 33484
MLS# B26092447Listed by: BERKSHIRE HATHAWAY FLORIDA REALTY - New
 $239,900Active2 beds 2 baths965 sq. ft.
13791 Oneida Drive #E2, Delray Beach, FL 33446
MLS# B26092382Listed by: SIGNATURE INT'L PREMIER PROPERTIES - New
 $1,379,900Active4 beds 3 baths2,656 sq. ft.
9815 Steamboat Springs Circle, Delray Beach, FL 33446
MLS# B26092361Listed by: DALTON WADE INC - New
 $170,000Active2 beds 2 baths1,230 sq. ft.
7260 Kinghurst Drive #502, Delray Beach, FL 33446
MLS# B26092366Listed by: KELLER WILLIAMS REALTY BOCA RA


Protect your home and budget from life's surprises with an Assurant Home Warranty, backed by a partner that supports you through every step of homeownership. Explore Plans.
©2026 Century 21 Real Estate LLC. All rights reserved. CENTURY 21®, the CENTURY 21 Logo and C21® are service marks owned by Century 21 Real Estate LLC. Century 21 Real Estate LLC fully supports the principles of the Fair Housing Act and the Equal Opportunity Act. Each office is independently owned and operated. Listing information is deemed reliable but not guaranteed accurate.