14781 Quay Lane, Delray Beach, FL 33446
Local realty services provided by:CENTURY 21 Beggins Enterprises
Listed by: james trub
Office: united realty group, inc
MLS#:B26068663
Source:RMLS
Price summary
- Price:$775,000
- Price per sq. ft.:$263.07
- Monthly HOA dues:$733.33
About this home
LAKEFRONT Beauty! This 3 bedroom, 2.5 bath 2300 SQFT home has been renovated with a chef's kitchen with double thick quartz counters and tasteful backsplash, upgraded appliances, two dishwashers, and lots of storage with two pantries. All of the floors have been replaced with large 31x31 porcelain tile. The primary suite has generous space for a work desk and two walk in closets. Four Seasons at Delray Beach's renovated clubhouse a beautiful ballroom featuring a stage and dance floor. The Clubhouse also has card rooms, and a catering kitchen. The sports center has a state of the art fitness center, har-tru tennis courts, pickleball courts, table tennis and bocce. Close to the Delray Marketplace and the popular downtown area of Atlantic Avenue. Beautiful Clubhouse renovations ongoing . Additional upgrades include: new hurricane shutters throughout, new AC, new hot water heater, cabinets in garage, new interior paint throughout, new crown molding and base molding, all new window treatments throughout including motorized treatments with room darkening on patio sliders, all new recessed lighting in kitchen, living room, and family room was updated. The master bath is original....
Contact an agent
Home facts
- Year built:2007
- Subdivision & Development:Four Seasons
- Listing ID #:B26068663
- Added:60 day(s) ago
- Updated:October 26, 2026 at 03:08 PM
Rooms and interior
- Bedrooms:3
- Total bathrooms:3
- Full bathrooms:2
- Half bathrooms:1
- Flooring:Ceramic Tile, Tile
- Kitchen Description:Dishwasher, Disposal, Microwave, Refrigerator
- Living area:2,297 sq. ft.
Heating and cooling
- Cooling:Ceiling Fans, Central Air, Electric
- Heating:Central, Electric
- Central air:Yes
Structure and exterior
- Roof:Spanish Tile, Tile
- Year built:2007
- Building area:2,297 sq. ft.
- Architectural Style:Mediterranean, Ranch
- Construction Materials:Block, Stucco
- Exterior Features:Room for Pool
- Levels:1 Story
Schools
- High school:Olympic Heights
- Middle school:Carver Community
- Elementary school:Hagen Road
Utilities
- Water:Public, Water Available
- Sewer:Public Sewer, Sewer Available
Finances and disclosures
- Price:$775,000
- Price per sq. ft.:$263.07
- Tax amount:$6,535 (2025)
Features and amenities
- Appliances:Cooktop, Dishwasher, Disposal, Dryer, Microwave, Refrigerator, Washer
- Laundry features:Dryer, Washer
- Pool features:Association, Pool
Parking
- Total parking spaces:4
- Parking description:Driveway, Garage, Garage Door Opener
- Garage:Yes
- Garage spaces:2
New listings near 14781 Quay Lane
- Coming Soon
 $334,900Coming Soon2 beds 3 baths1,558 sq. ft.
475 Canal Point N #1140, DELRAY BEACH, FL 33444
MLS# O6452163Listed by: BALDWIN PARK REALTY LLC - New
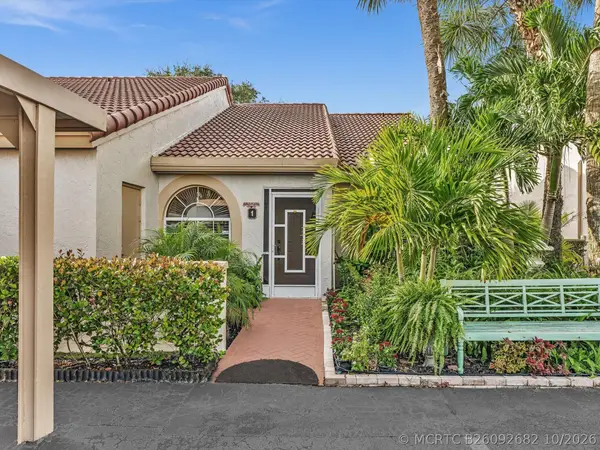 $389,000Active2 beds 2 baths1,842 sq. ft.
14406 Via Royale #1, Delray Beach, FL 33446
MLS# B26092682Listed by: COMPASS FLORIDA LLC - New
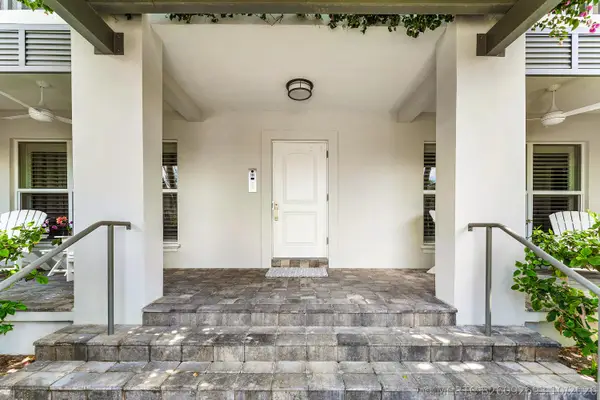 $1,199,990Active2 beds 2 baths880 sq. ft.
1025 Casuarina Road #4, Delray Beach, FL 33483
MLS# B26092693Listed by: ENGEL & VOELKERS DELRAY BEACH - New
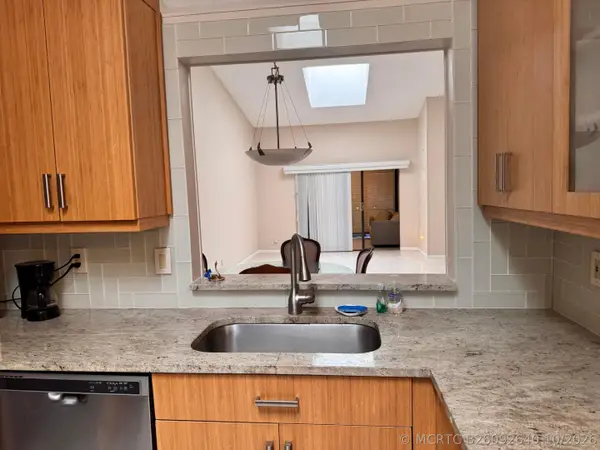 $309,000Active2 beds 2 baths1,500 sq. ft.
6315 Kings Gate Circle #6315, Delray Beach, FL 33484
MLS# B26092640Listed by: NEW HARBOR REALTY INC - New
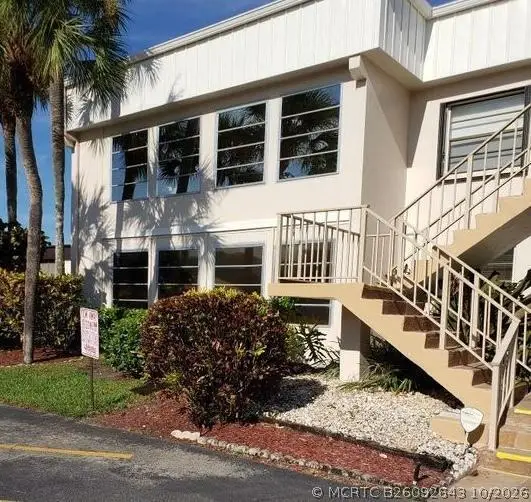 $89,000Active1 beds 2 baths795 sq. ft.
98 Capri C, Delray Beach, FL 33484
MLS# B26092643Listed by: UNITED REALTY GROUP, INC - New
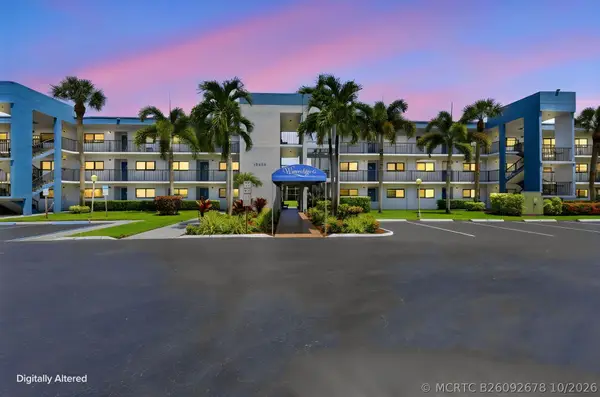 $319,900Active2 beds 2 baths1,362 sq. ft.
15456 Pembridge Drive #111, Delray Beach, FL 33484
MLS# B26092678Listed by: COLDWELL BANKER REALTY - New
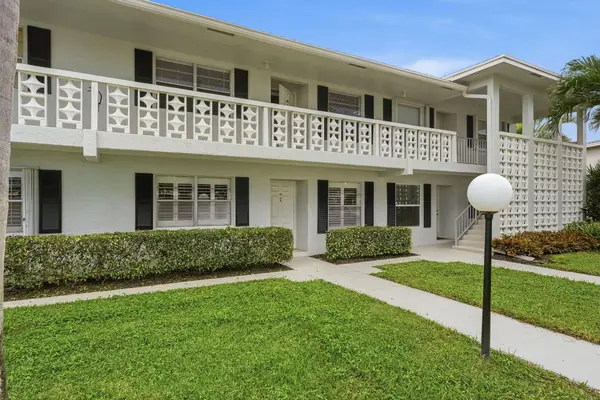
 $249,000Active2 beds 2 baths1,167 sq. ft.
2480 Juniper Drive, Delray Beach, FL 33445
MLS# B26092616Listed by: CENTURY 21 TENACE REALTY - New
 $129,000Active2 beds 2 baths907 sq. ft.
629 Normandy Lane N, Delray Beach, FL 33484
MLS# B26092572Listed by: INNOVO PROPERTY GROUP INC - New
 $227,500Active2 beds 2 baths1,137 sq. ft.
1260 Club Drive W #A, Delray Beach, FL 33445
MLS# B26092488Listed by: LANG REALTY/DELRAY BEACH - New
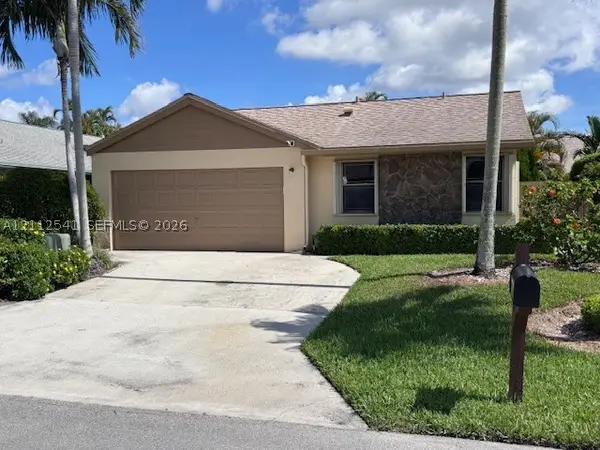 $299,900Active2 beds 2 baths1,393 sq. ft.
2375 NW 15th St, Delray Beach, FL 33445
MLS# A12112541Listed by: CHARLES RUTENBERG REALTY ORLAN


Protect your home and budget from life's surprises with an Assurant Home Warranty, backed by a partner that supports you through every step of homeownership. Explore Plans.
©2026 Century 21 Real Estate LLC. All rights reserved. CENTURY 21®, the CENTURY 21 Logo and C21® are service marks owned by Century 21 Real Estate LLC. Century 21 Real Estate LLC fully supports the principles of the Fair Housing Act and the Equal Opportunity Act. Each office is independently owned and operated. Listing information is deemed reliable but not guaranteed accurate.