
15349 Lake Wisteria Road, Delray Beach, FL 33484
Local realty services provided by:CENTURY 21 All Professional
Listed by: jack bravman
Office: lang realty/ br
MLS#:B26094101
Source:RMLS
Price summary
- Price:$444,000
- Price per sq. ft.:$245.44
- Monthly HOA dues:$433
About this home
Must see this BEAUTIFULLY RENOVATED 3 BDR/2BATH VILLA WITH MAGNIFICENT LAKE VIEWS! Be impressed with the TOTALLY REDESIGNED BRAND-NEW OPEN CONTEMPORARY KITCHEN! Enhanced with a FREE-STANDING ISLAND, MODERN CABINETRY, QUARTZ COUNTERTOPS, AND NEW UPGRADED STAINLESS-STEEL APPLIANCES! BATHROOMS ARE FULLY RENOVATED WITH NEW CABINETS, SHOWER, TILE, AND UPGRADED TUB IN SECONDARY BATHROOM! THIRD BEDROOM/OFFICE IS DESIGNED WITH A BUILT-IN WALL UNIT. Oversize tile/wood laminate flooring, plantation shutters, and no popcorn ceiling add to the contemporary look of this home. Enjoy the SERENE LAKE VIEWS FROM THE ENCLOSED OVERSIZE PATIO. NEWER AC, SHUTTERS AND BRAND-NEW HOT WATER HEATER!! This active 55+ community includes a renovated clubhouse for shows and clubs billiards, gym, sauna, library/cardroom. Tennis/pickleball, 2 swimming pools, hot tub, bocce, shuffleboard, chipping/putting green! SOCIAL DIRECTOR AND MANAGER ON SITE. LOW HOA FEE INCLUDES CABLE/INTERNET, AND EXTERIOR PAINTING OF HOME!! **SELLER MOTIVATED**...
Contact an agent
Home facts
- Year built:2000
- Subdivision & Development:FLORAL LAKES 2
- Listing ID #:B26094101
- Added:1 day(s) ago
- Updated:October 29, 2026 at 06:50 PM
Rooms and interior
- Bedrooms:3
- Total bathrooms:2
- Full bathrooms:2
- Flooring:Ceramic Tile, Laminate, Wood
- Kitchen Description:Dishwasher, Disposal, Microwave, Refrigerator
- Living area:1,437 sq. ft.
Heating and cooling
- Cooling:Ceiling Fans, Central Air, Electric
- Heating:Central, Electric
- Central air:Yes
Structure and exterior
- Roof:Spanish Tile
- Year built:2000
- Building area:1,437 sq. ft.
- Construction Materials:Block
- Exterior Features:Patio, Screened
- Levels:1 Story
Schools
- High school:Spanish River
- Middle school:Carver Community
- Elementary school:Orchard View
Utilities
- Water:Public
- Sewer:Public Sewer
Finances and disclosures
- Price:$444,000
- Price per sq. ft.:$245.44
- Tax amount:$2,768 (2025)
Features and amenities
- Appliances:Dishwasher, Disposal, Dryer, Microwave, Refrigerator, Washer
- Laundry features:Dryer, Washer
- Pool features:Association, Heated, Pool, Spa Hot Tub
Parking
- Total parking spaces:2
- Parking description:Driveway, Garage, Garage Door Opener, Guest, Paver Block
- Garage:Yes
- Garage spaces:1
New listings near 15349 Lake Wisteria Road
- New
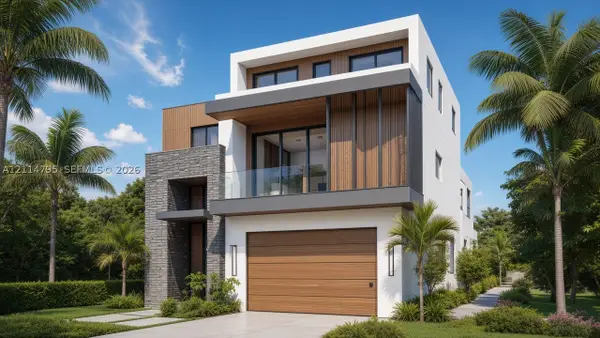 $1,100,000Active0.16 Acres
630 Allen, Delray Beach, FL 33483
MLS# A12114795Listed by: APOLLO INVESTMENT & REAL ESTAT - New
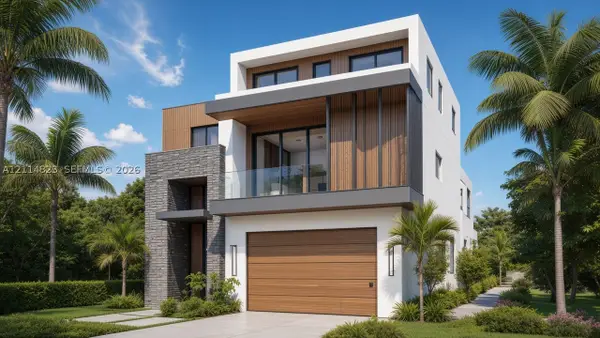 $1,100,000Active0.16 Acres
630 B Allen, Delray Beach, FL 33483
MLS# A12114823Listed by: APOLLO INVESTMENT & REAL ESTAT - New
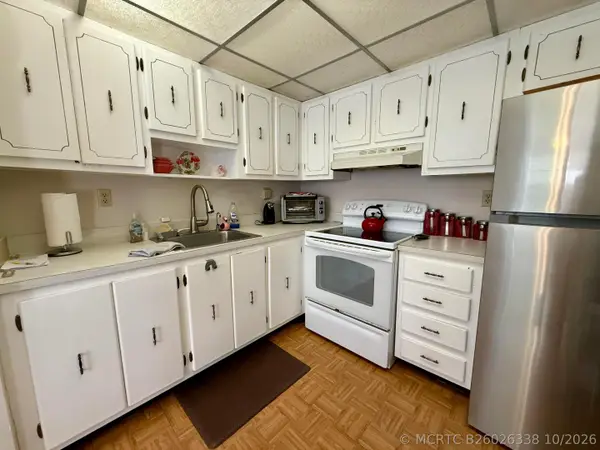 $59,900Active1 beds 2 baths760 sq. ft.
351 Capri H #351, Delray Beach, FL 33484
MLS# B26026338Listed by: SIGNATURE INTERNATIONAL REAL E - New
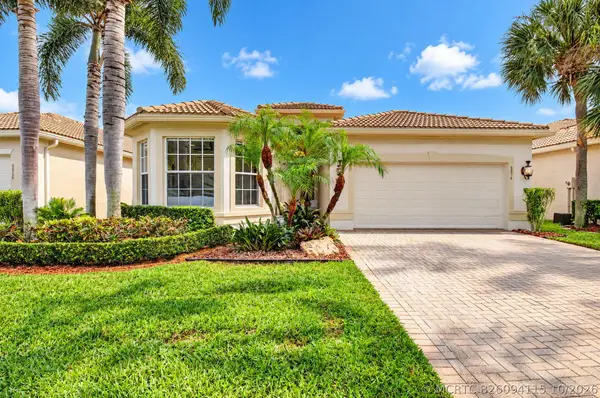 $799,000Active4 beds 3 baths2,385 sq. ft.
6874 Venidita Beach Drive, Delray Beach, FL 33446
MLS# B26094115Listed by: LUXURY PARTNERS REALTY - New
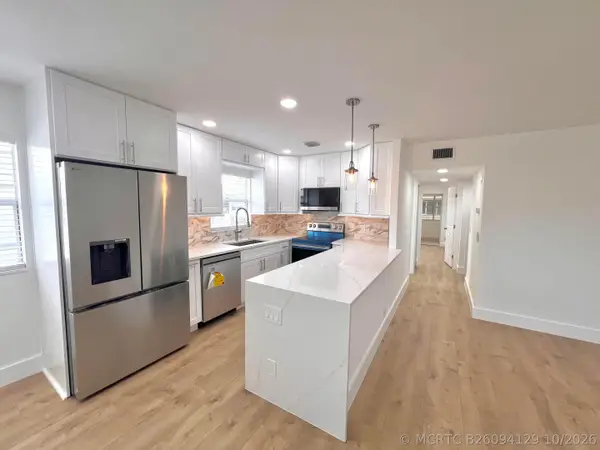 $159,000Active2 beds 2 baths880 sq. ft.
137 Monaco C, Delray Beach, FL 33446
MLS# B26094129Listed by: FIND-A-HOME INC - New
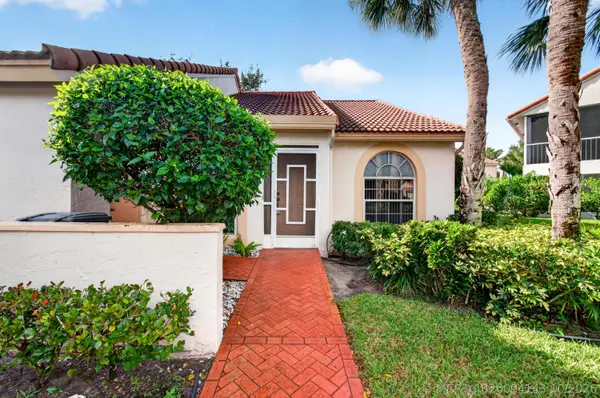 $285,000Active2 beds 2 baths1,706 sq. ft.
14323 Via Royale #1, Delray Beach, FL 33446
MLS# B26094143Listed by: ILLUSTRATED PROPERTIES - New
 $150,000Active1 beds 2 baths1,005 sq. ft.
14170 Nesting Way #B, Delray Beach, FL 33484
MLS# B26094075Listed by: EXP REALTY LLC - New
 $99,500Active2 beds 2 baths1,050 sq. ft.
5250 Las Verdes Circle #314, Delray Beach, FL 33484
MLS# B26094024Listed by: ILLUSTRATED PROPERTIES - New
 $349,900Active2 beds 2 baths1,169 sq. ft.
5102 Forsythia Street, Delray Beach, FL 33484
MLS# B26094042Listed by: LOKATION


Protect your home and budget from life's surprises with an Assurant Home Warranty, backed by a partner that supports you through every step of homeownership. Explore Plans.
©2026 Century 21 Real Estate LLC. All rights reserved. CENTURY 21®, the CENTURY 21 Logo and C21® are service marks owned by Century 21 Real Estate LLC. Century 21 Real Estate LLC fully supports the principles of the Fair Housing Act and the Equal Opportunity Act. Each office is independently owned and operated. Listing information is deemed reliable but not guaranteed accurate.