
6874 Venidita Beach Drive, Delray Beach, FL 33446
Local realty services provided by:CENTURY 21 Move With Us
Listed by: gale lehner
Office: luxury partners realty
MLS#:B26094115
Source:FL_RAMC
Price summary
- Price:$799,000
- Price per sq. ft.:$268.57
About this home
Welcome to luxury resort-style 55+ living in Valencia Palms! This exquisite expanded 2385 sq' Gibraltar model home is situated on a prime mid-lake lot boasting gorgeous, serene water views & a highly desirable southern exposure. Meticulously upgraded throughout, this residence features stunning crown molding, custom architectural niches, & gorgeous flooring. The chef's kitchen is a dream with upgraded 42-inch solid wood cabinets, while the interior showcases a completely built-in home office & floor-to-ceiling tile in the bathrooms. Unique touches include an unusual picture window opening into the foyer from the third bedroom. Step outside the enclosed lanai to an extended patio & take in the breathtaking views. Extras include an 2017 80-gallon water heater & a/c 2018.
Contact an agent
Home facts
- Year built:2006
- Subdivision & Development:VALENCIA PALMS
- Listing ID #:B26094115
- Added:1 day(s) ago
- Updated:October 29, 2026 at 06:48 PM
Rooms and interior
- Bedrooms:4
- Total bathrooms:3
- Full bathrooms:2
- Half bathrooms:1
- Rooms Total:11
- Flooring:Carpet, Ceramic Tile, Tile
- Dining Description:Breakfast Area, Kitchen/Dining Combo, Separate Formal Dining Room
- Bathrooms Description:Bathtub, Dual Sinks, Separate Shower
- Kitchen Description:Dishwasher, Disposal, Electric Range, Ice Maker, Kitchen Island, Kitchen/Dining Combo, Microwave, Pantry, Range, Refrigerator
- Bedroom Description:Closet Cabinetry, Split Bedroom, Walk-In Closet(s)
- Living area:2,385 sq. ft.
Heating and cooling
- Cooling:Ceiling Fans, Central Air, Electric
- Heating:Central, Electric
- Central air:Yes
Structure and exterior
- Roof:Spanish Tile
- Year built:2006
- Building area:2,385 sq. ft.
- Lot Features:Sprinklers Automatic
- Architectural Style:Mediterranean, Ranch
- Construction Materials:Block, Concrete
- Exterior Features:Storm/Security Shutters
- Levels:1 Story
Schools
- High school:Spanish River Community
- Middle school:Carver Community
- Elementary school:Hagen Road
Utilities
- Water:Public Water, Water Available, Water Connected
- Sewer:Public Sewer, Sewer Connected
Finances and disclosures
- Price:$799,000
- Price per sq. ft.:$268.57
- Tax amount:$6,863 (2025)
Features and amenities
- Appliances:Dishwasher, Disposal, Dryer, Electric Range, Ice Maker, Microwave, Range, Refrigerator, Some Electric Appliances, Washer, Water Heater
- Laundry features:Dryer, Washer
- Amenities:Bar, Closet Cabinetry, Motion Detectors, Pantry, Security System Owned, Single Hung, Smoke Detectors
- Pool features:Community
Parking
- Total parking spaces:2
- Parking description:Attached, Driveway, Garage, Garage Door Opener
- Garage:Yes
 The data relating to real estate for sale on this web site comes in part from a cooperative data exchange program of the Realtor<REGISTERED_LOGO> Association of Martin County, Inc. MLS. Real estate listings held by brokerage firms other than CENTURY 21 Move With Us are marked with the IDX logo (Broker Reciprocity) or name and detailed information about such listings includes the name of the listing brokers. Data provided is deemed reliable but is not guaranteed.
New listings near 6874 Venidita Beach Drive
- New
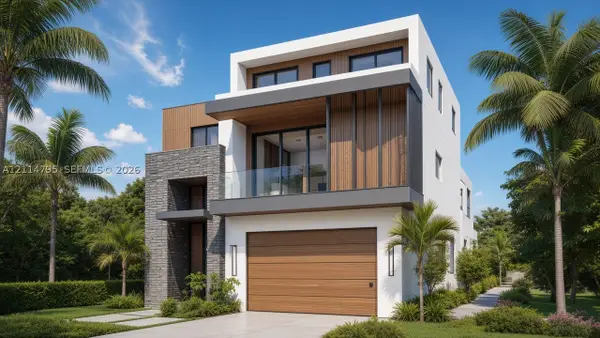 $1,100,000Active0.16 Acres
630 Allen, Delray Beach, FL 33483
MLS# A12114795Listed by: APOLLO INVESTMENT & REAL ESTAT - New
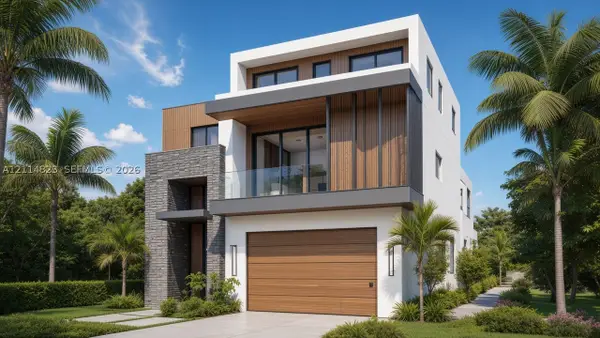 $1,100,000Active0.16 Acres
630 B Allen, Delray Beach, FL 33483
MLS# A12114823Listed by: APOLLO INVESTMENT & REAL ESTAT - New
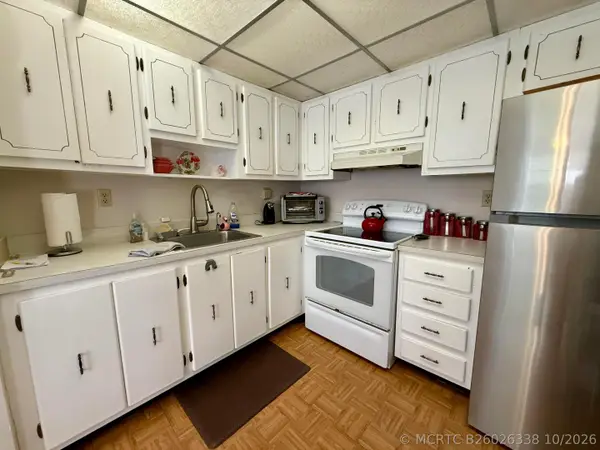 $59,900Active1 beds 2 baths760 sq. ft.
351 Capri H #351, Delray Beach, FL 33484
MLS# B26026338Listed by: SIGNATURE INTERNATIONAL REAL E - New
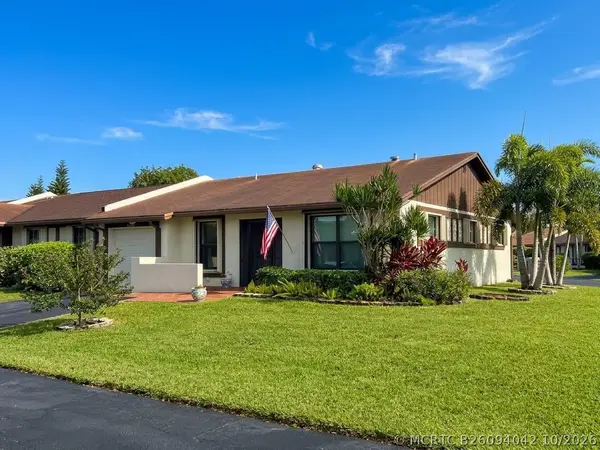 $349,900Active2 beds 2 baths1,169 sq. ft.
5102 Forsythia Street, Delray Beach, FL 33484
MLS# B26094042Listed by: LOKATION - New
 $150,000Active1 beds 2 baths1,005 sq. ft.
14170 Nesting Way #B, Delray Beach, FL 33484
MLS# B26094075Listed by: EXP REALTY LLC - New
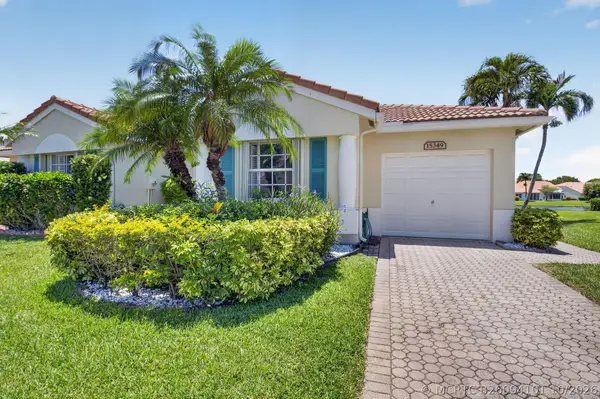 $444,000Active3 beds 2 baths1,437 sq. ft.
15349 Lake Wisteria Road, Delray Beach, FL 33484
MLS# B26094101Listed by: LANG REALTY/ BR - New
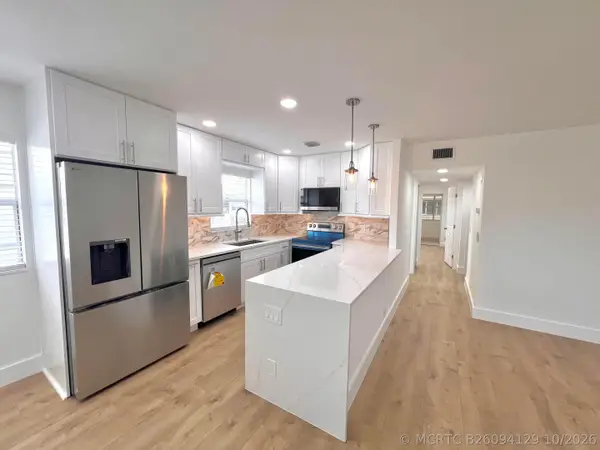 $159,000Active2 beds 2 baths880 sq. ft.
137 Monaco C, Delray Beach, FL 33446
MLS# B26094129Listed by: FIND-A-HOME INC - New
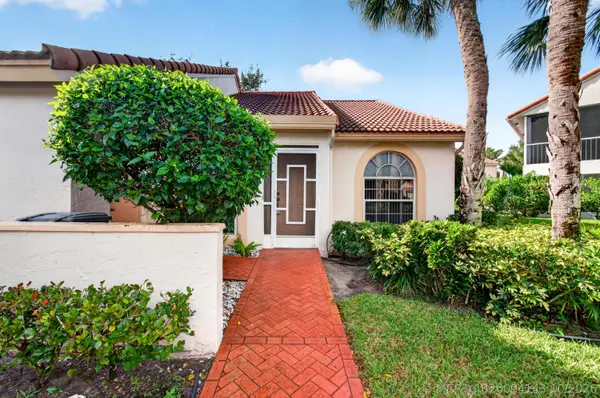 $285,000Active2 beds 2 baths1,706 sq. ft.
14323 Via Royale #1, Delray Beach, FL 33446
MLS# B26094143Listed by: ILLUSTRATED PROPERTIES - New
 $99,500Active2 beds 2 baths1,050 sq. ft.
5250 Las Verdes Circle #314, Delray Beach, FL 33484
MLS# B26094024Listed by: ILLUSTRATED PROPERTIES


Protect your home and budget from life's surprises with an Assurant Home Warranty, backed by a partner that supports you through every step of homeownership. Explore Plans.
©2026 Century 21 Real Estate LLC. All rights reserved. CENTURY 21®, the CENTURY 21 Logo and C21® are service marks owned by Century 21 Real Estate LLC. Century 21 Real Estate LLC fully supports the principles of the Fair Housing Act and the Equal Opportunity Act. Each office is independently owned and operated. Listing information is deemed reliable but not guaranteed accurate.