15856 Double Eagle Trail, Delray Beach, FL 33446
Local realty services provided by:CENTURY 21 Move With Us
Listed by: dawn schwartz
Office: douglas elliman
MLS#:B26010142
Source:FL_RAMC
Price summary
- Price:$1,345,000
- Price per sq. ft.:$388.5
About this home
This beautifully upgraded 3BR/3BA residence in Mizner Country Club offers IMMEDIATE GOLF available for purchase. Thoughtfully updated, the home features a 2024 roof, 2020 A/C, new flooring, and a redesigned kitchen with GE Monogram appliances, including side-by-side refrigerator, speed oven, induction cooktop, and exterior-vented hood. The 3rd bedroom includes custom office built-ins, while the family room showcases a sleek wall unit. LED lighting and integrated speakers enhance the interior and exterior. Solar panels with backup batteries add efficiency. The screened patio features MagnaTrack screens, with additional hurricane screens and accordion shutters. Mizner Country Club offers resort-style living w/an 18-hole golf course, tennis & pickleball courts, a fitness center, pilates, spa, resort style pool, kids splash area, & dining venues. Active social calendar w/events for all ages. There is 24/7 security, beautifully landscaped grounds, and family friendly amenities.
Contact an agent
Home facts
- Year built:2001
- Subdivision & Development:Mizner Country Club
- Listing ID #:B26010142
- Added:23 day(s) ago
- Updated:September 24, 2026 at 03:53 PM
Rooms and interior
- Bedrooms:3
- Total bathrooms:3
- Full bathrooms:3
- Rooms Total:4
- Dining Description:Separate Formal Dining Room
- Bathrooms Description:Dual Sinks, Separate Shower
- Kitchen Description:Built-In Oven, Dishwasher, Disposal, Electric Range, Freezer, Ice Maker, Kitchen Island, Microwave, Refrigerator
- Bedroom Description:Split Bedroom
- Living area:2,781 sq. ft.
Heating and cooling
- Cooling:Central Air
- Heating:Central, Electric
- Central air:Yes
Structure and exterior
- Year built:2001
- Building area:2,781 sq. ft.
- Construction Materials:Block, Concrete
- Exterior Features:Deck, Sprinkler Irrigation, Storm/Security Shutters
- Levels:1 Story
Schools
- High school:Olympic Heights Community High
- Middle school:Eagles Landing
- Elementary school:Sunrise Park
Utilities
- Water:Water Available
Finances and disclosures
- Price:$1,345,000
- Price per sq. ft.:$388.5
- Tax amount:$5,974 (2025)
Features and amenities
- Appliances:Built-In Oven, Dishwasher, Disposal, Dryer, Electric Range, Freezer, Ice Maker, Microwave, Refrigerator, Some Electric Appliances, Washer, Water Heater
- Laundry features:Dryer, Washer
- Amenities:Security System Owned
- Pool features:Community, In Ground, Screen Enclosure
Parking
- Total parking spaces:2
- Parking description:Attached, Driveway, Garage, Garage Door Opener
- Garage:Yes
 The data relating to real estate for sale on this web site comes in part from a cooperative data exchange program of the Realtor<REGISTERED_LOGO> Association of Martin County, Inc. MLS. Real estate listings held by brokerage firms other than CENTURY 21 Move With Us are marked with the IDX logo (Broker Reciprocity) or name and detailed information about such listings includes the name of the listing brokers. Data provided is deemed reliable but is not guaranteed.
New listings near 15856 Double Eagle Trail
- New
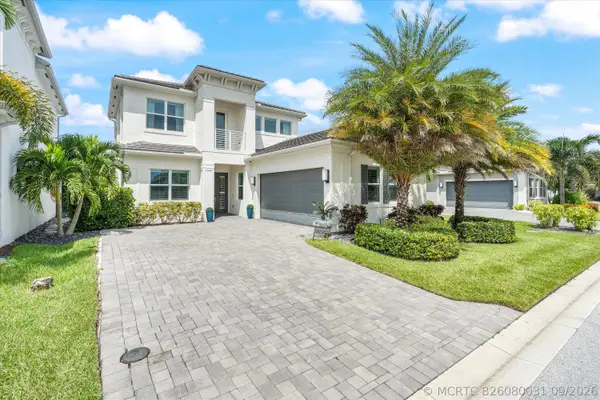 $1,399,000Active4 beds 4 baths3,046 sq. ft.
13202 Whistler Mountain Road, Delray Beach, FL 33446
MLS# B26080031Listed by: COMPASS FLORIDA LLC - New
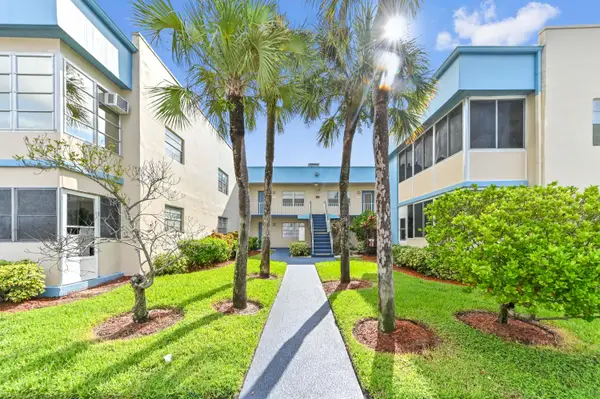 $99,900Active2 beds 2 baths902 sq. ft.
426 Burgundy I, Delray Beach, FL 33484
MLS# B26079977Listed by: KW RESERVE PALM BEACH - New

 $219,000Active2 beds 2 baths1,167 sq. ft.
1160 Mahogany Way #103, Delray Beach, FL 33445
MLS# B26080017Listed by: CENTURY 21 STEIN POSNER - New
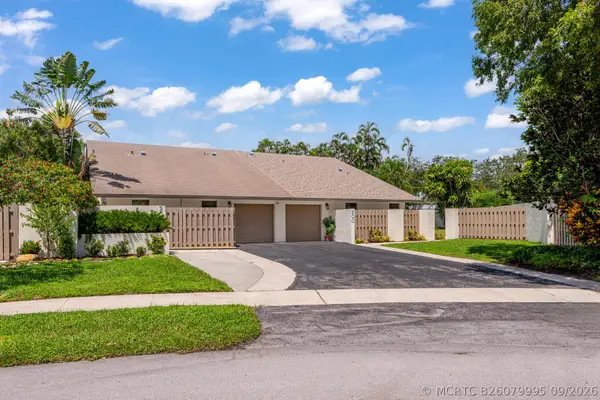 $499,900Active2 beds 2 baths1,518 sq. ft.
200 SW 29th Avenue, Delray Beach, FL 33445
MLS# B26079995Listed by: DONOHUE REAL ESTATE, LLC - New
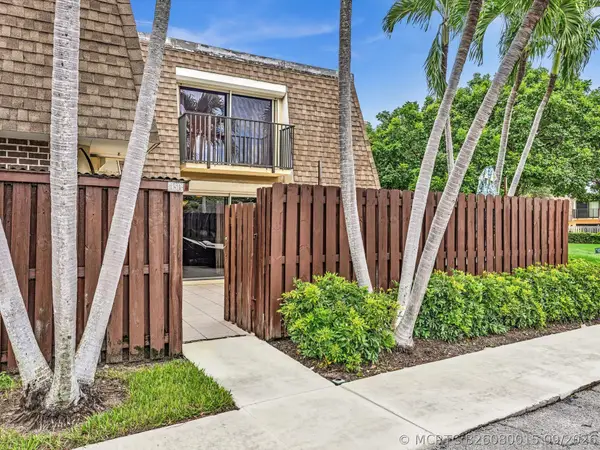 $325,000Active2 beds 3 baths1,235 sq. ft.
2895 SW 22nd Circle #45B, Delray Beach, FL 33445
MLS# B26080015Listed by: COMPASS FLORIDA LLC - New
 $10,450,000Active4 beds 6 baths6,490 sq. ft.
1033 Seasage Drive, Delray Beach, FL 33483
MLS# B26080022Listed by: DOUGLAS ELLIMAN - New
 $265,000Active2 beds 2 baths989 sq. ft.
1760 Palm Cove Boulevard #5-205, Delray Beach, FL 33445
MLS# B26079942Listed by: REALTY HUB - New
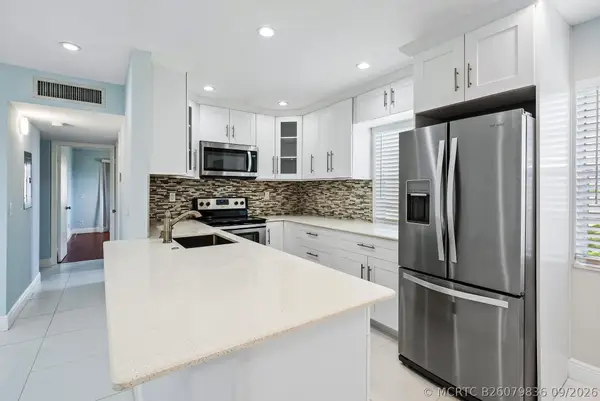 $179,000Active2 beds 2 baths910 sq. ft.
507 Capri K, Delray Beach, FL 33484
MLS# B26079836Listed by: COMPASS FLORIDA LLC - New
 $850,000Active0 Acres
338 SE 1st Avenue, Delray Beach, FL 33444
MLS# B26079794Listed by: KELLER WILLIAMS REALTY BOCA RA - New
 $92,000Active2 beds 2 baths880 sq. ft.
373 Monaco H #H, Delray Beach, FL 33446
MLS# A12092349Listed by: WEICHERT REALTORS CAPELLA ESTATES


Protect your home and budget from life's surprises with an Assurant Home Warranty, backed by a partner that supports you through every step of homeownership. Explore Plans.
©2026 Century 21 Real Estate LLC. All rights reserved. CENTURY 21®, the CENTURY 21 Logo and C21® are service marks owned by Century 21 Real Estate LLC. Century 21 Real Estate LLC fully supports the principles of the Fair Housing Act and the Equal Opportunity Act. Each office is independently owned and operated. Listing information is deemed reliable but not guaranteed accurate.