
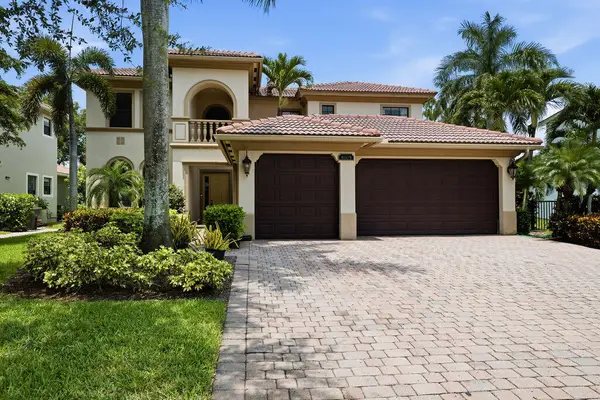
16266 Rosecroft Terrace, Delray Beach, FL 33446
Local realty services provided by:CENTURY 21 AllPoints Realty
Listed by: paul jay saperstein, daniel jacob kriger
Office: exp realty llc.
MLS#:B26023058
Source:RMLS
Price summary
- Price:$1,425,000
- Price per sq. ft.:$336.24
- Monthly HOA dues:$568
About this home
Rare opportunity on an almost 1/2-acre lot with coveted southern exposure and long lake views. This spacious Delray Beach residence offers over 3,100 sq ft with 4 bedrooms and 4 baths, set on one of Casa Bella's most desirable oversized waterfront lots. Enjoy abundant natural light and expansive lake vistas from your private outdoor setting. Located in gated Casa Bella with resort-style clubhouse, pool, fitness center, tennis, pickleball, basketball, playground, and active social calendar. A rare blend of space, views, and lifestyle.
Contact an agent
Home facts
- Year built:2006
- Listing ID #:B26023058
- Added:49 day(s) ago
- Updated:June 20, 2026 at 03:34 PM
Rooms and interior
- Bedrooms:4
- Total bathrooms:4
- Full bathrooms:4
- Flooring:Marble
- Kitchen Description:Dishwasher, Disposal, Microwave, Refrigerator
- Living area:3,189 sq. ft.
Heating and cooling
- Cooling:Ceiling Fans, Central Air, Electric
- Heating:Central, Electric
- Central air:Yes
Structure and exterior
- Roof:Spanish Tile
- Year built:2006
- Building area:3,189 sq. ft.
- Construction Materials:Block
- Exterior Features:Patio
- Levels:1 Story
Schools
- High school:Spanish River
- Middle school:Omni
- Elementary school:Calusa (Palm Beach)
Utilities
- Water:Public, Water Available
- Sewer:Public Sewer, Sewer Available
Finances and disclosures
- Price:$1,425,000
- Price per sq. ft.:$336.24
- Tax amount:$11,412 (2025)
Features and amenities
- Appliances:Dishwasher, Disposal, Dryer, Microwave, Refrigerator, Washer
- Laundry features:Dryer, Washer
- Pool features:Association, In Ground, Pool
Parking
- Total parking spaces:3
- Parking description:Garage
- Garage:Yes
- Garage spaces:3
New listings near 16266 Rosecroft Terrace
- New
 $199,000Active2 beds 2 baths1,186 sq. ft.
5025 Lakefront Blvd #D, Delray Beach, FL 33484
MLS# A12040475Listed by: REALTY HUB - New
 $2,247,000Active5 beds 6 baths4,678 sq. ft.
6411 Dorsay Court, Delray Beach, FL 33484
MLS# B26043380Listed by: DOUGLAS ELLIMAN - New
 $925,000Active4 beds 3 baths2,656 sq. ft.
8104 Rainforest Jasper Lane, Delray Beach, FL 33446
MLS# B26043243Listed by: DOUGLAS ELLIMAN - New
 $89,000Active2 beds 2 baths856 sq. ft.
192 Valencia H #192, Delray Beach, FL 33446
MLS# B26043280Listed by: UNITED REALTY GROUP, INC - New
 $280,000Active3 beds 3 baths1,326 sq. ft.
3730 Village Drive #A, Delray Beach, FL 33445
MLS# B26043184Listed by: ROYAL FLORIDA PROPERTIES - New
 $299,900Active3 beds 2 baths1,107 sq. ft.
5444 Laurel Oak Street, Delray Beach, FL 33484
MLS# B26043194Listed by: HOME FREE TODAY REALTY - New
 $159,000Active2 beds 2 baths1,167 sq. ft.
1051 Orange Terrace #103, Delray Beach, FL 33445
MLS# B26043098Listed by: KELLER WILLIAMS REALTY SERVICES - Open Sat, 12 to 3pmNew
 $525,000Active2 beds 3 baths1,280 sq. ft.
809 Kokomo Key Lane, Delray Beach, FL 33483
MLS# B26043067Listed by: REDFIN CORPORATION - New
 $1,100,000Active4 beds 4 baths2,956 sq. ft.
8105 Ferentino Pass, Delray Beach, FL 33446
MLS# B26043070Listed by: DIVITO REAL ESTATE GROUP - New
 $285,000Active2 beds 2 baths1,090 sq. ft.
1850 Homewood Boulevard, Delray Beach, FL 33445
MLS# B26043072Listed by: REAL BROKER, LLC


Protect your home and budget from life's surprises with an Assurant Home Warranty, backed by a partner that supports you through every step of homeownership. Explore Plans.
©2026 Century 21 Real Estate LLC. All rights reserved. CENTURY 21®, the CENTURY 21 Logo and C21® are service marks owned by Century 21 Real Estate LLC. Century 21 Real Estate LLC fully supports the principles of the Fair Housing Act and the Equal Opportunity Act. Each office is independently owned and operated. Listing information is deemed reliable but not guaranteed accurate.