16740 Strasbourg Lane, Delray Beach, FL 33446
Local realty services provided by:CENTURY 21 America's Choice
Listed by: helen katz, ryan parker
Office: coldwell banker
MLS#:B26069696
Source:RMLS
Price summary
- Price:$2,600,000
- Price per sq. ft.:$527.81
- Monthly HOA dues:$1,075
About this home
Rarely available single-story lakefront residence in Seven Bridges. Offering 5 bedrooms, 5.5 baths and nearly 4,000 square feet of living space, this Charleston Grande combines the ease of one-level living with the scale, privacy and amenities expected in one of Delray Beach's premier gated communities. Set along the lake, the home features an open, light-filled floor plan with volume ceilings, impact windows and doors, and a desirable split-bedroom layout. The spacious kitchen is finished with stacked white cabinetry, quartz countertops, an extended breakfast counter, glass-tile backsplash and abundant storage, opening seamlessly to the home's main living and entertaining areas. The primary suite is privately positioned and complemented by a generously appointed bath with dual vanities, separate tub and shower and upgraded finishes. Split floor plan, Four additional bedrooms provide exceptional flexibility for guests, a home office, movie theatre or fitness space. Outside, the residence opens to a private pool and expansive patio overlooking the lake, creating an ideal setting for both everyday South Florida living and entertaining. A three-car garage completes the home and circular driveway which allows to park six cars. Located within Seven Bridges, residents enjoy an exceptional resort- lifestyle with a full-service clubhouse, fitness facilities, pools, tennis, pickleball courts, basketball, and an extensive collection of recreational amenities. For buyers seeking a substantial five-bedroom home in Seven Bridges without the compromises of a two-story floor plan, 16740 Strasbourg Lane is a particularly rare opportunity....
Contact an agent
Home facts
- Year built:2017
- Subdivision & Development:Seven Bridges
- Listing ID #:B26069696
- Added:58 day(s) ago
- Updated:October 26, 2026 at 03:08 PM
Rooms and interior
- Bedrooms:5
- Total bathrooms:5
- Full bathrooms:5
- Flooring:Carpet, Tile
- Kitchen Description:Dishwasher, Freezer, Microwave, Refrigerator
- Living area:3,968 sq. ft.
Heating and cooling
- Cooling:Ceiling Fans, Central Air
- Heating:Central, Electric
- Central air:Yes
Structure and exterior
- Roof:Spanish Tile
- Year built:2017
- Building area:3,968 sq. ft.
- Construction Materials:Block
- Exterior Features:Patio
- Levels:1 Story
Schools
- High school:Olympic Heights
- Middle school:Eagles Landing
- Elementary school:Whispering Pines (Palm Beach)
Utilities
- Water:Public
- Sewer:Public Sewer
Finances and disclosures
- Price:$2,600,000
- Price per sq. ft.:$527.81
- Tax amount:$27,684 (2025)
Features and amenities
- Appliances:Cooktop, Dishwasher, Dryer, Freezer, Microwave, Refrigerator, Washer
- Laundry features:Dryer, Laundry Tub, Washer
- Pool features:Association, Heated, Pool, Pool Equipment, Spa Hot Tub
Parking
- Total parking spaces:6
- Parking description:Circular Driveway, Garage
- Garage:Yes
- Garage spaces:3
New listings near 16740 Strasbourg Lane
- Coming Soon
 $334,900Coming Soon2 beds 3 baths1,558 sq. ft.
475 Canal Point N #1140, DELRAY BEACH, FL 33444
MLS# O6452163Listed by: BALDWIN PARK REALTY LLC - New
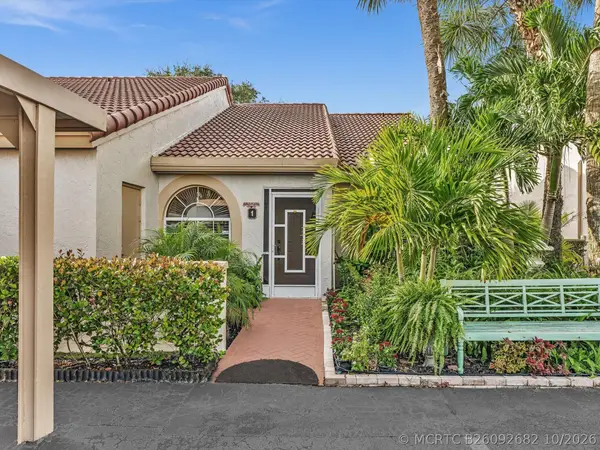 $389,000Active2 beds 2 baths1,842 sq. ft.
14406 Via Royale #1, Delray Beach, FL 33446
MLS# B26092682Listed by: COMPASS FLORIDA LLC - New
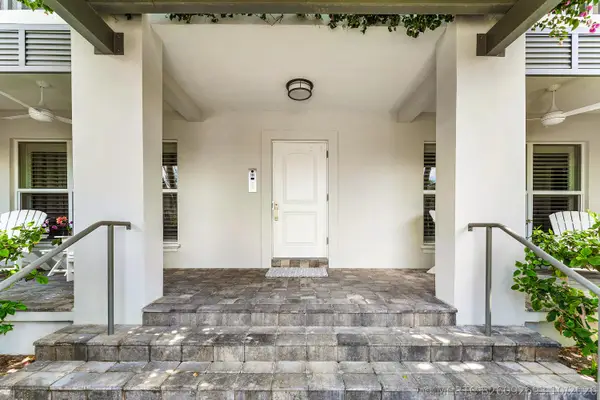 $1,199,990Active2 beds 2 baths880 sq. ft.
1025 Casuarina Road #4, Delray Beach, FL 33483
MLS# B26092693Listed by: ENGEL & VOELKERS DELRAY BEACH - New
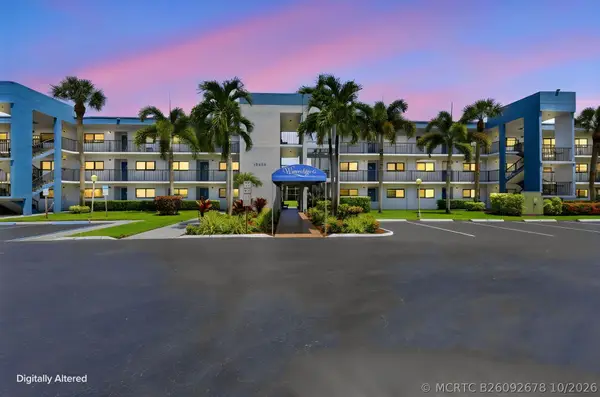 $319,900Active2 beds 2 baths1,362 sq. ft.
15456 Pembridge Drive #111, Delray Beach, FL 33484
MLS# B26092678Listed by: COLDWELL BANKER REALTY - New
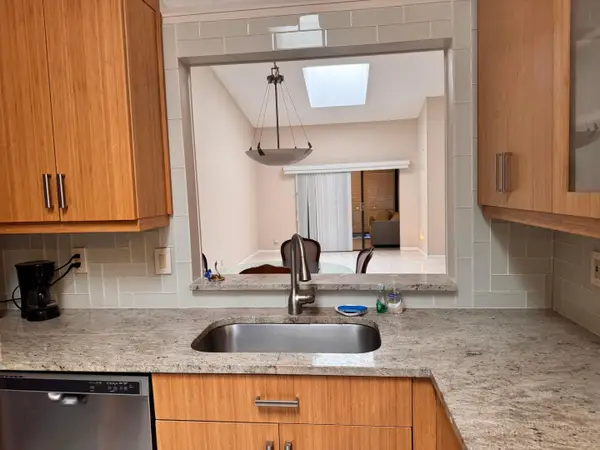 $309,000Active2 beds 2 baths1,500 sq. ft.
6315 Kings Gate Circle #6315, Delray Beach, FL 33484
MLS# B26092640Listed by: NEW HARBOR REALTY INC - New
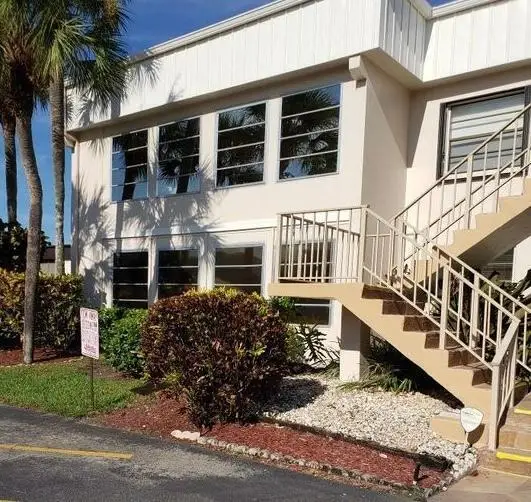 $89,000Active1 beds 2 baths795 sq. ft.
98 Capri C, Delray Beach, FL 33484
MLS# B26092643Listed by: UNITED REALTY GROUP, INC - New
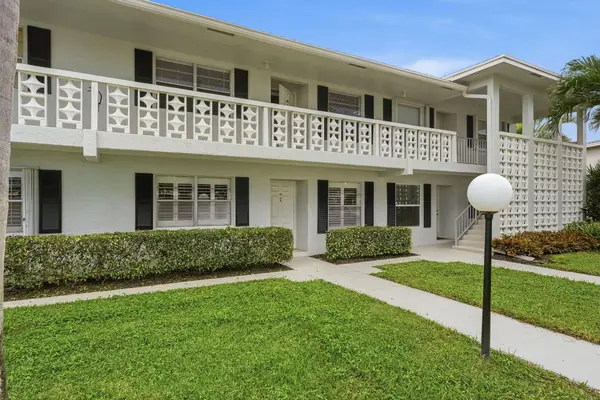
 $249,000Active2 beds 2 baths1,167 sq. ft.
2480 Juniper Drive, Delray Beach, FL 33445
MLS# B26092616Listed by: CENTURY 21 TENACE REALTY - New
 $129,000Active2 beds 2 baths907 sq. ft.
629 Normandy Lane N, Delray Beach, FL 33484
MLS# B26092572Listed by: INNOVO PROPERTY GROUP INC - New
 $227,500Active2 beds 2 baths1,137 sq. ft.
1260 Club Drive W #A, Delray Beach, FL 33445
MLS# B26092488Listed by: LANG REALTY/DELRAY BEACH - New
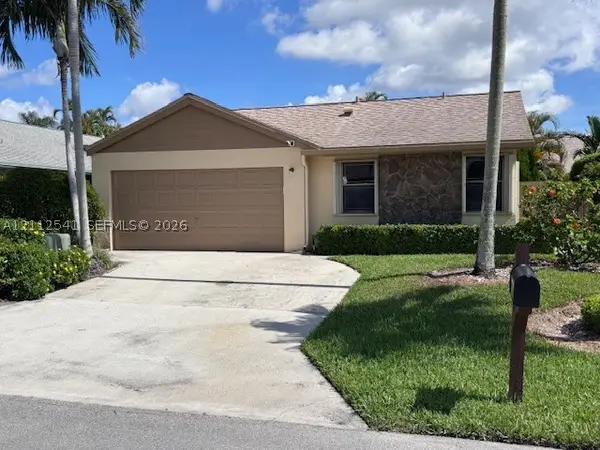 $299,900Active2 beds 2 baths1,393 sq. ft.
2375 NW 15th St, Delray Beach, FL 33445
MLS# A12112541Listed by: CHARLES RUTENBERG REALTY ORLAN


Protect your home and budget from life's surprises with an Assurant Home Warranty, backed by a partner that supports you through every step of homeownership. Explore Plans.
©2026 Century 21 Real Estate LLC. All rights reserved. CENTURY 21®, the CENTURY 21 Logo and C21® are service marks owned by Century 21 Real Estate LLC. Century 21 Real Estate LLC fully supports the principles of the Fair Housing Act and the Equal Opportunity Act. Each office is independently owned and operated. Listing information is deemed reliable but not guaranteed accurate.