
222 SE 5th Street, Delray Beach, FL 33483
Local realty services provided by:CENTURY 21 Move With Us
Listed by: renee strack
Office: serhant
MLS#:F10537058
Source:FL_RAMC
Price summary
- Price:$2,750,000
- Price per sq. ft.:$580.66
About this home
Exquisite new contemporary estate by Marc Julien in East Delray Beach, offering 5 bedrooms, an office, and a three-car garage. The open-concept main level features two guest suites, a great room, dining area, and a chef's kitchen with an oversized island. Upstairs includes a private primary suite with dual walk-in closets and a spa-style bath, plus three ensuite bedrooms and a loft. Built with impact windows and doors, the home offers quality construction, warm neutral finishes, abundant natural light, and seamless indoor-outdoor flow. The backyard features a covered loggia, tropical landscaping, and a saltwater pool and spa. Located in a highly walkable area near the beach, Atlantic Avenue, and top dining and shopping.
Contact an agent
Home facts
- Year built:2026
- Subdivision & Development:Osceola Park
- Listing ID #:F10537058
- Added:34 day(s) ago
- Updated:October 06, 2026 at 08:46 AM
Rooms and interior
- Bedrooms:5
- Total bathrooms:5
- Full bathrooms:5
- Rooms Total:4
- Flooring:Engineered Hardwood, Tile
- Dining Description:Living/Dining Room
- Bathrooms Description:Dual Sinks
- Kitchen Description:Built-In Oven, Dishwasher, Disposal, Freezer, Ice Maker, Kitchen Island, Microwave, Pantry, Refrigerator
- Bedroom Description:Walk-In Closet(s)
- Living area:3,975 sq. ft.
Heating and cooling
- Cooling:Ceiling Fans, Central Air
- Heating:Central
- Central air:Yes
Structure and exterior
- Roof:Metal
- Year built:2026
- Building area:3,975 sq. ft.
- Construction Materials:Block, Concrete
- Exterior Features:Outdoor Kitchen
- Levels:2 Stories
Finances and disclosures
- Price:$2,750,000
- Price per sq. ft.:$580.66
- Tax amount:$6,179 (2024)
Features and amenities
- Appliances:Built-In Oven, Dishwasher, Disposal, Dryer, Freezer, Ice Maker, Microwave, Refrigerator, Washer
- Laundry features:Dryer, Washer
- Amenities:Bar, Impact Glass, Pantry, Wet Bar
Parking
- Total parking spaces:3
- Parking description:Attached, Covered, Driveway, Garage
- Garage:Yes
 The data relating to real estate for sale on this web site comes in part from a cooperative data exchange program of the Realtor<REGISTERED_LOGO> Association of Martin County, Inc. MLS. Real estate listings held by brokerage firms other than CENTURY 21 Move With Us are marked with the IDX logo (Broker Reciprocity) or name and detailed information about such listings includes the name of the listing brokers. Data provided is deemed reliable but is not guaranteed.
New listings near 222 SE 5th Street
- New
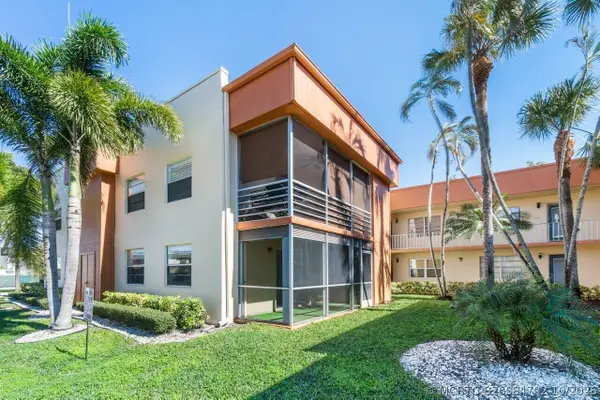 $50,000Active2 beds 2 baths910 sq. ft.
196 Piedmont E, Delray Beach, FL 33484
MLS# B26084702Listed by: COLDWELL BANKER REALTY - New
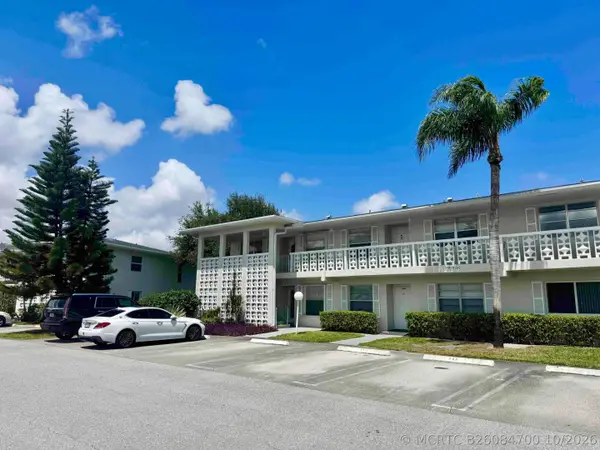 $239,900Active2 beds 2 baths1,167 sq. ft.
2811 SW 15th Street #202, Delray Beach, FL 33445
MLS# B26084700Listed by: 7 STARS REALTY - New
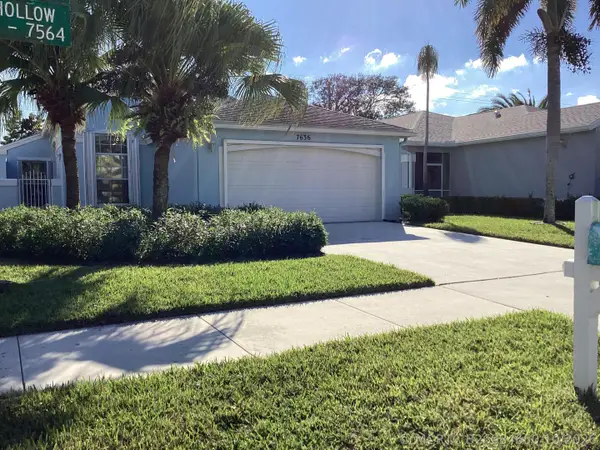 $380,000Active3 beds 2 baths1,291 sq. ft.
7636 Mansfield Hollow Road, Delray Beach, FL 33446
MLS# B26084650Listed by: BLUE VIEW REAL ESTATE - New
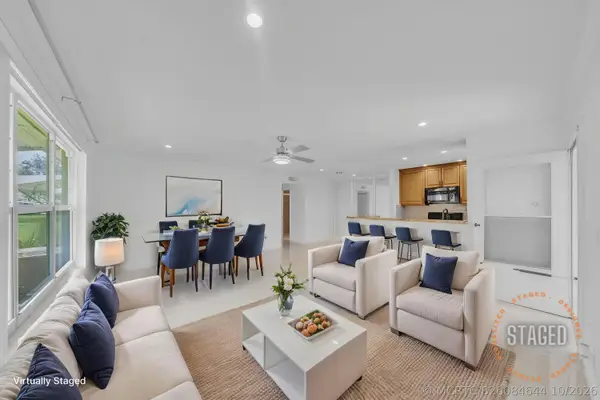 $225,000Active2 beds 2 baths1,137 sq. ft.
1360 SE High Point Way Se #A, Delray Beach, FL 33445
MLS# B26084644Listed by: LOKATION - New
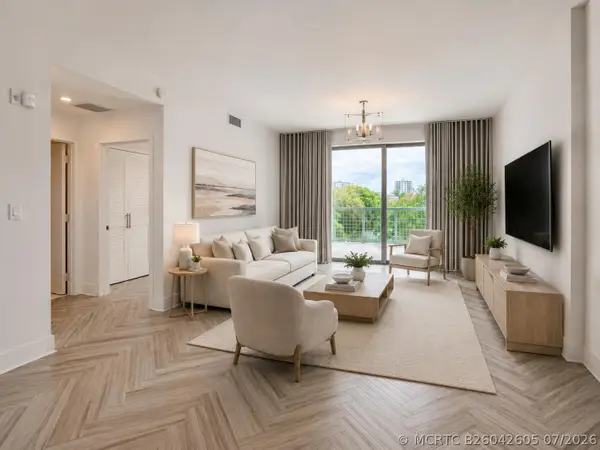 $749,999Active1 beds 1 baths926 sq. ft.
236 SE 5th Avenue #205, Delray Beach, FL 33483
MLS# B26042605Listed by: COLDWELL BANKER REALTY - New
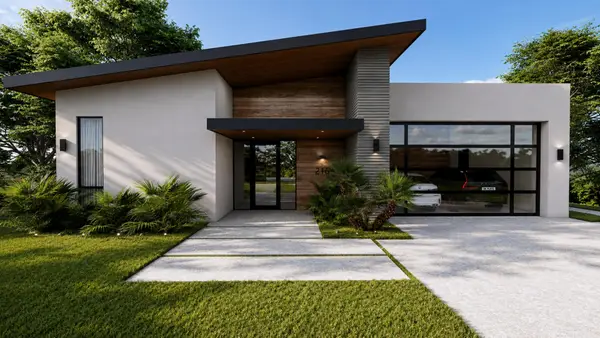 $3,595,000Active4 beds 5 baths3,634 sq. ft.
216 NE 14th Street, Delray Beach, FL 33444
MLS# B26084611Listed by: SERHANT - New
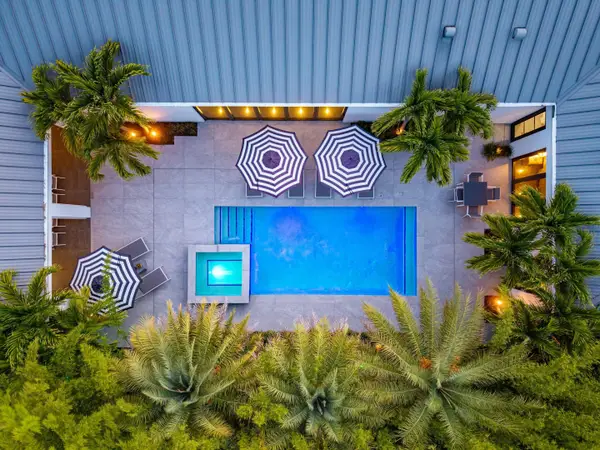 $5,750,000Active3 beds 6 baths3,126 sq. ft.
1275 N Swinton Avenue, Delray Beach, FL 33444
MLS# B26084531Listed by: THE CORCORAN GROUP - New
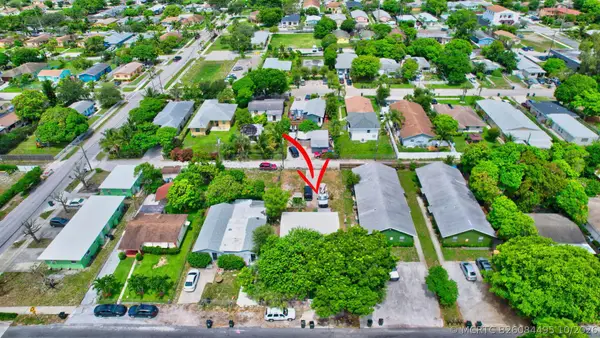 $399,000Active2 beds 1 baths884 sq. ft.
134 SW 10th Avenue, Delray Beach, FL 33444
MLS# B26084495Listed by: UNITED REALTY GROUP, INC 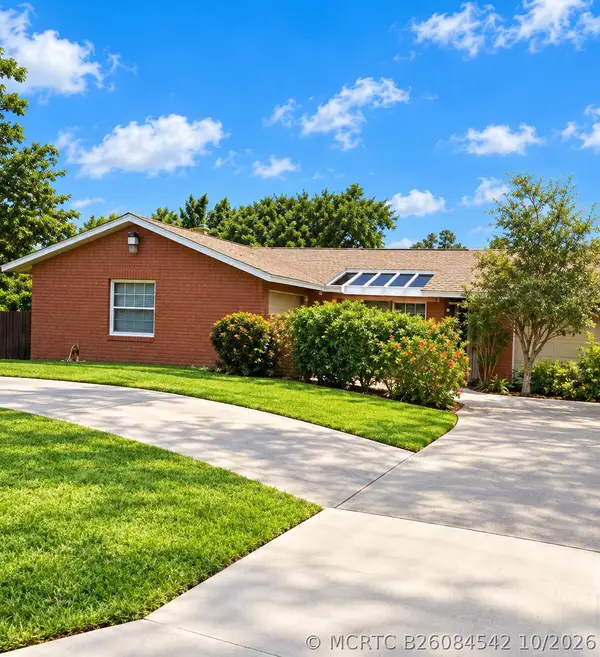 $380,000Pending2 beds 2 baths1,143 sq. ft.
5306 Inwood Drive, Delray Beach, FL 33484
MLS# B26084542Listed by: CONTINENTAL PROPERTIES, INC.- New
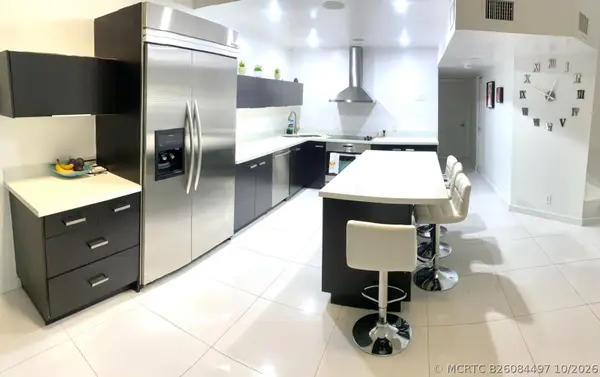 $369,000Active3 beds 2 baths1,557 sq. ft.
13770 Oneida Drive #B2, Delray Beach, FL 33446
MLS# B26084497Listed by: AGENT PLUS REALTY


Protect your home and budget from life's surprises with an Assurant Home Warranty, backed by a partner that supports you through every step of homeownership. Explore Plans.
©2026 Century 21 Real Estate LLC. All rights reserved. CENTURY 21®, the CENTURY 21 Logo and C21® are service marks owned by Century 21 Real Estate LLC. Century 21 Real Estate LLC fully supports the principles of the Fair Housing Act and the Equal Opportunity Act. Each office is independently owned and operated. Listing information is deemed reliable but not guaranteed accurate.