
260 NE 14th, Delray Beach, FL 33444
Local realty services provided by:CENTURY 21 Move With Us
Listed by: shany malca
Office: related general realty, llc.
MLS#:A11957309
Source:FL_RAMC
Price summary
- Price:$3,400,000
- Price per sq. ft.:$993.57
About this home
Buyer Incentives!! Introducing Casa Solterra, a stunning modern new construction residence in the heart of Delray Beach, scheduled for completion in the fourth quarter of 2026. Ideally located just two minutes from Atlantic Avenue and the beach, this exceptional luxury home offers 5 bedrooms plus a private office, 4 bathrooms, and 3,422 square feet under air, combining sophisticated architecture with high-end craftsmanship and designer finishes throughout. Designed in collaboration with our world-renowned interior designer, this residence showcases clean architectural lines, soaring ceilings, expansive windows that flood the home with natural light, and a dramatic oversized staircase highlighted by a spectacular floor-to-ceiling picture window. Every detail has been thoughtfully curated to create a timeless, elegant living experience. The gourmet chef’s kitchen is the centerpiece of the home, featuring Wolf and Sub-Zero appliances, custom cabinetry, an oversized island, and sleek conte
Contact an agent
Home facts
- Year built:2026
- Subdivision & Development:PLUMOSA PARK SEC A, B AND
- Listing ID #:A11957309
- Added:16 day(s) ago
- Updated:September 17, 2026 at 04:41 PM
Rooms and interior
- Bedrooms:5
- Total bathrooms:4
- Full bathrooms:4
- Flooring:Concrete, Marble
- Kitchen Description:Dishwasher, Disposal, Electric Range, Gas Range, Ice Maker
- Living area:3,422 sq. ft.
Heating and cooling
- Cooling:Central Air
- Heating:Central, Gas
- Central air:Yes
Structure and exterior
- Roof:Flat Tile, Mansard
- Year built:2026
- Building area:3,422 sq. ft.
- Construction Materials:Block, Concrete
- Exterior Features:Balcony, Deck, Fence, Fruit Trees, Open, Porch
Schools
- Middle school:Carver
Utilities
- Water:Public Water, Water Available, Water Connected
- Sewer:Public Sewer, Sewer Available
Finances and disclosures
- Price:$3,400,000
- Price per sq. ft.:$993.57
- Tax amount:$3,900 (2024)
Features and amenities
- Appliances:Dishwasher, Disposal, Dryer, Electric Range, Gas Range, Ice Maker, Some Electric Appliances, Water Heater
- Laundry features:Dryer
- Amenities:Air Filtration
- Pool features:In Ground
Parking
- Total parking spaces:2
- Parking description:Attached, Covered, Driveway, Garage, Garage Door Opener, Golf Cart Garage, Guest
- Garage:Yes
 The data relating to real estate for sale on this web site comes in part from a cooperative data exchange program of the Realtor<REGISTERED_LOGO> Association of Martin County, Inc. MLS. Real estate listings held by brokerage firms other than CENTURY 21 Move With Us are marked with the IDX logo (Broker Reciprocity) or name and detailed information about such listings includes the name of the listing brokers. Data provided is deemed reliable but is not guaranteed.
New listings near 260 NE 14th
- New
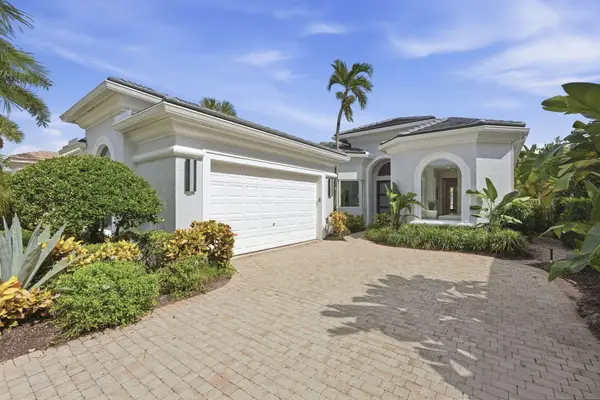 $1,895,000Active3 beds 3 baths2,608 sq. ft.
7695 Villa D Este Way, Delray Beach, FL 33446
MLS# B26077402Listed by: DIAMOND REALTY GROUP LLC - New
 $349,000Active2 beds 2 baths1,632 sq. ft.
6375 Kings Gate Circle, Delray Beach, FL 33484
MLS# B26077343Listed by: COMPASS FLORIDA LLC - New
 $125,000Active2 beds 2 baths990 sq. ft.
7145 Huntington Lane #205, Delray Beach, FL 33446
MLS# B26077358Listed by: SIGNATURE INTERNATIONAL REAL E - New
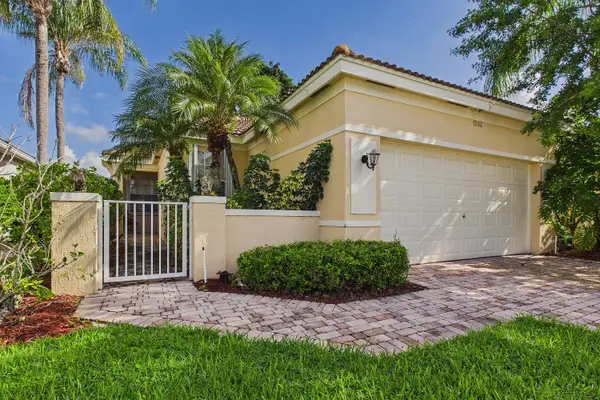 $399,000Active2 beds 2 baths1,526 sq. ft.
7032 Cataluna Circle, Delray Beach, FL 33446
MLS# B26077372Listed by: KELLER WILLIAMS REALTY CONSULT - New
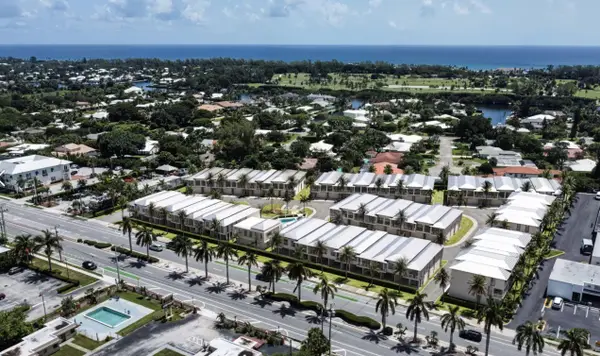 $23,000,000Active4.39 Acres
2419 N Federal Highway, Delray Beach, FL 33483
MLS# B26077274Listed by: THE KNIGHT GROUP - New
 $620,000Active2 beds 2 baths1,367 sq. ft.
1875 NW 10th Street, Delray Beach, FL 33445
MLS# B26077254Listed by: ILLUSTRATED PROPERTIES - New
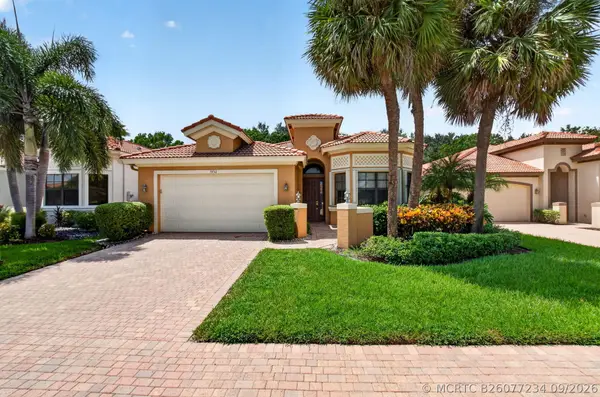 $569,000Active3 beds 2 baths1,917 sq. ft.
9732 Isles Cay Drive, Delray Beach, FL 33446
MLS# B26077234Listed by: LANG REALTY - BOYNTON BEACH - New
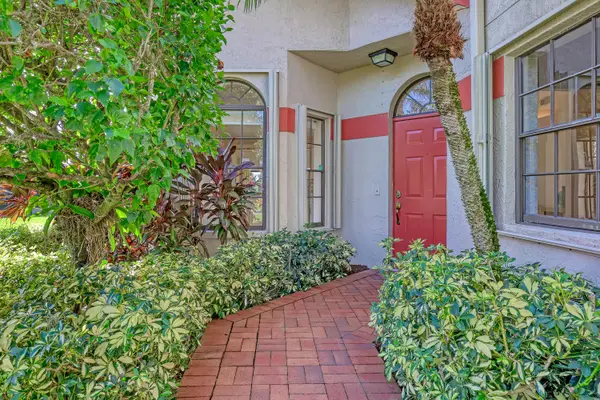 $309,000Active2 beds 2 baths1,657 sq. ft.
7744 Lexington Club Boulevard, Delray Beach, FL 33446
MLS# B26077218Listed by: KELLER WILLIAMS REALTY/P B - New
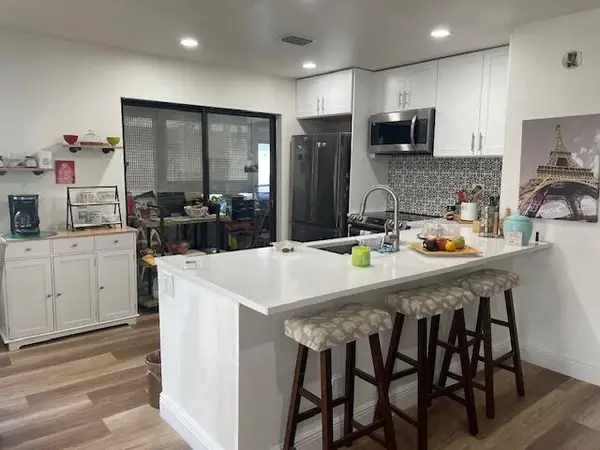 $195,000Active2 beds 2 baths920 sq. ft.
31 Capri A, Delray Beach, FL 33484
MLS# B26077198Listed by: LAER REALTY PARTNERS BOWEN/WELLINGTON - New
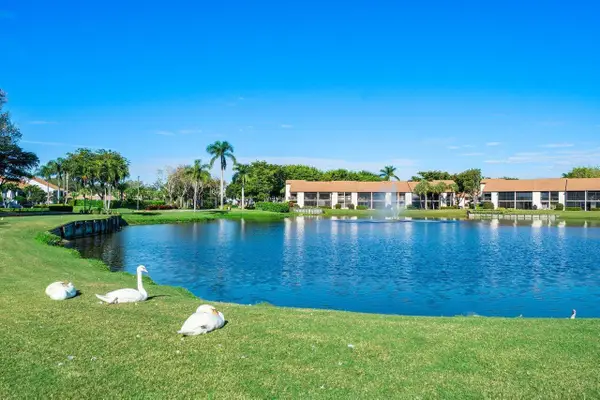 $450,000Active2 beds 3 baths1,754 sq. ft.
5355 10th Fairway Drive #2, Delray Beach, FL 33484
MLS# B26077143Listed by: SERHANT


Protect your home and budget from life's surprises with an Assurant Home Warranty, backed by a partner that supports you through every step of homeownership. Explore Plans.
©2026 Century 21 Real Estate LLC. All rights reserved. CENTURY 21®, the CENTURY 21 Logo and C21® are service marks owned by Century 21 Real Estate LLC. Century 21 Real Estate LLC fully supports the principles of the Fair Housing Act and the Equal Opportunity Act. Each office is independently owned and operated. Listing information is deemed reliable but not guaranteed accurate.