
3615 SW 24th Lane, Delray Beach, FL 33445
Local realty services provided by:CENTURY 21 Move With Us
Listed by: leanna fruin, savannah fruin
Office: engel & voelkers delray beach
MLS#:B26046868
Source:FL_RAMC
Price summary
- Price:$1,495,000
- Price per sq. ft.:$426.41
About this home
Welcome to this stunning waterfront single-family residence in prestigious Oakmont, Delray Beach. This beautiful, newly re- designed home features 3 bedrooms and 4.5 bathrooms across 2,498 sq ft of living space, and features everything today's sophisticated buyer wants including a stunning professionally designed kitchen elevated to the next level with custom cabinetry, Jenn Aire appliances including a gas five burner stove and built-in refrigerator and dishwasher. Soaring ceilings with oversized impact slider doors give the home volume and allow stunning pool and water views. Additionally, there are large bedrooms with in-suite baths, a powder room, a cabana bath, and a full house generator. Take drive down Germantown Road and you will see whey this area is one of Delray's hidden gems. A quiet piece of paradise right in the middle of town, this property presents an exceptional opportunity to embrace a waterfront lifestyle while enjoying the vibrant Delray Beach area.
Contact an agent
Home facts
- Year built:1987
- Subdivision & Development:Oakmont
- Listing ID #:B26046868
- Added:35 day(s) ago
- Updated:October 06, 2026 at 03:12 PM
Rooms and interior
- Bedrooms:3
- Total bathrooms:5
- Full bathrooms:4
- Half bathrooms:1
- Rooms Total:8
- Flooring:Carpet, Ceramic Tile
- Dining Description:Breakfast Area, Kitchen/Dining Combo, Living/Dining Room
- Bathrooms Description:Bathtub, Dual Sinks, Separate Shower
- Kitchen Description:Disposal, Gas Range, Kitchen Island, Kitchen/Dining Combo, Microwave, Pantry, Refrigerator
- Bedroom Description:Walk-In Closet(s)
- Living area:2,498 sq. ft.
Heating and cooling
- Cooling:Ceiling Fans, Central Air, Electric
- Heating:Central, Electric
- Central air:Yes
Structure and exterior
- Roof:Barrel Tile
- Year built:1987
- Building area:2,498 sq. ft.
- Lot Features:Cul De Sac, Sprinklers Automatic
- Architectural Style:Contemporary, Mediterranean
- Construction Materials:Block, Concrete
- Exterior Features:Sprinkler Irrigation
- Levels:1 Story
Schools
- High school:Spanish River Community
- Middle school:Omni
- Elementary school:Orchard View
Utilities
- Water:Water Available
Finances and disclosures
- Price:$1,495,000
- Price per sq. ft.:$426.41
- Tax amount:$9,614 (2025)
Features and amenities
- Appliances:Disposal, Gas Range, Microwave, Refrigerator, Some Electric Appliances, Water Heater
- Amenities:Attic, Bar, Blinds, Drapes, Impact Glass, Pantry, Pull Down Attic Stairs, Wet Bar
- Pool features:In Ground, Pool Equipment, Screen Enclosure
Parking
- Total parking spaces:2
- Parking description:Attached, Garage, Garage Door Opener
- Garage:Yes
 The data relating to real estate for sale on this web site comes in part from a cooperative data exchange program of the Realtor<REGISTERED_LOGO> Association of Martin County, Inc. MLS. Real estate listings held by brokerage firms other than CENTURY 21 Move With Us are marked with the IDX logo (Broker Reciprocity) or name and detailed information about such listings includes the name of the listing brokers. Data provided is deemed reliable but is not guaranteed.
New listings near 3615 SW 24th Lane
- New
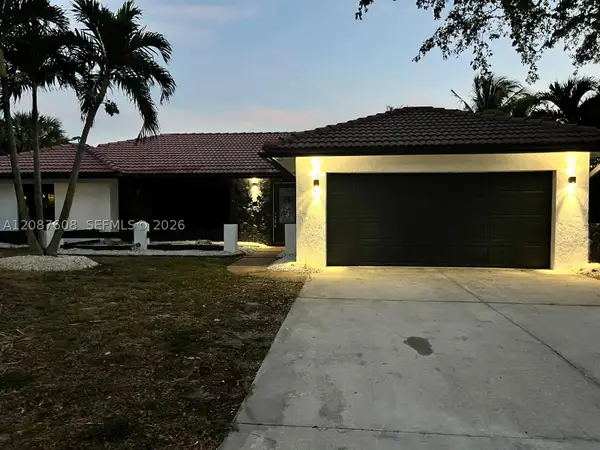 $1,100,000Active3 beds 2 baths2,026 sq. ft.
3352 Lakeview Blvd, Delray Beach, FL 33445
MLS# A12087608Listed by: MLS BROKERS LLC - New
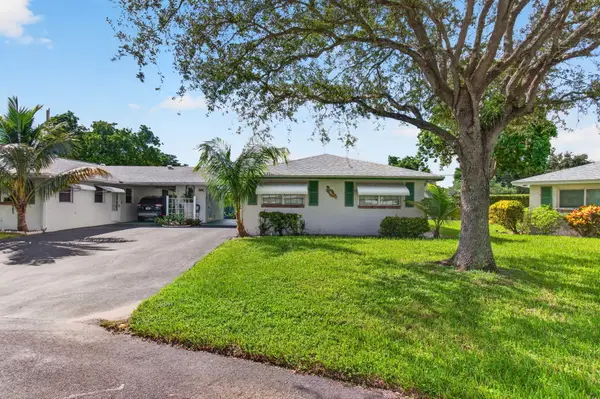 $260,000Active2 beds 2 baths950 sq. ft.
812 Meadowlark Lane, Delray Beach, FL 33445
MLS# B26084761Listed by: EXP REALTY LLC - New
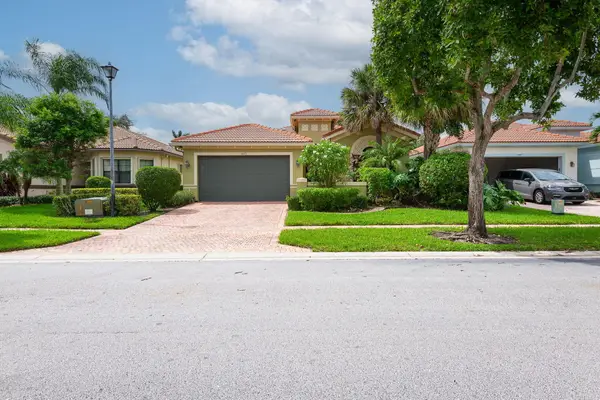 $565,000Active3 beds 3 baths2,090 sq. ft.
14773 Strand Lane, Delray Beach, FL 33446
MLS# B26084710Listed by: SIGNATURE GRAND PROPERTIES LLC - New
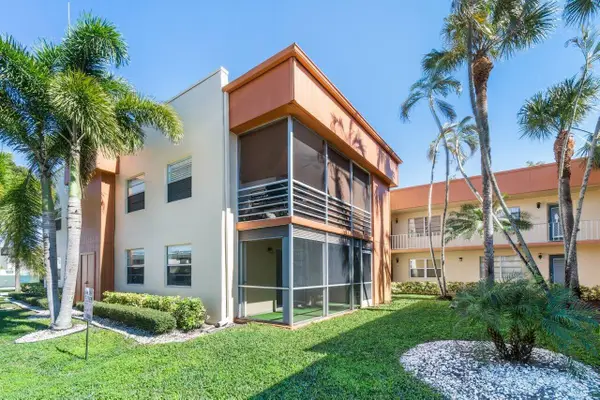 $50,000Active2 beds 2 baths910 sq. ft.
196 Piedmont E, Delray Beach, FL 33484
MLS# B26084702Listed by: COLDWELL BANKER REALTY - New
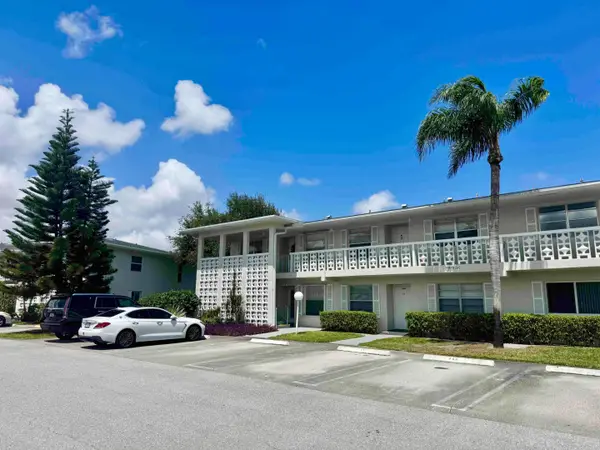 $239,900Active2 beds 2 baths1,167 sq. ft.
2811 SW 15th Street #202, Delray Beach, FL 33445
MLS# B26084700Listed by: 7 STARS REALTY - New
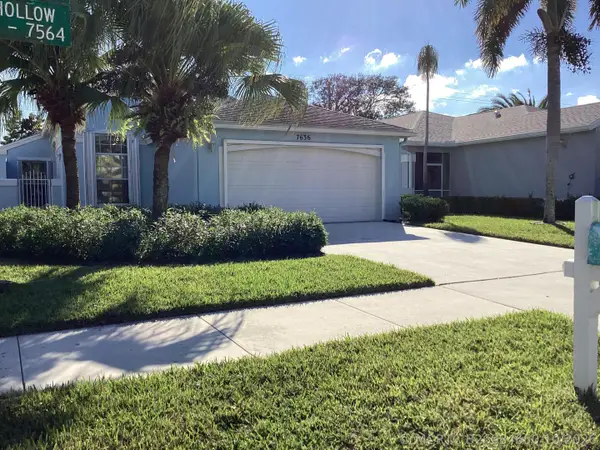 $380,000Active3 beds 2 baths1,291 sq. ft.
7636 Mansfield Hollow Road, Delray Beach, FL 33446
MLS# B26084650Listed by: BLUE VIEW REAL ESTATE - New
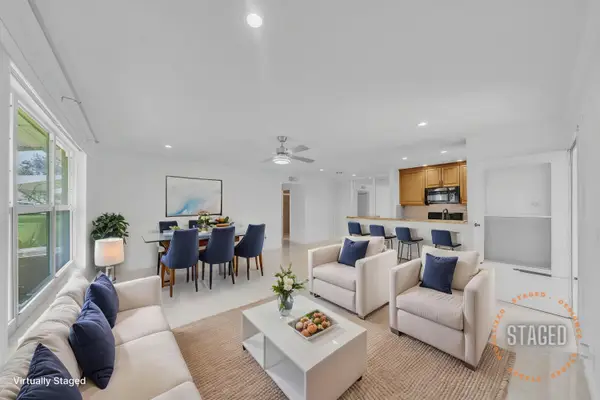 $225,000Active2 beds 2 baths1,137 sq. ft.
1360 SE High Point Way Se #A, Delray Beach, FL 33445
MLS# B26084644Listed by: LOKATION - New
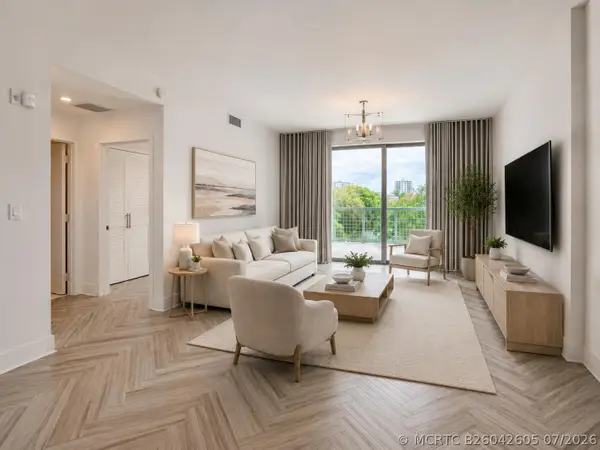 $749,999Active1 beds 1 baths926 sq. ft.
236 SE 5th Avenue #205, Delray Beach, FL 33483
MLS# B26042605Listed by: COLDWELL BANKER REALTY - New
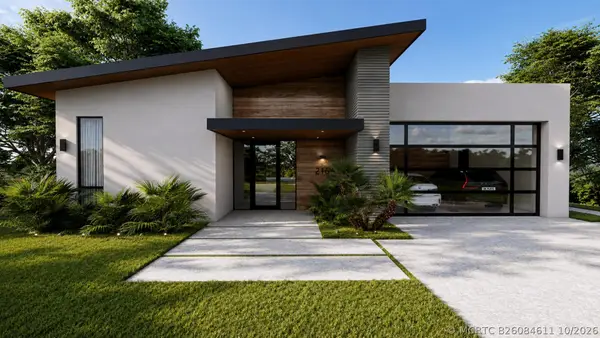 $3,595,000Active4 beds 5 baths3,634 sq. ft.
216 NE 14th Street, Delray Beach, FL 33444
MLS# B26084611Listed by: SERHANT - New
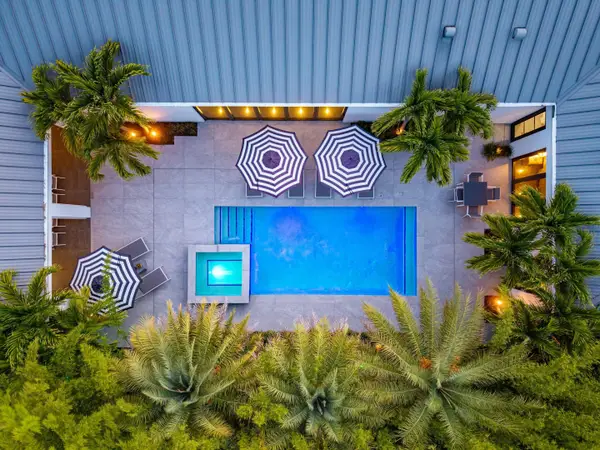 $5,750,000Active3 beds 6 baths3,126 sq. ft.
1275 N Swinton Avenue, Delray Beach, FL 33444
MLS# B26084531Listed by: THE CORCORAN GROUP


Protect your home and budget from life's surprises with an Assurant Home Warranty, backed by a partner that supports you through every step of homeownership. Explore Plans.
©2026 Century 21 Real Estate LLC. All rights reserved. CENTURY 21®, the CENTURY 21 Logo and C21® are service marks owned by Century 21 Real Estate LLC. Century 21 Real Estate LLC fully supports the principles of the Fair Housing Act and the Equal Opportunity Act. Each office is independently owned and operated. Listing information is deemed reliable but not guaranteed accurate.