
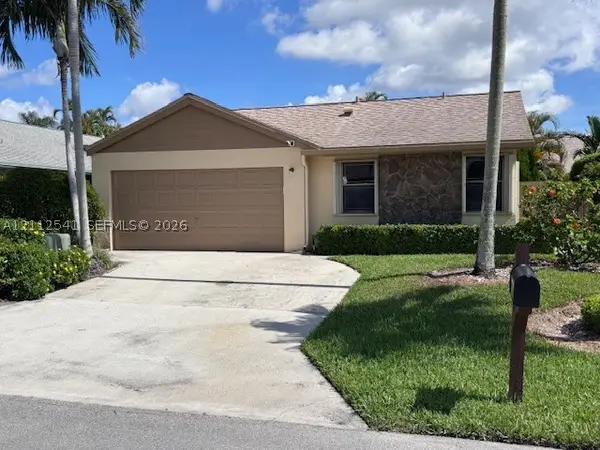
368 W Coral Trace Circle, Delray Beach, FL 33445
Local realty services provided by:CENTURY 21 Move With Us
368 W Coral Trace Circle,Delray Beach, FL 33445
$465,000
- 3 Beds
- 3 Baths
- - sq. ft.
- Single family
- Sold
Listed by: terry j federighe
Office: united realty group, inc
MLS#:B26056793
Source:RMLS
Sorry, we are unable to map this address
Price summary
- Price:$465,000
- Monthly HOA dues:$404
About this home
Beautiful Villa with its own tropical private screened in pool backing up to a preserve. Incredible combination of privacy and convenience. Tucked away in a small, secluded community on a quiet dead-end street with no through traffic. This gem backs up to a nature preserve creating a peaceful setting witH exceptional privacy around the screened in pool and covered patio. Incredibly, you are still close to vibrant Downtown Delray Beach, the Ocean, Delray Square, Atlantic Community High School, I95, the Turnpike and Tri Rail Station. Awesome remodeled bathrooms, new Granite, replaced A/C in 2025, refinished pool in 2023, and replaced pool pump in 2023. They have Whirlpool washer and dryer and LG kitchen appliances. The home has everything nearby!
Contact an agent
Home facts
- Year built:2001
- Subdivision & Development:CORAL TRACE
- Listing ID #:B26056793
- Added:91 day(s) ago
- Updated:October 26, 2026 at 06:45 AM
Rooms and interior
- Bedrooms:3
- Total bathrooms:3
- Full bathrooms:2
- Half bathrooms:1
- Flooring:Carpet, Tile
- Kitchen Description:Dishwasher, Disposal, Microwave, Refrigerator
Heating and cooling
- Cooling:Ceiling Fans, Central Air, Electric
- Heating:Central, Electric
- Central air:Yes
Structure and exterior
- Roof:Tile
- Year built:2001
- Architectural Style:Ranch
- Construction Materials:Block, Stucco
- Exterior Features:Barbecue, Deck, Patio, Screened
- Foundation Description:Slab
- Levels:1 Story
Schools
- High school:Atlantic
- Middle school:Carver Community
- Elementary school:Crosspointe
Utilities
- Water:Public
- Sewer:Public Sewer
Finances and disclosures
- Price:$465,000
- Tax amount:$4,347 (2025)
Features and amenities
- Appliances:Cooktop, Dishwasher, Disposal, Dryer, Microwave, Refrigerator, Washer
- Laundry features:Dryer, Washer
- Pool features:Association, Heated, In Ground, Pool, Private, Screen Enclosure, Spa Hot Tub
Parking
- Total parking spaces:3
- Parking description:Driveway, Garage, Garage Door Opener, Open
- Garage:Yes
- Garage spaces:1
New listings near 368 W Coral Trace Circle
- Coming Soon
 $334,900Coming Soon2 beds 3 baths1,558 sq. ft.
475 Canal Point N #1140, DELRAY BEACH, FL 33444
MLS# O6452163Listed by: BALDWIN PARK REALTY LLC - New
 $129,000Active2 beds 2 baths907 sq. ft.
629 Normandy Lane N, Delray Beach, FL 33484
MLS# B26092572Listed by: INNOVO PROPERTY GROUP INC - New
 $227,500Active2 beds 2 baths1,137 sq. ft.
1260 Club Drive W #A, Delray Beach, FL 33445
MLS# B26092488Listed by: LANG REALTY/DELRAY BEACH - New
 $299,900Active2 beds 2 baths1,393 sq. ft.
2375 NW 15th St, Delray Beach, FL 33445
MLS# A12112541Listed by: CHARLES RUTENBERG REALTY ORLAN - New
 $295,000Active2 beds 2 baths1,230 sq. ft.
14426 Amberly Lane #301, Delray Beach, FL 33446
MLS# B26092468Listed by: RE/MAX DIRECT - New
 $145,900Active2 beds 2 baths880 sq. ft.
233 Seville J Boulevard, Delray Beach, FL 33484
MLS# B26092447Listed by: BERKSHIRE HATHAWAY FLORIDA REALTY - New
 $239,900Active2 beds 2 baths965 sq. ft.
13791 Oneida Drive #E2, Delray Beach, FL 33446
MLS# B26092382Listed by: SIGNATURE INT'L PREMIER PROPERTIES - New
 $1,379,900Active4 beds 3 baths2,656 sq. ft.
9815 Steamboat Springs Circle, Delray Beach, FL 33446
MLS# B26092361Listed by: DALTON WADE INC - New
 $170,000Active2 beds 2 baths1,230 sq. ft.
7260 Kinghurst Drive #502, Delray Beach, FL 33446
MLS# B26092366Listed by: KELLER WILLIAMS REALTY BOCA RA - New
 $2,200,000Active2 beds 2 baths1,176 sq. ft.
320 SE 4th Avenue, Delray Beach, FL 33483
MLS# B26092260Listed by: CONTINENTAL PROPERTIES, INC.


Protect your home and budget from life's surprises with an Assurant Home Warranty, backed by a partner that supports you through every step of homeownership. Explore Plans.
©2026 Century 21 Real Estate LLC. All rights reserved. CENTURY 21®, the CENTURY 21 Logo and C21® are service marks owned by Century 21 Real Estate LLC. Century 21 Real Estate LLC fully supports the principles of the Fair Housing Act and the Equal Opportunity Act. Each office is independently owned and operated. Listing information is deemed reliable but not guaranteed accurate.