
4705 Tree Fern Drive, Delray Beach, FL 33445
Local realty services provided by:CENTURY 21 Move With Us
Listed by: james "jim" pappas, paulius bidva
Office: lang realty/delray beach
MLS#:R11145130
Source:FL_RAMC
Price summary
- Price:$2,490,000
- Price per sq. ft.:$557.42
About this home
Situated on a quiet cul-de-sac street, with no traffic noise from Military Trl, and just a short walk to the clubhouse, this home offers a wonderful opportunity to enjoy lakefront living with beautiful sunset views and sweeping golf course scenery. Set on over one-third of an acre, the property features a spacious layout with two primary suites, each with generous walk-in closets and en-suite baths. Elegant European marble flooring, coffered ceilings, and custom built-ins add to the home's appeal, while formal living and dining areas provide great space for entertaining. The kitchen includes updated white soft-close cabinetry, offering an ideal base for your own personal enhancements. A large den/office can also serve as a third bedroom to meet your lifestyle needs. Additional highlights include a three-zone HVAC system and an oversized Generac generator, for full peace of mind, a two-and-a-half-car garage, and natural gas available on the street. Outdoors, the screened-in pool and patio overlook the tranquil lake, creating a relaxing setting to enjoy evening breezes and colorful skies. A separate guest cottage adds flexibility for visitors or a private retreat. With its desirable location, impressive lot, and wonderful views, this home presents an excellent opportunity to personalize and create your ideal South Florida residence. Delaire Country Club is not just a residence, but a private boutique country club, where 324 custom homes surround a 27-hole championship golf course that requires no tee time. The clubhouse itself is a work of art, featuring a state-of-the-art 16,000 sq ft fitness center, outstanding culinary cuisine, a resort-style pool area, and 8 Har-Tru tennis courts plus 4 pickleball courts. Enjoy the generous extended family policy that Delaire offers, ensuring that you and your loved ones can fully embrace the country club lifestyle....
Contact an agent
Home facts
- Year built:1980
- Subdivision & Development:Delaire Country Club
- Listing ID #:R11145130
- Added:34 day(s) ago
- Updated:October 06, 2026 at 08:46 AM
Rooms and interior
- Bedrooms:3
- Total bathrooms:4
- Full bathrooms:3
- Half bathrooms:1
- Rooms Total:9
- Flooring:Carpet, Ceramic Tile
- Dining Description:Breakfast Area, Family/Dining Room, Living/Dining Room
- Bathrooms Description:Dual Sinks, Separate Shower
- Kitchen Description:Dishwasher, Electric Range, Refrigerator
- Bedroom Description:Split Bedroom, Walk-In Closet(s)
- Living area:3,447 sq. ft.
Heating and cooling
- Cooling:Central Air, Electric
- Heating:Central, Electric
- Central air:Yes
Structure and exterior
- Roof:Flat Tile
- Year built:1980
- Building area:3,447 sq. ft.
- Lot Features:Sprinklers Automatic
- Construction Materials:Block, Concrete
- Exterior Features:Sprinkler Irrigation
- Levels:1 Story
Schools
- High school:Spanish River Community
- Middle school:Omni
- Elementary school:Orchard View
Utilities
- Water:Water Available
Finances and disclosures
- Price:$2,490,000
- Price per sq. ft.:$557.42
- Tax amount:$17,053 (2025)
Features and amenities
- Appliances:Dishwasher, Dryer, Electric Range, Refrigerator, Some Electric Appliances, Washer, Water Heater
- Laundry features:Dryer, Washer
- Amenities:Bar, Cathedral Ceilings, Impact Glass, Security Guard
- Pool features:Community, In Ground, Screen Enclosure
Parking
- Parking description:Attached, Garage
- Garage:Yes
 The data relating to real estate for sale on this web site comes in part from a cooperative data exchange program of the Realtor<REGISTERED_LOGO> Association of Martin County, Inc. MLS. Real estate listings held by brokerage firms other than CENTURY 21 Move With Us are marked with the IDX logo (Broker Reciprocity) or name and detailed information about such listings includes the name of the listing brokers. Data provided is deemed reliable but is not guaranteed.
New listings near 4705 Tree Fern Drive
- New
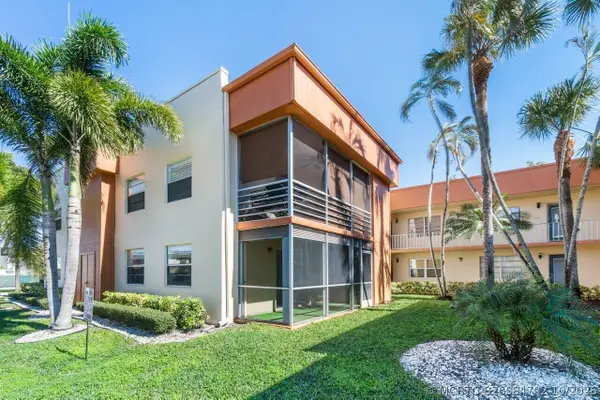 $50,000Active2 beds 2 baths910 sq. ft.
196 Piedmont E, Delray Beach, FL 33484
MLS# B26084702Listed by: COLDWELL BANKER REALTY - New
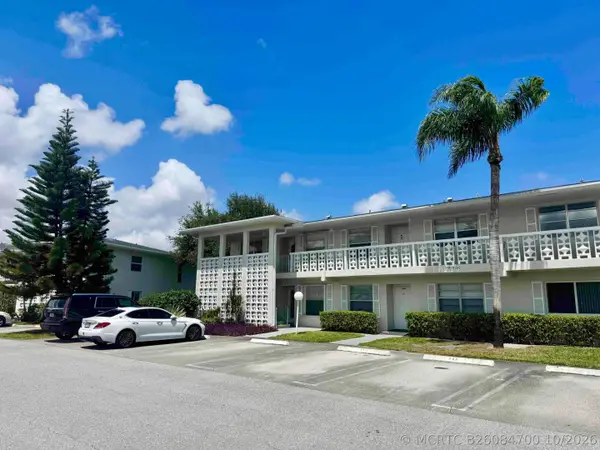 $239,900Active2 beds 2 baths1,167 sq. ft.
2811 SW 15th Street #202, Delray Beach, FL 33445
MLS# B26084700Listed by: 7 STARS REALTY - New
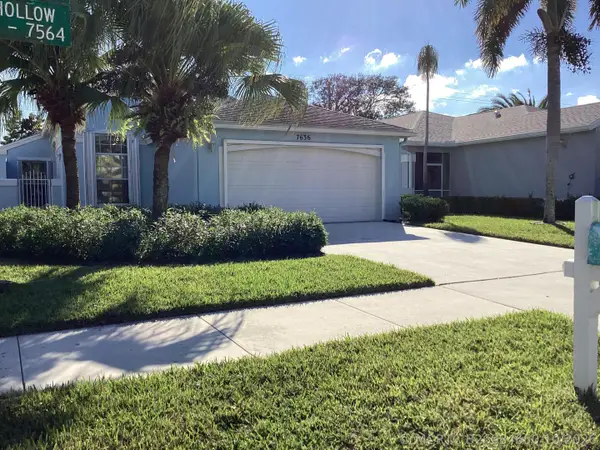 $380,000Active3 beds 2 baths1,291 sq. ft.
7636 Mansfield Hollow Road, Delray Beach, FL 33446
MLS# B26084650Listed by: BLUE VIEW REAL ESTATE - New
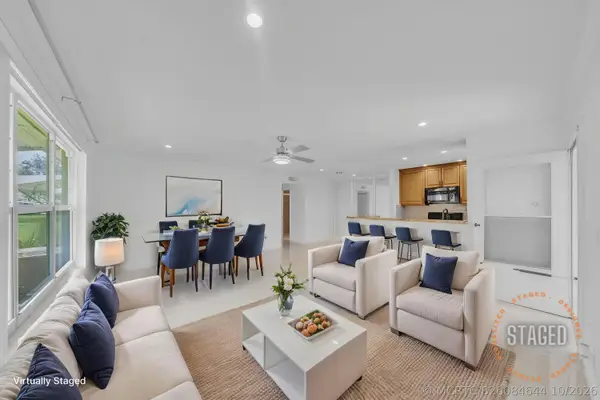 $225,000Active2 beds 2 baths1,137 sq. ft.
1360 SE High Point Way Se #A, Delray Beach, FL 33445
MLS# B26084644Listed by: LOKATION - New
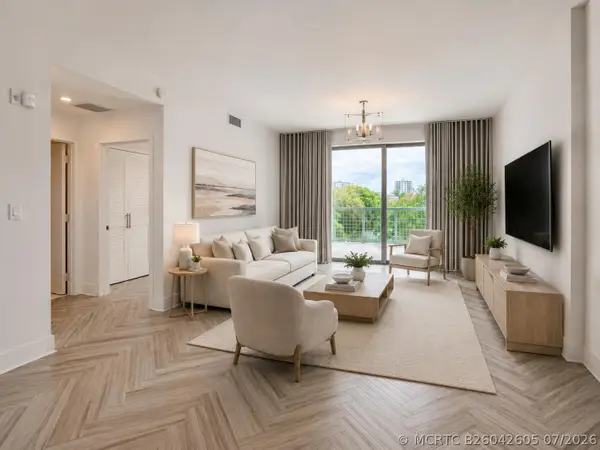 $749,999Active1 beds 1 baths926 sq. ft.
236 SE 5th Avenue #205, Delray Beach, FL 33483
MLS# B26042605Listed by: COLDWELL BANKER REALTY - New
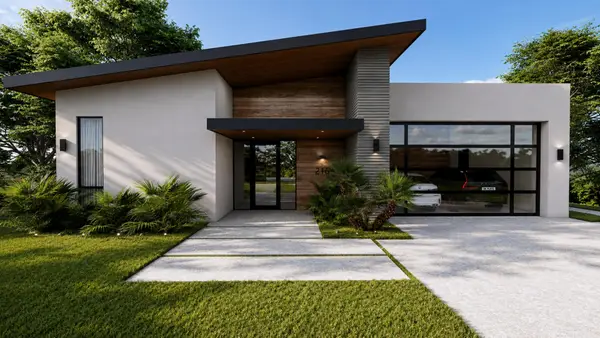 $3,595,000Active4 beds 5 baths3,634 sq. ft.
216 NE 14th Street, Delray Beach, FL 33444
MLS# B26084611Listed by: SERHANT - New
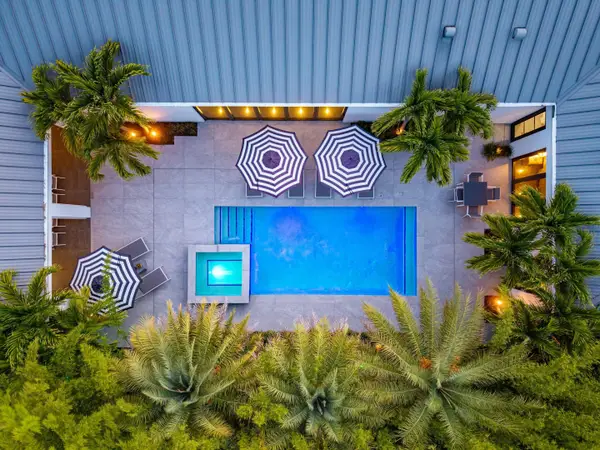 $5,750,000Active3 beds 6 baths3,126 sq. ft.
1275 N Swinton Avenue, Delray Beach, FL 33444
MLS# B26084531Listed by: THE CORCORAN GROUP - New
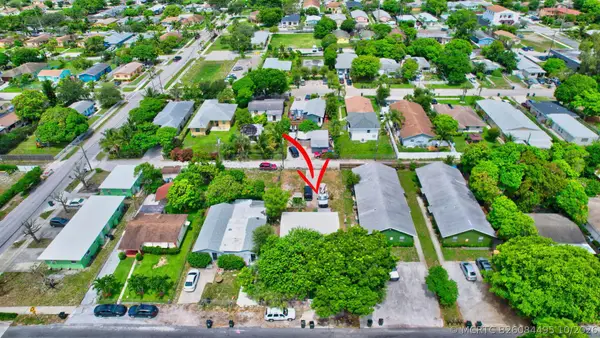 $399,000Active2 beds 1 baths884 sq. ft.
134 SW 10th Avenue, Delray Beach, FL 33444
MLS# B26084495Listed by: UNITED REALTY GROUP, INC 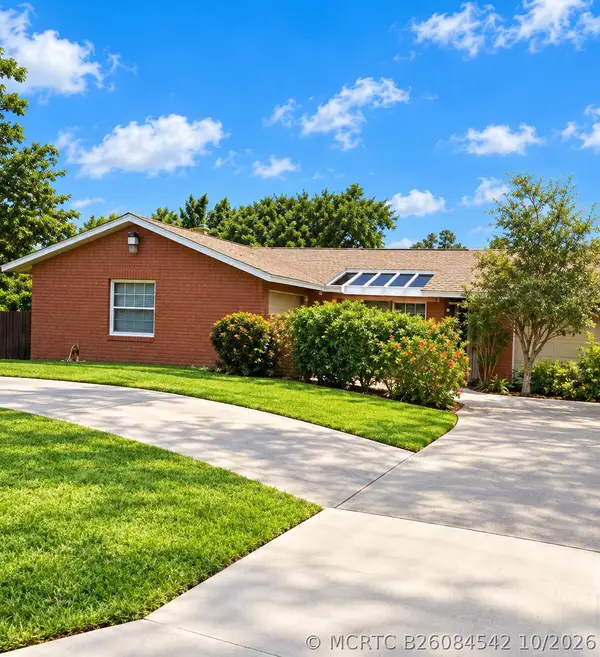 $380,000Pending2 beds 2 baths1,143 sq. ft.
5306 Inwood Drive, Delray Beach, FL 33484
MLS# B26084542Listed by: CONTINENTAL PROPERTIES, INC.- New
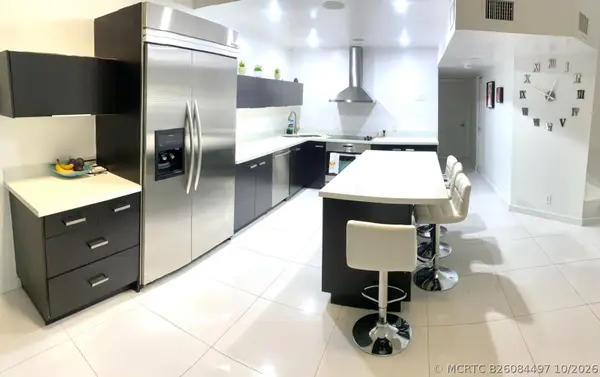 $369,000Active3 beds 2 baths1,557 sq. ft.
13770 Oneida Drive #B2, Delray Beach, FL 33446
MLS# B26084497Listed by: AGENT PLUS REALTY


Protect your home and budget from life's surprises with an Assurant Home Warranty, backed by a partner that supports you through every step of homeownership. Explore Plans.
©2026 Century 21 Real Estate LLC. All rights reserved. CENTURY 21®, the CENTURY 21 Logo and C21® are service marks owned by Century 21 Real Estate LLC. Century 21 Real Estate LLC fully supports the principles of the Fair Housing Act and the Equal Opportunity Act. Each office is independently owned and operated. Listing information is deemed reliable but not guaranteed accurate.