
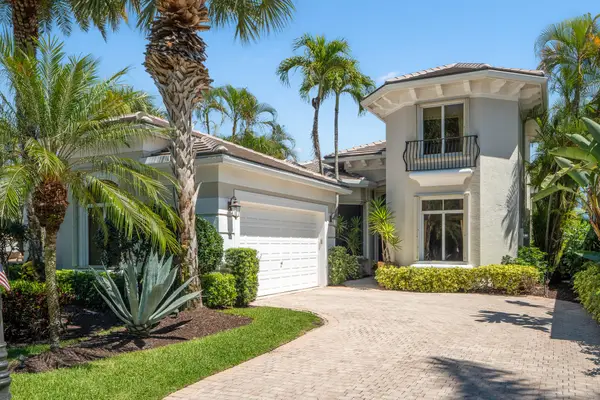
6489 San Michel Way, Delray Beach, FL 33484
Local realty services provided by:CENTURY 21 Move With Us
Listed by: tripta chawla
Office: lang realty/ br
MLS#:B26011063
Source:FL_RAMC
Price summary
- Price:$1,685,000
- Price per sq. ft.:$479.51
About this home
Completely renovated modern home with soaring ceilings and abundant natural light throughout. Beautiful open layout centered around a sleek, updated kitchen with an oversized island, large walk-in pantry, ample storage, and high-end appliances, ideal for effortless living and entertaining. The family room overlooks a landscaped yard and screened patio, creating a serene indoor-outdoor setting. The private primary suite offers a spa-inspired bath and an oversized walk-in closet, along with peaceful views. A split floor plan provides added privacy, with a separate guest suite or third bedroom connected by a charming courtyard, perfect for guests or a home office. Upgrades include a 2022 roof, full hurricane protection, entire house has smart home features , keyless locks, ring video doorbells, nest thermostat, whole-house water filtration, motorized shades, tankless water heater, and a tiled two-car garage. Located within the prestigious Polo Club, residents enjoy access to world-class amenities including championship golf, an exceptional pickleball program, state-of-the-art fitness and spa facilities, and multiple dining venues. Mandatory membership required. ATTN: The membership is increasing! Any home that closes on or after May 31st is subject to the increased $325,000 capital contribution. However, if an executed contract is received by the membership department prior to April 16th, regardless of the closing date, the capital contribution will remain at $250,000....
Contact an agent
Home facts
- Year built:2000
- Subdivision & Development:PORTOFINO / POLO CLUB
- Listing ID #:B26011063
- Added:13 day(s) ago
- Updated:September 15, 2026 at 07:53 PM
Rooms and interior
- Bedrooms:3
- Total bathrooms:3
- Full bathrooms:3
- Rooms Total:8
- Flooring:Tile
- Dining Description:Family/Dining Room, Kitchen/Dining Combo, Living/Dining Room
- Bathrooms Description:Bathtub, Dual Sinks, Separate Shower
- Kitchen Description:Built-In Oven, Cooktop, Dishwasher, Kitchen Island, Kitchen/Dining Combo, Microwave, Pantry, Refrigerator
- Bedroom Description:Closet Cabinetry, Split Bedroom, Walk-In Closet(s)
- Living area:2,486 sq. ft.
Heating and cooling
- Cooling:Central Air, Electric
- Heating:Central, Electric
- Central air:Yes
Structure and exterior
- Roof:Concrete, Spanish Tile, Tile
- Year built:2000
- Building area:2,486 sq. ft.
- Lot Features:Sprinklers Automatic
- Construction Materials:Block, Concrete
- Exterior Features:Sprinkler Irrigation, Storm/Security Shutters
- Levels:1 Story
Schools
- High school:Spanish River Community
- Middle school:Omni
Utilities
- Water:Water Available
Finances and disclosures
- Price:$1,685,000
- Price per sq. ft.:$479.51
- Tax amount:$17,880 (2025)
Features and amenities
- Appliances:Built-In Oven, Cooktop, Dishwasher, Dryer, Microwave, Refrigerator, Some Electric Appliances, Washer, Water Heater, Water Softener
- Laundry features:Dryer, Washer
- Amenities:Blinds, Closet Cabinetry, Impact Glass, Pantry, Security Guard, Smoke Detectors
- Pool features:Community
- Smart home:Yes
Parking
- Total parking spaces:2
- Parking description:Attached, Garage, Garage Door Opener
- Garage:Yes
 The data relating to real estate for sale on this web site comes in part from a cooperative data exchange program of the Realtor<REGISTERED_LOGO> Association of Martin County, Inc. MLS. Real estate listings held by brokerage firms other than CENTURY 21 Move With Us are marked with the IDX logo (Broker Reciprocity) or name and detailed information about such listings includes the name of the listing brokers. Data provided is deemed reliable but is not guaranteed.
New listings near 6489 San Michel Way
- New
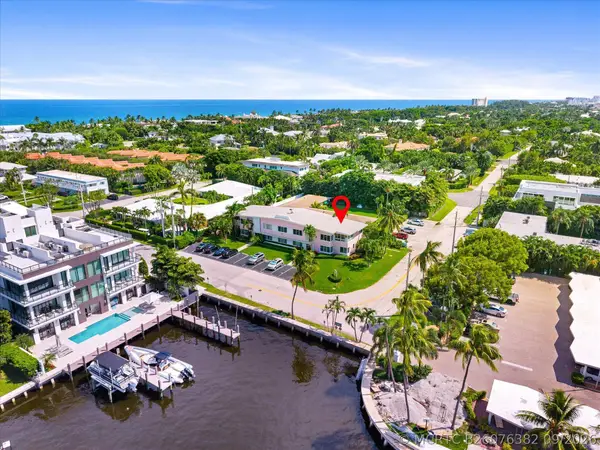 $1,195,000Active2 beds 2 baths873 sq. ft.
990 Casuarina Road #4, Delray Beach, FL 33483
MLS# B26076382Listed by: COLDWELL BANKER REALTY - New
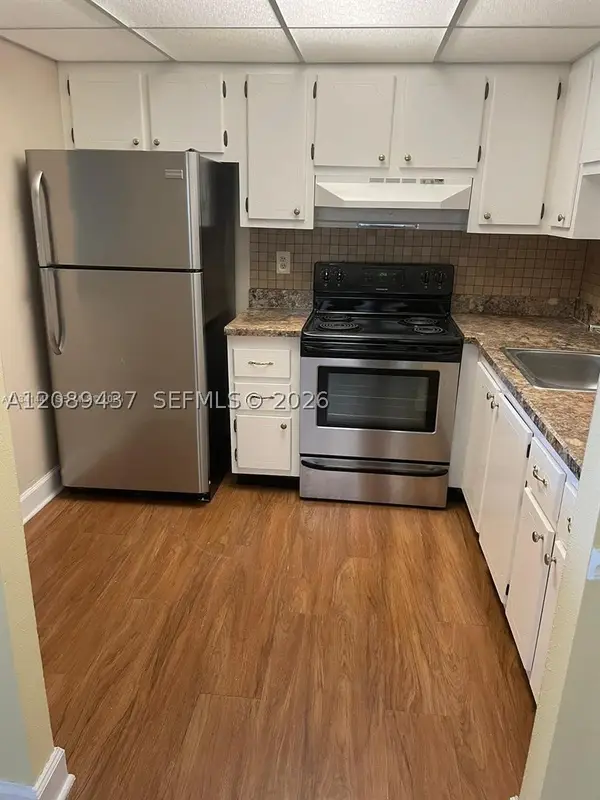 $135,000Active1 beds 2 baths726 sq. ft.
I Valencia I #214, Delray Beach, FL 33446
MLS# A12089437Listed by: SOBE INTERNATIONAL REALTY - New
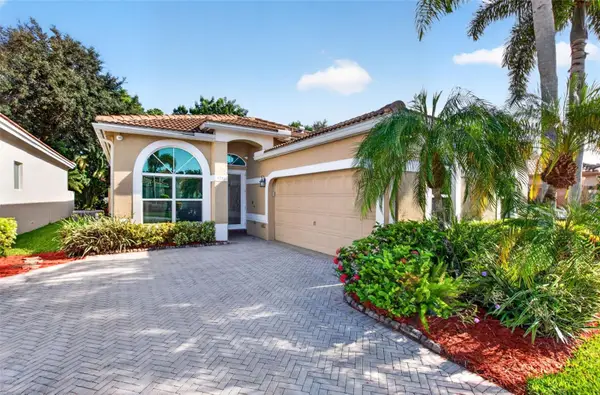 $700,000Active3 beds 2 baths1,779 sq. ft.
5351 Ventura Drive, DELRAY BEACH, FL 33484
MLS# G5117783Listed by: OPTIMA ONE REALTY, INC. - New
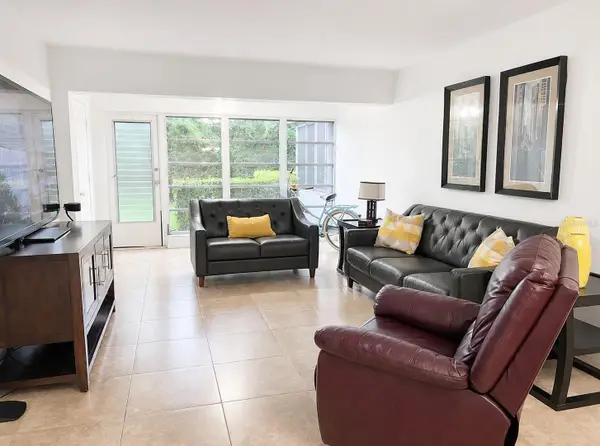 $140,000Active2 beds 2 baths1,167 sq. ft.
2530 Black Olive Boulevard #103, DELRAY BEACH, FL 33445
MLS# TB8548708Listed by: DALTON WADE INC - New
 $1,870,000Active4 beds 4 baths3,089 sq. ft.
7886 Villa D Este Way, Delray Beach, FL 33446
MLS# B26076292Listed by: LUXURY PARTNERS REALTY - New
 $635,900Active3 beds 3 baths1,938 sq. ft.
2952 Florida Blvd, Delray Beach, FL 33483
MLS# A12088788Listed by: DOUGLAS ELLIMAN - New
 $3,499,900Active4 beds 6 baths4,814 sq. ft.
9570 Labelle Court, Delray Beach, FL 33446
MLS# B26076262Listed by: RE/MAX DIRECT - New
 $139,999Active2 beds 2 baths1,186 sq. ft.
14000 Nesting Way #D, Delray Beach, FL 33484
MLS# B26076229Listed by: EXIT REALTY PREMIER ELITE - New
 $199,500Active2 beds 2 baths1,186 sq. ft.
5162 Lakefront Blvd #D, Delray Beach, FL 33484
MLS# A12089111Listed by: MY REALTY GROUP, LLC. - New
 $475,000Active2 beds 2 baths1,524 sq. ft.
14298 Ruby Pointe Dr, Delray Beach, FL 33446
MLS# A12086423Listed by: COLDWELL BANKER REALTY


Protect your home and budget from life's surprises with an Assurant Home Warranty, backed by a partner that supports you through every step of homeownership. Explore Plans.
©2026 Century 21 Real Estate LLC. All rights reserved. CENTURY 21®, the CENTURY 21 Logo and C21® are service marks owned by Century 21 Real Estate LLC. Century 21 Real Estate LLC fully supports the principles of the Fair Housing Act and the Equal Opportunity Act. Each office is independently owned and operated. Listing information is deemed reliable but not guaranteed accurate.