8095 Ironstone Drive, Delray Beach, FL 33446
Local realty services provided by:CENTURY 21 Move With Us
Listed by: douglas e. addeo
Office: community realty associates
MLS#:B26050486
Source:RMLS
Price summary
- Price:$1,099,000
- Price per sq. ft.:$310.89
- Monthly HOA dues:$533
About this home
Stunning, fully renovated 10-year-young lakefront Capri model, the largest floor plan in Tuscany North, offering 5 bedrooms, 4 full bathrooms, a spacious loft, a versatile dining room that can also serve as a private office, and over 2,800 square feet of living space. Ideally situated just steps from the clubhouse and resort-style amenities, this exceptional GL Homes residence features a 2-car garage plus driveway parking for 3 additional vehicles and breathtaking lake views from nearly every room. Recent upgrades include six custom modern closets, a custom modern TV wall unit, four frameless glass shower doors, brand-new stainless steel appliances, designer modern light fixtures, and premium modern finishes throughout, making this home truly move-in ready. Enjoy the added benefit of a low HOA while living in one of the area's most sought-after communities. Tuscany North offers resort-style amenities including a clubhouse, pool, fitness center, tennis and basketball courts, children's aqua lot, playground, and scenic walking paths, all just minutes from the Florida Turnpike, Delray Marketplace, Canyon Town Center, top-rated schools, shopping, dining, golf, parks, and South Florida's beautiful beaches....
Contact an agent
Home facts
- Year built:2016
- Subdivision & Development:ATLANTIC COMMONS PL 5 / TUSCANY
- Listing ID #:B26050486
- Added:108 day(s) ago
- Updated:October 26, 2026 at 03:08 PM
Rooms and interior
- Bedrooms:5
- Total bathrooms:4
- Full bathrooms:4
- Kitchen Description:Dishwasher
- Living area:2,848 sq. ft.
Heating and cooling
- Cooling:Central Air
- Central air:Yes
Structure and exterior
- Roof:Tile
- Year built:2016
- Building area:2,848 sq. ft.
- Construction Materials:Block
Schools
- High school:Spanish River
- Middle school:Carver Community
- Elementary school:Hagen Road
Utilities
- Water:Public
- Sewer:Public Sewer
Finances and disclosures
- Price:$1,099,000
- Price per sq. ft.:$310.89
- Tax amount:$12,487 (2025)
Features and amenities
- Appliances:Dishwasher, Dryer
- Laundry features:Dryer
- Pool features:Association, Pool
Parking
- Total parking spaces:5
- Parking description:Driveway, Garage, Garage Door Opener
- Garage:Yes
- Garage spaces:2
New listings near 8095 Ironstone Drive
- Coming Soon
 $334,900Coming Soon2 beds 3 baths1,558 sq. ft.
475 Canal Point N #1140, DELRAY BEACH, FL 33444
MLS# O6452163Listed by: BALDWIN PARK REALTY LLC - New
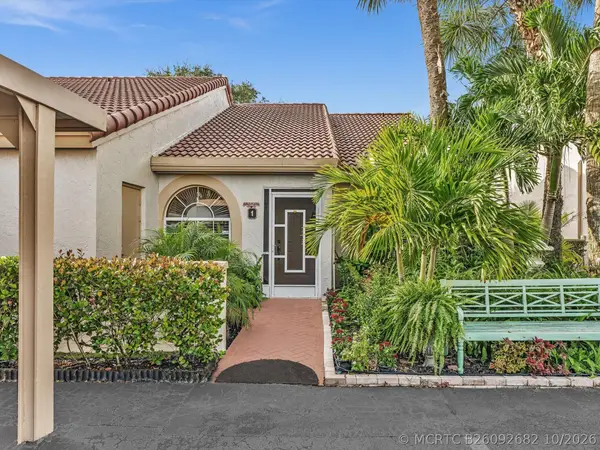 $389,000Active2 beds 2 baths1,842 sq. ft.
14406 Via Royale #1, Delray Beach, FL 33446
MLS# B26092682Listed by: COMPASS FLORIDA LLC - New
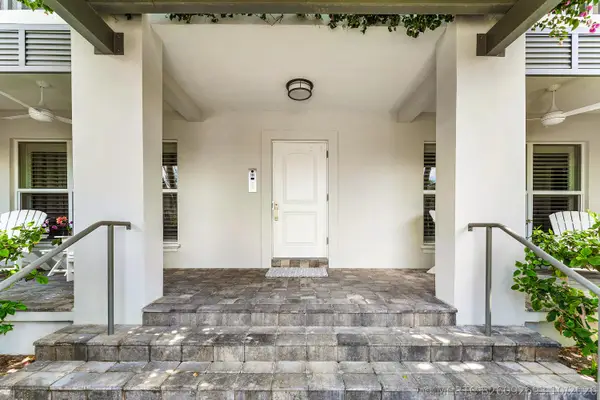 $1,199,990Active2 beds 2 baths880 sq. ft.
1025 Casuarina Road #4, Delray Beach, FL 33483
MLS# B26092693Listed by: ENGEL & VOELKERS DELRAY BEACH - New
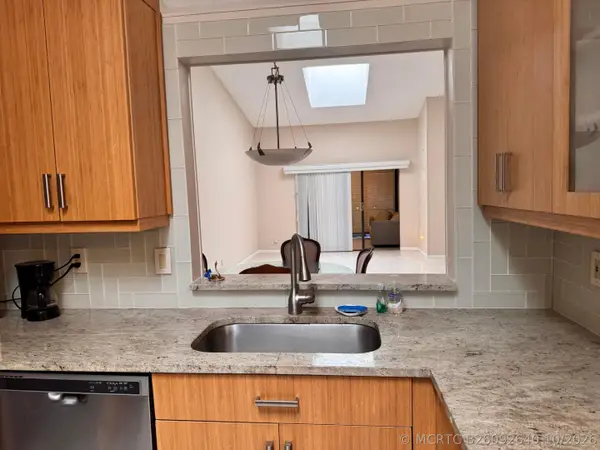 $309,000Active2 beds 2 baths1,500 sq. ft.
6315 Kings Gate Circle #6315, Delray Beach, FL 33484
MLS# B26092640Listed by: NEW HARBOR REALTY INC - New
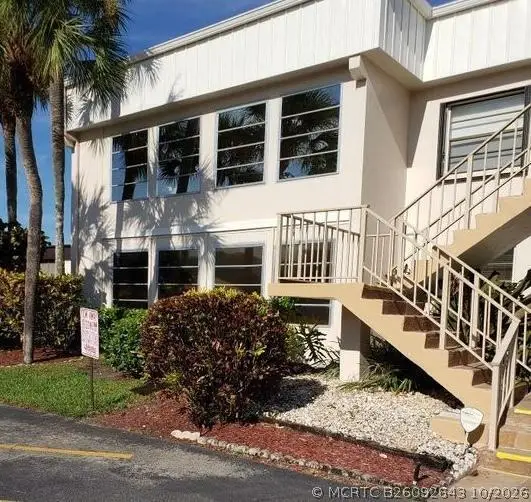 $89,000Active1 beds 2 baths795 sq. ft.
98 Capri C, Delray Beach, FL 33484
MLS# B26092643Listed by: UNITED REALTY GROUP, INC - New
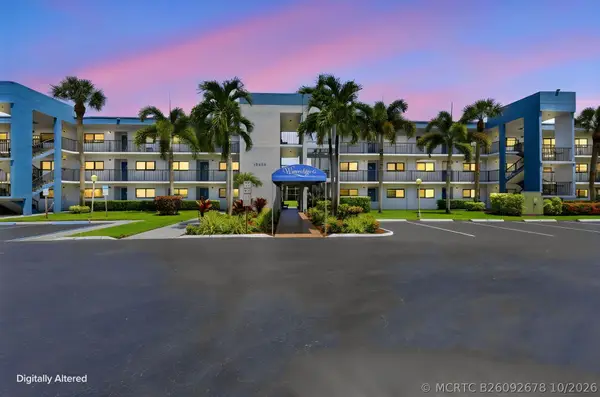 $319,900Active2 beds 2 baths1,362 sq. ft.
15456 Pembridge Drive #111, Delray Beach, FL 33484
MLS# B26092678Listed by: COLDWELL BANKER REALTY - New
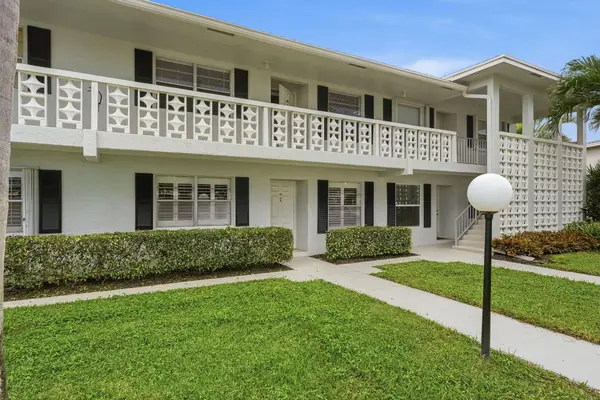
 $249,000Active2 beds 2 baths1,167 sq. ft.
2480 Juniper Drive, Delray Beach, FL 33445
MLS# B26092616Listed by: CENTURY 21 TENACE REALTY - New
 $129,000Active2 beds 2 baths907 sq. ft.
629 Normandy Lane N, Delray Beach, FL 33484
MLS# B26092572Listed by: INNOVO PROPERTY GROUP INC - New
 $227,500Active2 beds 2 baths1,137 sq. ft.
1260 Club Drive W #A, Delray Beach, FL 33445
MLS# B26092488Listed by: LANG REALTY/DELRAY BEACH - New
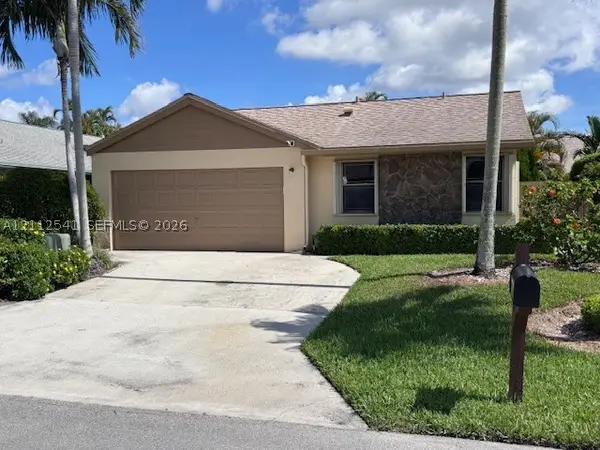 $299,900Active2 beds 2 baths1,393 sq. ft.
2375 NW 15th St, Delray Beach, FL 33445
MLS# A12112541Listed by: CHARLES RUTENBERG REALTY ORLAN


Protect your home and budget from life's surprises with an Assurant Home Warranty, backed by a partner that supports you through every step of homeownership. Explore Plans.
©2026 Century 21 Real Estate LLC. All rights reserved. CENTURY 21®, the CENTURY 21 Logo and C21® are service marks owned by Century 21 Real Estate LLC. Century 21 Real Estate LLC fully supports the principles of the Fair Housing Act and the Equal Opportunity Act. Each office is independently owned and operated. Listing information is deemed reliable but not guaranteed accurate.