
9529 Eden Roc Ct, Delray Beach, FL 33446
Local realty services provided by:CENTURY 21 World Connection
Listed by: roberto barreto
Office: united realty group inc954-450-2000
MLS#:A12090010
Source:SEFMLS
Price summary
- Price:$2,290,000
- Price per sq. ft.:$528.75
- Monthly HOA dues:$1,016.67
About this home
Exceptional waterfront estate in the prestigious guard-gated Seven Bridges community of Delray Beach. Beautifully updated with a sophisticated contemporary design, this impressive residence offers approximately 4,331 SF of living space with 6 bedrooms, 5 full bathrooms, private office, spacious upstairs loft and 3-car garage. The open-concept floor plan is designed for both luxury living and entertaining, featuring elegant finishes, custom upgrades, a private movie theater and stunning custom-built bar. Step outside to your private waterfront retreat with a heated pool and spa, perfect for enjoying the South Florida lifestyle year-round. Additional features include impact glass and a whole-house propane generator capable of powering the residence, including A/C. Seven Bridges offers resort-style amenities including a 30,000 SF clubhouse, restaurant, resort and lap pools, fitness center, tennis, sports courts, children’s areas and an active social lifestyle. Ideally located near upscale dining, shopping and Delray Beach. Designer furniture and furnishings are available for purchase separately, offering the opportunity for a truly turnkey residence....
Contact an agent
Home facts
- Year built:2016
- Subdivision & Development:HYDER AGR PUD PL 3
- Listing ID #:A12090010
- Updated:September 16, 2026 at 12:31 PM
Rooms and interior
- Bedrooms:6
- Total bathrooms:5
- Full bathrooms:5
- Kitchen Description:Dishwasher, Disposal, Gas Range, Ice Maker, Kitchen Island, Refrigerator
- Bedroom Description:Upper Level Primary, Walk-In Closets
- Living area:4,331 sq. ft.
Heating and cooling
- Cooling:Central Air, Electric
- Heating:Central, Electric
- Central air:Yes
Structure and exterior
- Roof:Barrel
- Year built:2016
- Building area:4,331 sq. ft.
- Lot area:0.16 Acres
- Architectural Style:Detached, Two Story
- Construction Materials:Block
- Exterior Features:Enclosed Porch, Fence, Outdoor Shower, Porch, Screened, Security High Impact Doors
- Levels:2 Story
Utilities
- Water:Public
- Sewer:Public Sewer
Finances and disclosures
- Price:$2,290,000
- Price per sq. ft.:$528.75
- Tax amount:$15,239 (2026)
Features and amenities
- Appliances:Dishwasher, Disposal, Dryer, Gas Range, Ice Maker, Refrigerator, Washer
- Laundry features:Dryer, Washer
- Amenities:Bar, Closet Cabinetry, Gated Community, Impact Glass Windows, Lighting, Security Guard
- Pool features:Community, In Ground, Pool
Parking
- Parking description:Attached, Electric Vehicle Charging Station, Garage, Garage Door Opener
- Garage:Yes
- Garage spaces:3
New listings near 9529 Eden Roc Ct
- New
 $749,000Active3 beds 2 baths1,554 sq. ft.
165 Sherwood Forest Drive, Delray Beach, FL 33445
MLS# B26076738Listed by: EXP REALTY LLC - New
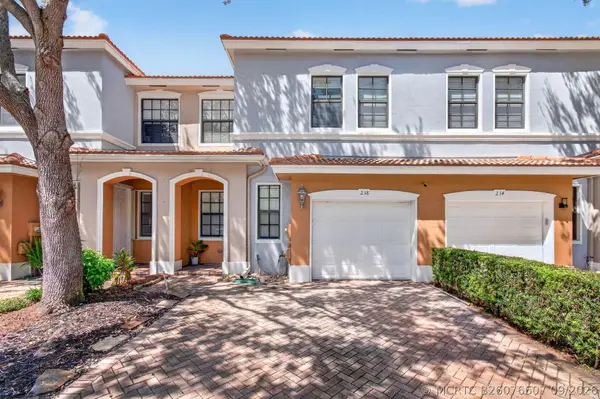 $465,000Active3 beds 3 baths1,856 sq. ft.
238 E Chrystie Circle, Delray Beach, FL 33484
MLS# B26076607Listed by: KELLER WILLIAMS REALTY SERVICE - Open Sat, 12am to 2pmNew
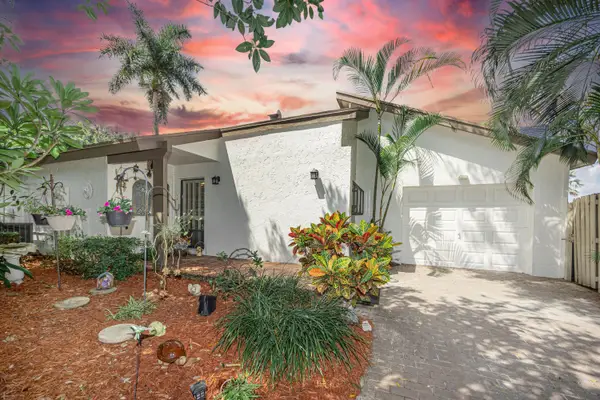 $575,000Active2 beds 2 baths1,812 sq. ft.
980 Rainberry Lake Drive, Delray Beach, FL 33445
MLS# B26076589Listed by: FRONT PORCH REAL ESTATE, INC. - New
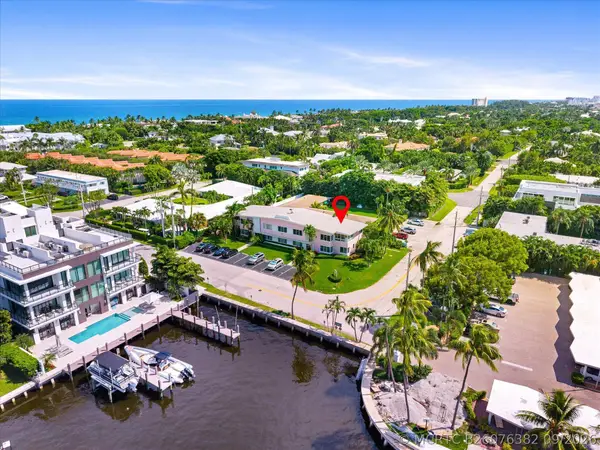 $1,195,000Active2 beds 2 baths873 sq. ft.
990 Casuarina Road #4, Delray Beach, FL 33483
MLS# B26076382Listed by: COLDWELL BANKER REALTY - New
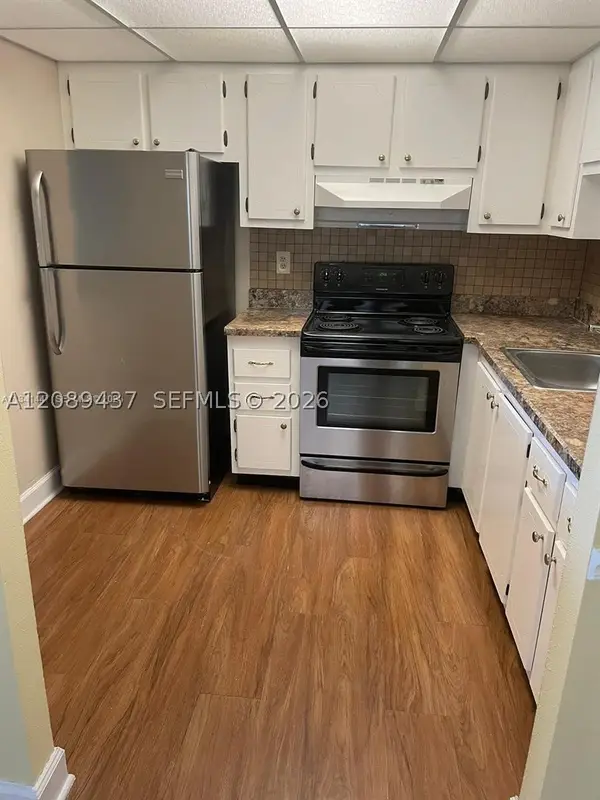 $135,000Active1 beds 2 baths726 sq. ft.
I Valencia I #214, Delray Beach, FL 33446
MLS# A12089437Listed by: SOBE INTERNATIONAL REALTY - New
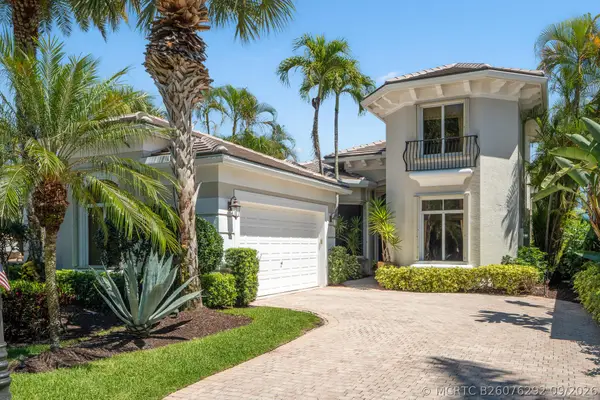 $1,870,000Active4 beds 4 baths3,089 sq. ft.
7886 Villa D Este Way, Delray Beach, FL 33446
MLS# B26076292Listed by: LUXURY PARTNERS REALTY - New
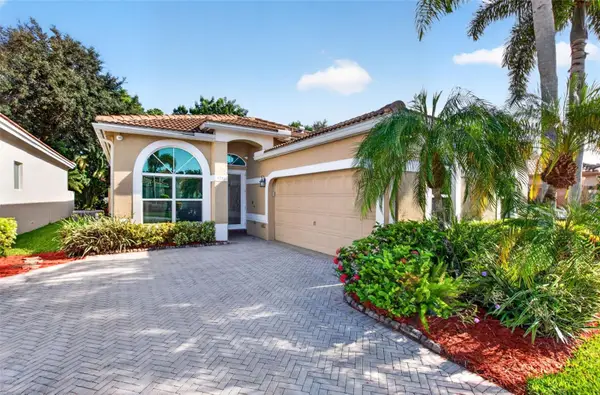 $700,000Active3 beds 2 baths1,779 sq. ft.
5351 Ventura Drive, DELRAY BEACH, FL 33484
MLS# G5117783Listed by: OPTIMA ONE REALTY, INC. - New
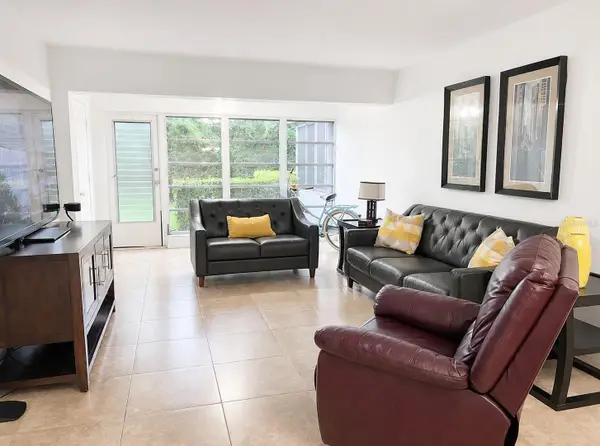 $140,000Active2 beds 2 baths1,167 sq. ft.
2530 Black Olive Boulevard #103, DELRAY BEACH, FL 33445
MLS# TB8548708Listed by: DALTON WADE INC - Open Sun, 10am to 12:30pmNew
 $635,900Active3 beds 3 baths1,938 sq. ft.
2952 Florida Blvd, Delray Beach, FL 33483
MLS# A12088788Listed by: DOUGLAS ELLIMAN


Protect your home and budget from life's surprises with an Assurant Home Warranty, backed by a partner that supports you through every step of homeownership. Explore Plans.
©2026 Century 21 Real Estate LLC. All rights reserved. CENTURY 21®, the CENTURY 21 Logo and C21® are service marks owned by Century 21 Real Estate LLC. Century 21 Real Estate LLC fully supports the principles of the Fair Housing Act and the Equal Opportunity Act. Each office is independently owned and operated. Listing information is deemed reliable but not guaranteed accurate.