
11461 NW 76th #11461, Doral, FL 33178
Local realty services provided by:CENTURY 21 Move With Us
Listed by: victor flores
Office: victor e flores
MLS#:A12053074
Source:FL_RAMC
Price summary
- Price:$580,000
- Price per sq. ft.:$326.76
About this home
Spacious two story townhouse. 3 bedrooms and 2 and 1/2 baths. Mater bedroom on the lower floor. Tiles throughout first floor. Laminated second floor. Granite countertop. Stainless steel appliances. Large paver corner patio. Gated community with security access. 3 private parking and visitor parking spaces located very near to the unit. Club house; pool, party area. Easy access to Turnpike. Great schools. Recently painted and in very good general conditions. Showing please call listing agent 24 hours in advanced. Available for showing on Saturdays PM
Contact an agent
Home facts
- Year built:2004
- Subdivision & Development:Windward
- Listing ID #:A12053074
- Added:12 day(s) ago
- Updated:September 13, 2026 at 03:37 PM
Rooms and interior
- Bedrooms:3
- Total bathrooms:3
- Full bathrooms:2
- Half bathrooms:1
- Flooring:Ceramic Tile
- Dining Description:Living/Dining Room
- Bathrooms Description:Bidet, Dual Sinks, Separate Shower
- Kitchen Description:Dishwasher, Disposal, Electric Range, Ice Maker, Microwave, Refrigerator
- Living area:1,511 sq. ft.
Heating and cooling
- Cooling:Central Air, Electric
- Heating:Central, Electric
- Central air:Yes
Structure and exterior
- Year built:2004
- Building area:1,511 sq. ft.
- Construction Materials:Block, Concrete
- Exterior Features:Fence, Patio, Storm/Security Shutters
Finances and disclosures
- Price:$580,000
- Price per sq. ft.:$326.76
- Tax amount:$8,215 (2025)
Features and amenities
- Appliances:Dishwasher, Disposal, Dryer, Electric Range, Ice Maker, Microwave, Refrigerator, Some Electric Appliances, Washer, Water Heater
- Laundry features:Dryer, Washer
- Amenities:Attic, Blinds, Phone Entry, Smoke Detectors
- Pool features:Community
Parking
- Total parking spaces:1
- Parking description:Attached, Garage, Garage Door Opener, Guest, Two Spaces
- Garage:Yes
 The data relating to real estate for sale on this web site comes in part from a cooperative data exchange program of the Realtor<REGISTERED_LOGO> Association of Martin County, Inc. MLS. Real estate listings held by brokerage firms other than CENTURY 21 Move With Us are marked with the IDX logo (Broker Reciprocity) or name and detailed information about such listings includes the name of the listing brokers. Data provided is deemed reliable but is not guaranteed.
New listings near 11461 NW 76th #11461
- New
 $815,000Active3 beds 4 baths1,929 sq. ft.
4519 NW 84th, Doral, FL 33166
MLS# A12083746Listed by: COMPASS FLORIDA, LLC - New
 $285,000Active2 beds 2 baths1,036 sq. ft.
8290 Lake Drive #250, Doral, FL 33166
MLS# B26075316Listed by: KELLER WILLIAMS ADVANTAGE III - New
 $735,000Active3 beds 3 baths2,070 sq. ft.
3871 Alcantara #74D, Doral, FL 33178
MLS# A12087822Listed by: STARLINK REALTY, INC - New
 $430,000Active3 beds 2 baths1,236 sq. ft.
7809 NW 104th #31, Doral, FL 33178
MLS# A12087622Listed by: LOKATION - New
 $1,301,000Active2 Acres
nw 122 Nw 52, Doral, FL 33178
MLS# A12086621Listed by: CONDE REALTY - New
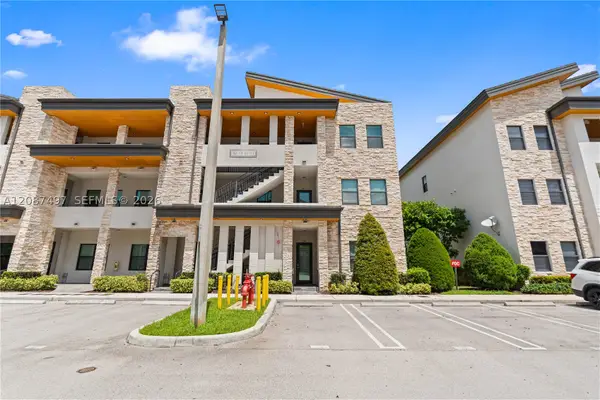 $520,000Active3 beds 2 baths1,236 sq. ft.
7865 NW 104th #4, Doral, FL 33178
MLS# A12087497Listed by: MIAMI NEW REALTY - New
 $590,000Active4 beds 3 baths1,894 sq. ft.
8671 NW 112th, Doral, FL 33178
MLS# A12087680Listed by: AVENEW REALTY CORP - New
 $1,790,000Active4 beds 5 baths3,947 sq. ft.
8340 NW 33, Doral, FL 33122
MLS# A12082646Listed by: PACAR REAL ESTATE - New
 $485,000Active2 beds 2 baths950 sq. ft.
5252 NW 85th #809, Doral, FL 33166
MLS# A12085203Listed by: KELLER WILLIAMS CAPITAL REALTY - New
 $440,000Active3 beds 2 baths1,102 sq. ft.
6416 NW 102nd #304, Doral, FL 33178
MLS# A12087379Listed by: XCELLENCE


Protect your home and budget from life's surprises with an Assurant Home Warranty, backed by a partner that supports you through every step of homeownership. Explore Plans.
©2026 Century 21 Real Estate LLC. All rights reserved. CENTURY 21®, the CENTURY 21 Logo and C21® are service marks owned by Century 21 Real Estate LLC. Century 21 Real Estate LLC fully supports the principles of the Fair Housing Act and the Equal Opportunity Act. Each office is independently owned and operated. Listing information is deemed reliable but not guaranteed accurate.