
1390 Oak Hill Drive #206, Dunedin, FL 34698
Local realty services provided by:CENTURY 21 Myers Realty
1390 Oak Hill Drive #206,Dunedin, FL 34698
$182,500
- 2 Beds
- 2 Baths
- 985 sq. ft.
- Condominium
- Active
Listed by: kaelyn hughes
Office: onyx and east realty llc.
MLS#:TB8563568
Source:MFRMLS
Price summary
- Price:$182,500
- Price per sq. ft.:$180.69
About this home
Here's your chance to make Dunedin Florida your HOME!! This END UNIT TWO bedroom - TWO bathroom FURNISHED condo is now available. Enjoy relaxing at home in your spacious, openly-designed dining and living areas that are accompanied by vaulted ceilings so you never feel cramped. Or spend some time enjoying Florida's great weather on your screened-in balcony watching the sunset! The condo has a split floor plan offering privacy to the resident with each having their own bathroom. The unit also offers it's own laundry closet with the washer and dryer being included in the sale. The condo is located in the Lake Tiffany community that features a HEATED POOL and beautiful grounds full of mature landscaping. The monthly dues even include cable, water, sewer, and trash. It's a quick trip to everything you could possibly need or want including downtown Dunedin & Clearwater, and you can't forget the famous Clearwater Beach!! It's time to enjoy where you live, come see the property today!
Contact an agent
Home facts
- Year built:1985
- Subdivision & Development:LAKE TIFFANY CONDO
- Listing ID #:TB8563568
- Added:1 day(s) ago
- Updated:November 02, 2026 at 12:36 AM
Rooms and interior
- Bedrooms:2
- Total bathrooms:2
- Full bathrooms:2
- Flooring:Carpet, Tile
- Dining Description:Eat In Kitchen, Living Room/Dining Room Combo
- Kitchen Description:Convection Oven, Dishwasher, Eat-in Kitchen, Refrigerator, Solid Surface Counters
- Bedroom Description:High Ceilings, Primary Bedroom Main Floor
- Living area:985 sq. ft.
Heating and cooling
- Cooling:Central Air
- Heating:Central
- Central air:Yes
Structure and exterior
- Roof:Shingle
- Year built:1985
- Building area:985 sq. ft.
- Lot area:0.14 Acres
- Construction Materials:Block, Stucco
- Exterior Features:Balcony, Lighting, Rear Porch, Screened, Sidewalk
- Foundation Description:Slab
- Levels:1 Story
Schools
- High school:Dunedin High-PN
- Middle school:Dunedin Highland Middle-PN
- Elementary school:Dunedin Elementary-PN
Utilities
- Water:Public
- Sewer:Public, Public Sewer
Finances and disclosures
- Price:$182,500
- Price per sq. ft.:$180.69
- Tax amount:$3,076 (2024)
Features and amenities
- Appliances:Convection Oven, Dishwasher, Dryer, Refrigerator, Washer
- Laundry features:Dryer, Laundry Closet, Washer
- Amenities:Ceiling Fans(s), Eat-in Kitchen, High Ceilings, Living Room/Dining Room Combo, Primary Bedroom Main Floor, Solid Surface Counters, Thermostat, Vaulted Ceiling(s)
- Pool features:Public Pool
Parking
- Parking description:1 Car Carport, Assigned, Covered
- Carport spaces:1
 The information being provided by Stellar Mls is for the consumer's personal, non-commercial use and may not be used for any purpose other than to identify prospective properties consumer may be interested in purchasing. Any information relating to real estate for sale referenced on this web site comes from the Internet Data Exchange (IDX) program of the Stellar Mls. CENTURY 21 Myers Realty is not a Multiple Listing Service (MLS), nor does it offer MLS access. This website is a service of CENTURY 21 Myers Realty, a broker participant of Stellar Mls. This web site may reference real estate listing(s) held by a brokerage firm other than the broker and/or agent who owns this web site.
The accuracy of all information, regardless of source, including but not limited to open house information, square footages and lot sizes, is deemed reliable but not guaranteed and should be personally verified through personal inspection by and/or with the appropriate professionals. The data contained herein is copyrighted by Stellar Mls and is protected by all applicable copyright laws. Any unauthorized dissemination of this information is in violation of copyright laws and is strictly prohibited.
Properties in listings may have been sold or may no longer be available.
Copyright 2026 Stellar Mls. All rights reserved.
New listings near 1390 Oak Hill Drive #206
- Coming Soon
 $1,065,000Coming Soon4 beds 3 baths2,654 sq. ft.
2334 Tiverton Court, DUNEDIN, FL 34698
MLS# TB8561926Listed by: COASTAL PROPERTIES GROUP INTERNATIONAL - Coming Soon
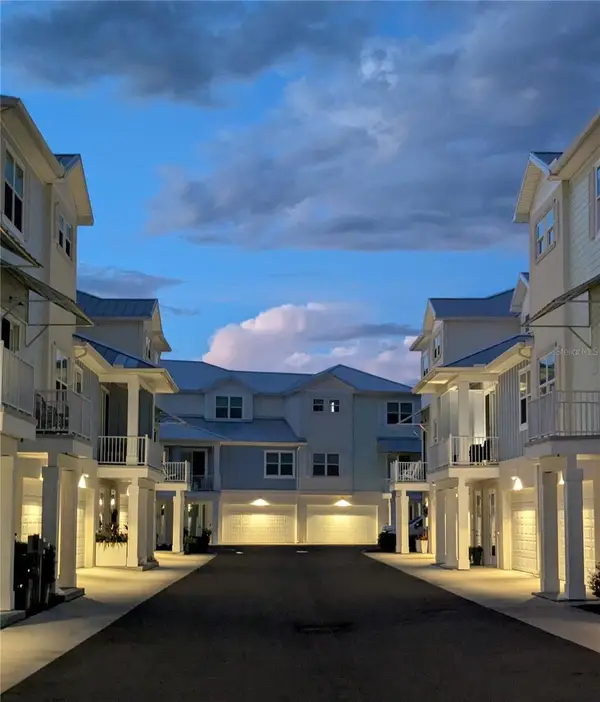 $862,000Coming Soon3 beds 3 baths2,319 sq. ft.
838 Oak Bend Lane, DUNEDIN, FL 34698
MLS# TB8562565Listed by: COASTAL PROPERTIES GROUP INTERNATIONAL - New
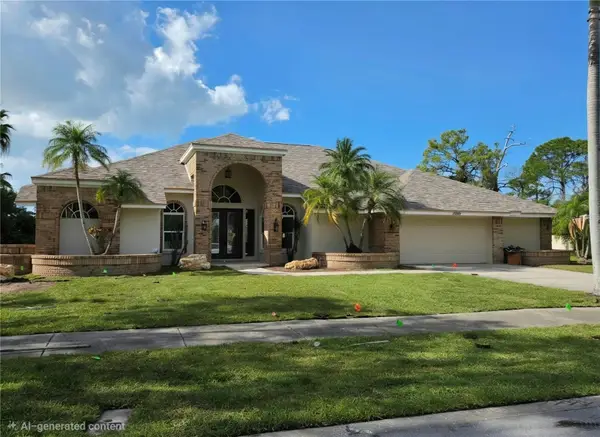 $1,665,000Active5 beds 4 baths3,764 sq. ft.
2800 Long Putt Court, PALM HARBOR, FL 34683
MLS# TB8563220Listed by: COASTAL PROPERTIES GROUP INTERNATIONAL - New
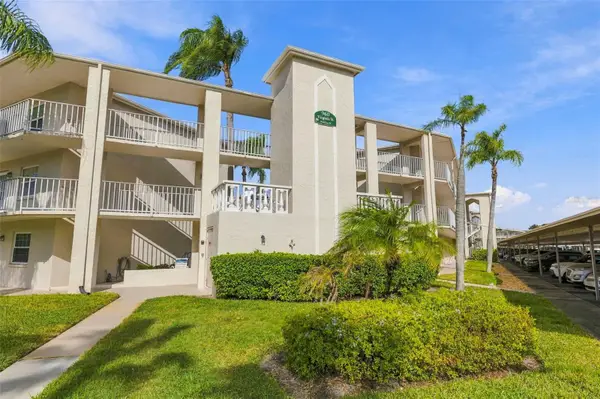 $109,000Active1 beds 1 baths800 sq. ft.
960 Virginia Street #206, DUNEDIN, FL 34698
MLS# TB8562970Listed by: BRAINARD REALTY - New
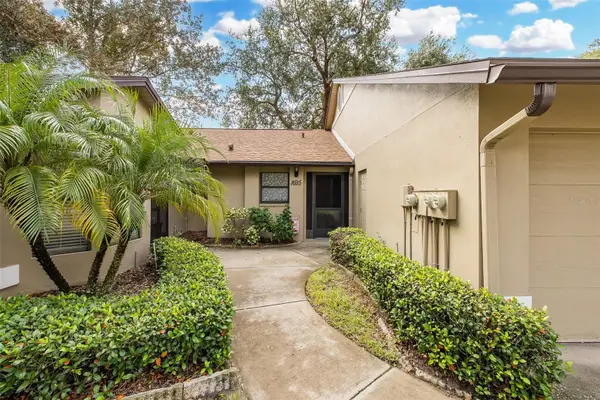 $339,000Active2 beds 2 baths1,193 sq. ft.
1695 Hamilton Court, DUNEDIN, FL 34698
MLS# TB8561962Listed by: CHARLES RUTENBERG REALTY INC - New
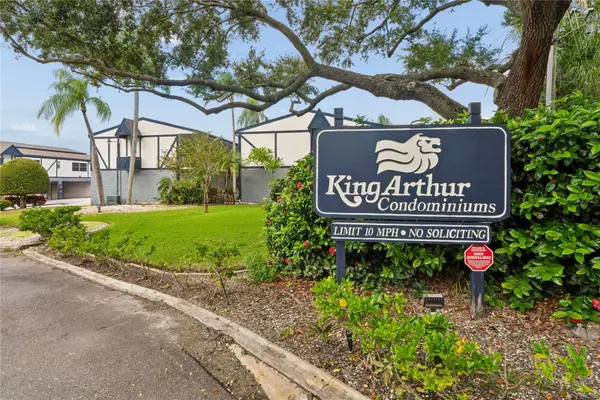 $259,000Active4 beds 3 baths1,425 sq. ft.
1146 King Arthur Court #110, DUNEDIN, FL 34698
MLS# W7890787Listed by: LPT REALTY, LLC - New
 $969,500Active4 beds 4 baths3,201 sq. ft.
2894 Turtle Terrace, PALM HARBOR, FL 34683
MLS# TB8556608Listed by: SELECT PROPERTIES INC - New
 $310,000Active2 beds 2 baths1,370 sq. ft.
2187 Nimitz Drive #2187, DUNEDIN, FL 34698
MLS# TB8560556Listed by: CHARLES RUTENBERG REALTY INC - New
 $475,000Active3 beds 2 baths1,364 sq. ft.
270 Diogenes Street, DUNEDIN, FL 34698
MLS# TB8562473Listed by: KELLER WILLIAMS REALTY- PALM HARBOR - New
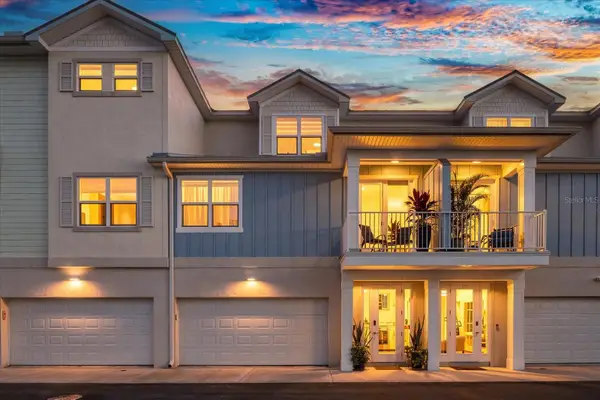 $875,000Active3 beds 3 baths2,319 sq. ft.
819 Oak Bend Lane, DUNEDIN, FL 34698
MLS# TB8560484Listed by: MAVREALTY


Protect your home and budget from life's surprises with an Assurant Home Warranty, backed by a partner that supports you through every step of homeownership. Explore Plans.
©2026 Century 21 Real Estate LLC. All rights reserved. CENTURY 21®, the CENTURY 21 Logo and C21® are service marks owned by Century 21 Real Estate LLC. Century 21 Real Estate LLC fully supports the principles of the Fair Housing Act and the Equal Opportunity Act. Each office is independently owned and operated. Listing information is deemed reliable but not guaranteed accurate.